Welcome to Windstone Colony, this home is Beautifully updated and well maintained! Home includes 3 bedrooms, 2 bathrooms, formal dining room and a home office/study room with French Doors. Situated on a Corner Lot and MOVE IN READY! Featuring a spacious and open floor plan with a huge living room and open kitchen with gorgeous granite countertops and stainless steel appliances. Perfect for entertaining with a huge formal dining room, and breakfast bar which is open to the living room area that includes a gas fireplace. The Primary Suite is Massive with double sink vanities and a separate shower and soaking bathtub. Additionally, the home is located within walking distance to the community clubhouse which includes a pool, park, playground and more! Newer Roof!
Pending
$260,000
19711 Millstone Ridge Ln, Katy, TX 77449
3beds
2,107sqft
Single Family Residence
Built in 2004
6,930 Square Feet Lot
$259,300 Zestimate®
$123/sqft
$57/mo HOA
What's special
Gas fireplaceBeautifully updatedWell maintainedFormal dining roomHuge formal dining roomStainless steel appliancesCorner lot
- 16 days
- 725
- 125
Likely to sell faster than
Zillow last checked:
Listing updated:
Listed by:
Brooke Fisher TREC #0641536 713-417-7696,
Keller Williams Signature
Source: HAR,MLS#: 22381423
Facts & features
Interior
Bedrooms & bathrooms
- Bedrooms: 3
- Bathrooms: 2
- Full bathrooms: 2
Primary bedroom
- Level: First
- Area: 280
- Dimensions: 20x14
Bedroom
- Level: First
- Area: 156
- Dimensions: 13x12
Bedroom
- Level: First
- Area: 132
- Dimensions: 12x11
Other
- Level: First
- Area: 169
- Dimensions: 13x13
Other
- Level: First
- Area: 56
- Dimensions: 8x7
Breakfast
- Level: First
- Area: 210
- Dimensions: 21x10
Dining room
- Level: First
- Area: 130
- Dimensions: 13x10
Kitchen
- Level: First
- Area: 209
- Dimensions: 19x11
Living room
- Level: First
- Area: 288
- Dimensions: 18x16
Primary bath
- Level: First
- Area: 99
- Dimensions: 11x9
Utility room
- Level: First
- Area: 56
- Dimensions: 8x7
Heating
- Natural Gas
Cooling
- Ceiling Fan(s), Electric
Appliances
- Included: Disposal, Gas Oven, Microwave, Gas Range, Dishwasher
- Laundry: Electric Dryer Hookup, Gas Dryer Hookup, Washer Hookup
Features
- All Bedrooms Down, En-Suite Bath, Walk-In Closet(s)
- Flooring: Carpet, Laminate
- Number of fireplaces: 1
- Fireplace features: Gas
Interior area
- Total structure area: 2,107
- Total interior livable area: 2,107 sqft
Property
Parking
- Total spaces: 2
- Parking features: Garage
- Attached garage spaces: 2
Features
- Stories: 1
- Exterior features: Sprinkler System
- Fencing: Back Yard
Lot
- Size: 6,930 Square Feet
- Features: Corner Lot, Subdivided, 0 Up To 1/4 Acre
Details
- Parcel number: 1247000040013
Construction
Type & style
- Home type: SingleFamily
- Architectural style: Traditional
- Property subtype: Single Family Residence
Materials
- Brick
- Foundation: Slab
- Roof: Composition
Condition
- New construction: No
- Year built: 2004
Utilities & green energy
- Water: Water District
Green energy
- Energy efficient items: Thermostat
Community & HOA
Community
- Subdivision: Windstone Colony Sec 08
HOA
- Has HOA: Yes
- Amenities included: Playground, Pool
- HOA fee: $685 annually
Location
- Region: Katy
Financial & listing details
- Price per square foot: $123/sqft
- Tax assessed value: $301,904
- Annual tax amount: $7,297
- Date on market: 10/24/2026
- Listing terms: Cash,Conventional,FHA,Investor,VA Loan
- Ownership: Full Ownership
- Road surface type: Concrete
Estimated market value
$259,300
$246,000 - $272,000
$2,090/mo
Price history
| Date | Event | Price |
|---|---|---|
| 10/28/2026 | Pending sale | $260,000$123/sqft |
Source:  HAR #22381423 Report a problem | ||
| 10/24/2026 | Listed for sale | $260,000+10.3%$123/sqft |
Source: HAR #22381423 Report a problem | ||
| 1/21/2021 | Listing removed | -- |
Source: HAR #25417989 Report a problem | ||
| 12/23/2020 | Pending sale | $235,788$112/sqft |
Source: HAR #25417989 Report a problem | ||
| 12/18/2020 | Listed for sale | $235,788$112/sqft |
Source: eXp Realty, LLC #25417989 Report a problem | ||
Public tax history
| Year | Property taxes | Tax assessment |
|---|---|---|
| 2025 | $1,919 +4.1% | $301,904 +1.9% |
| 2024 | $1,843 +7.1% | $296,354 -6.3% |
| 2023 | $1,721 +7.6% | $316,201 +15.1% |
| 2022 | $1,598 | $274,793 +27.6% |
| 2021 | -- | $215,362 +8.7% |
| 2020 | $1,528 +3.9% | $198,119 +5.6% |
| 2019 | $1,472 -73.1% | $187,635 +6% |
| 2018 | $5,480 | $177,032 |
| 2017 | $5,480 +5.8% | $177,032 +6.9% |
| 2016 | $5,178 +9.5% | $165,616 +4.2% |
| 2015 | $4,728 | $158,873 +10% |
| 2014 | $4,728 | $144,406 +17.2% |
| 2013 | -- | $123,188 |
| 2012 | -- | $123,188 |
| 2011 | -- | $123,188 -6.1% |
| 2010 | -- | $131,128 |
| 2009 | -- | $131,128 -3.6% |
| 2008 | -- | $136,061 -3.3% |
| 2007 | -- | $140,640 |
| 2006 | -- | $140,640 |
| 2005 | -- | -- |
Find assessor info on the county website
Monthly payment
Est. payment
Payment breakdown
Explore the cost of this home by adjusting the details. Changes won't be saved.Climate risks
Neighborhood: 77449
Nearby schools
Schools provided by the listing agent
- Elementary: Sheridan Elementary School (Cypress-Fairbanks)
- Middle: Thornton Middle School (Cy-Fair)
- High: Cypress Lakes High School
Source: HAR. This data may not be complete. We recommend contacting the local school district to confirm school assignments for this home.

Similar homes
- $265,0003 bd2 ba1.8k sqft4919 Rocky Manor Ln, Katy, TX 77449For Sale
 MLS ID #18719523, Steven Montgomery, Keller Williams Premier Realty. HAR
- $275,0004 bd3 ba2.1k sqft4722 Lonestone Cir, Katy, TX 77449For Sale
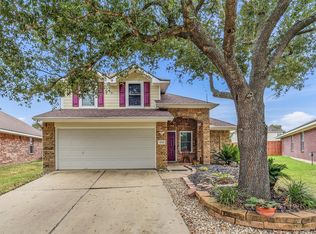 MLS ID #36525800, Jaime Corona, Keller Williams Signature. HAR
- $275,0003 bd2 ba1.9k sqft19527 Winding Canyon Ln, Katy, TX 77449For Sale
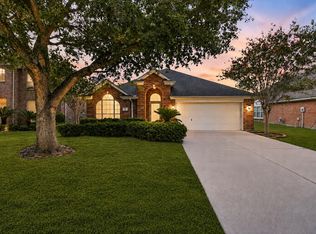 MLS ID #90390240, Jaime Maldonado, Walzel Properties - Corporate Office. HAR
- $260,0003 bd3 ba1.8k sqft5019 Royal Cypress Dr, Katy, TX 77449For Sale
 MLS ID #57106902, Shah Mitu Haleem, REALM Real Estate Professionals - Sugar Land. HAR
