Beautifully updated 3-bedroom, 3.5-bath brick townhome in an intimate, gated community of only 12 homes on a quiet, tree-lined street in the heart of Braeswood Place. The dramatic two-story living room features soaring ceilings, exposed beams, oversized windows, fireplace, and unique interior shutters. A fully remodelled kitchen offers quartz countertops, stainless appliances, breakfast bar, abundant cabinetry, and opens to the formal dining room. Spacious primary retreat includes two full baths and generous closet space. Two additional bedrooms and baths provide flexibility for guests or home office. Private courtyard, attached two-car garage, lush, private, gated community, sparkling pool, and unbeatable location within walking distance (5 mins by car) to Rice Village, Braes Bayou trails, and minutes from the Texas Medical Center, Museum District, and Downtown. Zoned to Mark Twain Elementary and Bellaire High! Per seller
For sale
$429,000
2832 Bellefontaine St, Houston, TX 77025
3beds
2,184sqft
:
Get pre-qualified$3,094/mo
Townhouse
Built in 1972
1,698 Square Feet Lot
$413,100 Zestimate®
$196/sqft
$-- HOA
What's special
Sparkling poolLush private gated communityPrivate courtyardOversized windowsAttached two-car garageStainless appliancesQuiet tree-lined street
- 24 days |
- 938 |
- 101 |
Zillow last checked:
Listing updated:
Listed by:
Fiona Gilmour TREC #0553329 713-870-8532,
Keller Williams Realty Metropolitan
Source: HAR,MLS#: 96741687
Facts & features
Interior
Bedrooms & bathrooms
- Bedrooms: 3
- Bathrooms: 4
- Full bathrooms: 3
- 1/2 bathrooms: 1
Primary bedroom
- Level: Second
- Area: 312.18
- Dimensions: 20'7 X 15'2
Bedroom
- Level: Second
- Area: 135.63
- Dimensions: 10'6 X 12'11
Bedroom
- Level: Second
- Area: 168.82
- Dimensions: 15'7 X 10'10
Dining room
- Level: First
- Area: 214.44
- Dimensions: 11'9 X 18'3
Kitchen
- Level: First
- Area: 235.28
- Dimensions: 11'8 X 20'2
Living room
- Level: First
- Area: 409.95
- Dimensions: 20'7 X 19'11
Heating
- Natural Gas, Zoned
Cooling
- Ceiling Fan(s), Electric, Zoned
Appliances
- Included: Disposal, Electric Oven, Oven, Microwave, Electric Range, Refrigerator, Dishwasher
- Laundry: In Garage
Features
- Elevator, High Ceilings, All Bedrooms Up, En-Suite Bath, Primary Bed - 2nd Floor, Walk-In Closet(s)
- Flooring: Engineered Hardwood, Tile, Wood
- Number of fireplaces: 1
- Fireplace features: Gas
Interior area
- Total structure area: 2,184
- Total interior livable area: 2,184 sqft
Property
Parking
- Total spaces: 2
- Parking features: Attached, Auto Garage Door Opener
- Attached garage spaces: 2
Features
- Levels: Levels 1 and 2
- Stories: 2
- Patio & porch: Patio/Deck
- Exterior features: Front Green Space, Courtyard
- Fencing: Fenced
Lot
- Size: 1,698 Square Feet
Details
- Parcel number: 1062110000010
Construction
Type & style
- Home type: Townhouse
- Architectural style: Traditional
- Property subtype: Townhouse
Materials
- Brick, Wood Siding
- Foundation: Slab
- Roof: Built-Up
Condition
- New construction: No
- Year built: 1972
Utilities & green energy
- Sewer: Public Sewer
- Water: Public
Green energy
- Energy efficient items: Thermostat, HVAC>15 SEER
Community & HOA
Community
- Subdivision: Bedford T/H
HOA
- Amenities included: Controlled Access, Pool
- HOA fee: $1,350 bi-annually
Location
- Region: Houston
Financial & listing details
- Price per square foot: $196/sqft
- Tax assessed value: $337,958
- Annual tax amount: $7,182
- Date on market: 7/8/2026
- Listing terms: Cash,Conventional
- Exclusions: None
- Ownership: Full Ownership
- Road surface type: Asphalt, Concrete, Curbs
Estimated market value
$413,100
$392,000 - $434,000
$3,331/mo
Price history
| Date | Event | Price |
|---|---|---|
| 7/8/2026 | Listed for sale | $429,000+50.5%$196/sqft |
Source:  HAR #96741687 Report a problem HAR #96741687 Report a problem | ||
| 7/20/2015 | Listing removed | $285,000$130/sqft |
Source: Coldwell Banker United, Realtors #79214268 Report a problem | ||
| 3/24/2015 | Sold | -- |
Source: Agent Provided Report a problem | ||
| 3/19/2015 | Pending sale | $285,000$130/sqft |
Source: Coldwell Banker United, Realtors #79214268 Report a problem | ||
| 2/10/2015 | Listed for sale | $285,000$130/sqft |
Source: Coldwell Banker United, #79214268 Report a problem | ||
| 1/29/2015 | Pending sale | $285,000$130/sqft |
Source: Coldwell Banker United, #79214268 Report a problem | ||
| 1/23/2015 | Listed for sale | $285,000+17.8%$130/sqft |
Source: Coldwell Banker United, #79214268 Report a problem | ||
| 4/3/2013 | Sold | -- |
Source: Agent Provided Report a problem | ||
| 11/21/2012 | Listed for sale | $242,000-21.9%$111/sqft |
Source: John Daugherty, REALTORS #26242454 Report a problem | ||
| 10/26/2011 | Listing removed | $310,000$142/sqft |
Source: Camhi Realty Group #99010140 Report a problem | ||
| 8/24/2011 | Price change | $310,000-5.2%$142/sqft |
Source: Camhi Realty Group #99010140 Report a problem | ||
| 4/29/2011 | Listed for sale | $327,000$150/sqft |
Source: Camhi Realty Group #99010140 Report a problem | ||
Public tax history
| Year | Property taxes | Tax assessment |
|---|---|---|
| 2025 | $4,526 -7.2% | $337,958 -1.4% |
| 2024 | $4,877 +9% | $342,624 +3.6% |
| 2023 | $4,472 -15.2% | $330,753 +2.6% |
| 2022 | $5,276 | $322,221 +6.9% |
| 2021 | -- | $301,346 |
| 2020 | $5,516 -0.9% | $301,346 |
| 2019 | $5,569 +9.6% | $301,346 |
| 2018 | $5,081 | $301,346 +13.7% |
| 2017 | $5,081 -0.1% | $265,000 |
| 2016 | $5,085 -4% | $265,000 |
| 2015 | $5,299 | $265,000 |
| 2014 | $5,299 | $265,000 +13.1% |
| 2013 | -- | $234,339 |
| 2012 | -- | $234,339 |
| 2011 | -- | $234,339 |
| 2010 | -- | $234,339 |
| 2009 | -- | $234,339 |
| 2008 | -- | $234,339 |
| 2007 | -- | $234,339 |
| 2006 | -- | $234,339 |
| 2005 | -- | -- |
| 2004 | -- | $216,900 +6.5% |
| 2003 | -- | $203,700 |
| 2002 | -- | $203,700 +3.8% |
| 2001 | -- | $196,300 |
| 2000 | -- | $196,300 |
Find assessor info on the county website
Monthly payment
Est. payment
Payment breakdown
Explore the cost of this home by adjusting the details. Changes won't be saved.Climate risks
Neighborhood: Braeswood Place
Nearby schools
GreatSchools rating
- 10/10Twain Elementary SchoolGrades: PK-5Distance: 1 mi
- 7/10Pershing Middle SchoolGrades: 6-8Distance: 1 mi
- 6/10Lamar High SchoolGrades: 9-12Distance: 2.6 mi
Schools provided by the listing agent
- Elementary: Twain Elementary School
- Middle: Pershing Middle School
- High: Lamar High School (Houston)
Source: HAR. This data may not be complete. We recommend contacting the local school district to confirm school assignments for this home.
- $403,1003 bd3 ba2.1k sqft2834 Bellefontaine St, Houston, TX 77025Off Market

- $313,2003 bd3 ba2.1k sqft2830 Bellefontaine St, Houston, TX 77025Off Market
- $345,0003 bd3 ba2.1k sqft2836 Bellefontaine St, Houston, TX 77025Off Market
- $291,3002 bd3 ba2.1k sqft2828 Bellefontaine St, Houston, TX 77025Off Market
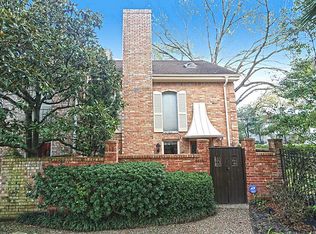
- $285,9002 bd3 ba2.1k sqft2838 Bellefontaine St, Houston, TX 77025Off Market
- $--1 bd1 ba505 sqft2831 Bellefontaine St #404, Houston, TX 77025Off Market
- $--2 bd2 ba950 sqft2831 Bellefontaine St #406, Houston, TX 77025Off Market
- $309,9003 bd3 ba2.1k sqft2846 Bellefontaine St, Houston, TX 77025Off Market
A local agent can set up tours, give advice and negotiate with sellers.
Similar homes
- $380,0004 bd3 ba2.3k sqft7485 Brompton St #7485, Houston, TX 77025For Sale
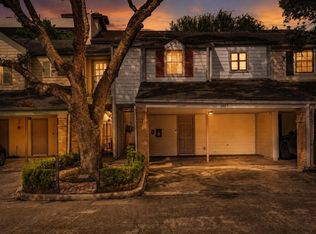 MLS ID #16305134, Zonia Alvarez, Coldwell Banker Realty - Lake Conroe/Willis. HAR
 - $380,0003 bd3 ba2.1k sqft9403 Denbury Way, Houston, TX 77025For Sale
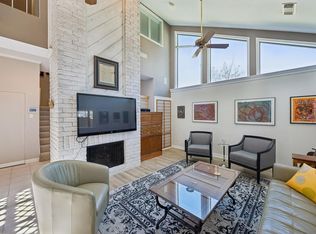 MLS ID #97114982, Jonathan McNabb, Nest Ahead. HAR
 - $439,0002 bd3 ba1.9k sqft1266 Fountain View Dr #174, Houston, TX 77057For Sale
 MLS ID #54097670, Lynn Zarr, Jr., Martha Turner Sotheby's International Realty. HAR
 - $429,0003 bd4 ba2.2k sqft3218 Jackson St, Houston, TX 77004For Sale
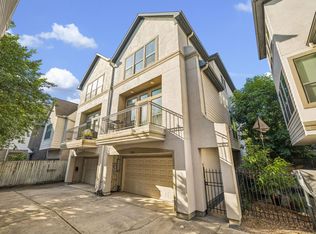 MLS ID #46099685, Rachel Crochet, Rachel Crochet Properties,LLC. HAR
 - $469,0003 bd4 ba2.3k sqft501 Detering St, Houston, TX 77007For SaleMLS ID #81432004, Leah Oliver, Compass RE Texas, LLC - Houston. HAR
- $387,0003 bd4 ba2k sqft5841 Darling St #B, Houston, TX 77007For SaleMLS ID #2683985, Ramsey Rabie, Rabie Realty Group. HAR
- $398,0002 bd2 ba1.5k sqft2829 Timmons Ln APT 211, Houston, TX 77027For SaleMLS ID #36849561, Nicolas Fabling, RE/MAX Signature. HAR
- $469,0003 bd3 ba2.1k sqft7535 Olympia Dr, Houston, TX 77063For SaleMLS ID #53092143, Kristy Pennetta, Real Property Management Prefe. HAR
- $439,9002 bd3 ba2.3k sqft7507 Del Monte Dr, Houston, TX 77063For SaleMLS ID #26029614, Bill Baldwin, Boulevard Realty. HAR
- $375,0003 bd4 ba2k sqft5841 Darling St #C, Houston, TX 77007For SaleMLS ID #81636696, Stefany Hennigan, CB&A, Realtors-Katy. HAR
- $355,0002 bd3 ba1.7k sqft5803 Lynbrook Dr #80, Houston, TX 77057For SaleMLS ID #69188099, Lisa Kornhauser, Compass RE Texas, LLC - Houston. HAR
- $424,9003 bd3 ba2.3k sqft8904 Aventino Way, Houston, TX 77080For SaleMLS ID #4572294, Kyla Phung Linn, Compass RE Texas, LLC - Houston. HAR
- $439,9003 bd3 ba2.3k sqft3234 La Branch St, Houston, TX 77004For SaleMLS ID #4964805, Adam Pierzecki, AYRE Realty Inc. HAR
- $449,9982 bd3 ba1.8k sqft252 Sugarberry Cir, Houston, TX 77024For SaleMLS ID #23537587, Douglas Tigtig, RE/MAX Fine Properties. HAR
- $399,0003 bd2 ba1.8k sqft5018 Willowbend Blvd, Houston, TX 77035For SaleMLS ID #4439863, Perla Kenley, Redfin Corporation. HAR
- $379,9003 bd4 ba2.6k sqft624 N Eldridge Pkwy #12, Houston, TX 77079For SaleMLS ID #10137232, Lois De Armas, eXp Realty LLC. HAR
- $519,0003 bd4 ba2k sqft5736 Petty St, Houston, TX 77007For SaleMLS ID #4151517, Travis Turner, Turn Key Property Group. HAR
- $299,9002 bd3 ba1.3k sqft1201 McDuffie St Unit 114, Houston, TX 77019For SaleMLS ID #7391953, Chris Charboneau, Hunter Real Estate Group. HAR
- $429,0003 bd2 ba1.8k sqft2515 Blue Willow Dr, Houston, TX 77042For SaleMLS ID #87007722, Holley Madden, Compass RE Texas, LLC - Memorial. HAR
- $449,9003 bd3 ba2.2k sqft5810 Darling St Unit F, Houston, TX 77007For SaleMLS ID #35787133, Lilet Michael, Tejas Realty Group. HAR
