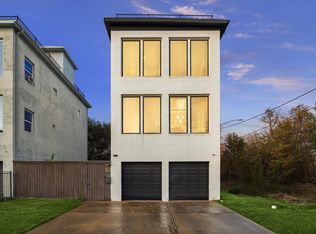
Turnkey modern luxury inside Denver Harbor/East End! Sold fully furnished, this pristine 4-story townhome offers a seamless plug-and-play opportunity minutes from Downtown Houston. 1st Floor features a secondary bedroom ideal for a dedicated home office, laundry area, and attached 2-car garage. 2nd Floor showcases open-concept living with hardwood floors, a private balcony, and a chef’s kitchen with a quartz island, gas cooktop, and stylish new pendant lights. 3rd Floor boasts a primary suite with a tray ceiling, walk-in closet, and spa ensuite with dual sinks and deep soaking tub, plus an additional guest suite. 4th Floor flex room/game room includes LVP flooring, full bath, and access to a massive rooftop terrace with a private hot tub and unobstructed skyline views! Unbeatable location near I-10, East River Development, East River 9 Golf, POST HTX, and EaDo dining.
For sale
$459,000
4033 Buck St, Houston, TX 77020
3beds
2,404sqft
Single Family Residence
Built in 2015
1,925 Square Feet Lot
$448,600 Zestimate®
$191/sqft
$-- HOA
What's special
Sold fully furnishedStylish new pendant lightsPrivate balconyMassive rooftop terraceLaundry areaPrivate hot tubHardwood floors
- 61 days
- 27
- 1
Zillow last checked:
Listing updated:
Listed by:
Robert C. Perry III TREC #0761731 504-473-8751,
Legacy Homes & Properties, LLC
Source: HAR,MLS#: 84852709
Facts & features
Interior
Bedrooms & bathrooms
- Bedrooms: 3
- Bathrooms: 4
- Full bathrooms: 3
- 1/2 bathrooms: 1
Rooms
- Room types: Family Room
Primary bedroom
- Level: Third
- Area: 378
- Dimensions: 18 x 21
Bedroom
- Level: Third
- Area: 285
- Dimensions: 15 x 19
Bedroom
- Level: First
- Area: 180
- Dimensions: 12 x 15
Kitchen
- Level: Second
- Area: 150
- Dimensions: 10 x 15
Living room
- Level: Second
- Area: 375
- Dimensions: 15 x 25
Heating
- Electric, Natural Gas
Cooling
- Ceiling Fan(s), Electric, Gas
Appliances
- Included: Disposal, Gas Oven, Microwave, Gas Range, Dishwasher
Features
- High Ceilings, 1 Bedroom Down - Not Primary BR, 2 Bedrooms Up, Primary Bed - 3rd Floor
- Flooring: Tile, Wood
Interior area
- Total structure area: 2,404
- Total interior livable area: 2,404 sqft
Property
Parking
- Total spaces: 2
- Parking features: Attached
- Attached garage spaces: 2
Features
- Stories: 4
- Patio & porch: Patio/Deck, Deck
- Exterior features: Balcony
Lot
- Size: 1,925 Square Feet
- Features: Corner Lot, 0 Up To 1/4 Acre
Details
- Parcel number: 1364470010001
Construction
Type & style
- Home type: SingleFamily
- Architectural style: Contemporary
- Property subtype: Single Family Residence
Materials
- Stucco
- Foundation: Slab
- Roof: Composition
Condition
- New construction: No
- Year built: 2015
Utilities & green energy
- Sewer: Public Sewer
- Water: Public
Green energy
- Energy efficient items: Thermostat, HVAC
Community & HOA
Community
- Subdivision: Village/Bryan Heights
Location
- Region: Houston
Financial & listing details
- Price per square foot: $191/sqft
- Tax assessed value: $450,141
- Annual tax amount: $9,566
- Date on market: 7/30/2026
Estimated market value
$448,600
$426,000 - $471,000
$2,783/mo
Price history
| Date | Event | Price |
|---|---|---|
| 8/18/2026 | Listed for rent | $3,500$1/sqft |
Source:  HAR #51308465 Report a problem HAR #51308465 Report a problem | ||
| 7/30/2026 | Listed for sale | $459,000+9.5%$191/sqft |
Source:  HAR #84852709 Report a problem HAR #84852709 Report a problem | ||
| 1/31/2023 | Listing removed | -- |
Source: HAR #17352730 Report a problem | ||
| 1/8/2023 | Pending sale | $419,000$174/sqft |
Source: HAR #17352730 Report a problem | ||
| 12/8/2022 | Listed for sale | $419,000$174/sqft |
Source: HAR #17352730 Report a problem | ||
| 11/19/2022 | Pending sale | $419,000$174/sqft |
Source: HAR #17352730 Report a problem | ||
| 11/12/2022 | Listed for sale | $419,000$174/sqft |
Source: HAR #17352730 Report a problem | ||
| 11/1/2017 | Sold | -- |
Source: Agent Provided Report a problem | ||
Public tax history
| Year | Property taxes | Tax assessment |
|---|---|---|
| 2025 | $6,437 +4.5% | $450,141 +7.4% |
| 2024 | $6,157 -8.7% | $419,000 -16.1% |
| 2023 | $6,743 -5.8% | $499,667 +16.6% |
| 2022 | $7,155 | $428,547 +2.3% |
| 2021 | -- | $419,000 +16.1% |
| 2020 | $6,663 -29.5% | $360,959 -7.5% |
| 2019 | $9,451 +21.3% | $390,278 -4.8% |
| 2018 | $7,795 | $409,742 +32.8% |
| 2017 | $7,795 +21.9% | $308,529 |
| 2016 | $6,394 | -- |
Find assessor info on the county website
Monthly payment
Est. payment
Payment breakdown
Explore the cost of this home by adjusting the details. Changes won't be saved.Climate risks
Neighborhood: Greater Fifth Ward
Nearby schools
Schools provided by the listing agent
- Elementary: Bruce Elementary School
- Middle: Mcreynolds Middle School
- High: Wheatley High School
Source: HAR. This data may not be complete. We recommend contacting the local school district to confirm school assignments for this home.
Similar homes
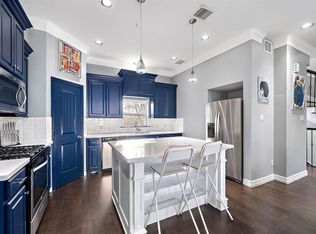
- $414,9003 bd4 ba2.1k sqft3901 Hare St, Houston, TX 77020For Sale
 MLS ID #53417591, Jacob Wernitznig, Corcoran Prestige Realty. HAR
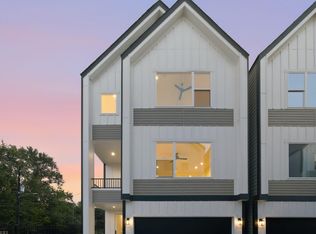
 - $385,0003 bd4 ba2k sqft3313 Cline St, Houston, TX 77020For Sale
 MLS ID #48169255, Wilfred Broussard, Broussard's Real Estate Invest. HAR
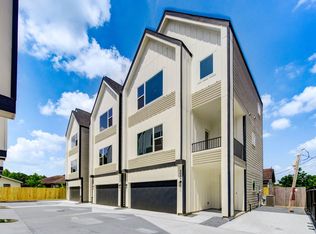
 - $409,0003 bd4 ba1.8k sqft3415 Baer St, Houston, TX 77020For Sale
 MLS ID #88940082, Austen Igbaroola, Fortunate Real EstateService,LLC. HAR
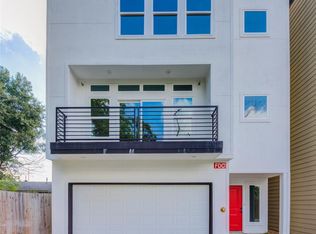
 - $349,9003 bd3 ba2.5k sqft3423 Rawley St, Houston, TX 77020For Sale
 MLS ID #34543368, Steven Koleno, Beycome Brokerage Realty, LLC. HAR
