Location, lifestyle & major updates come together in this beautifully renovated Ashford Forest home. Offering nearly 3,000 sq ft with 5 bedrooms and 4 full baths, this flexible floorplan includes two private bedroom suites ideal for guests, multi-generational living, teens or home office. Major improvements include new HVAC system & ductwork, brand-new 30-year roof, foundation repairs with engineering study & hydrostatic plumbing test, updated gas lines, PEX plumbing, electrical wiring/panel and water heater. The open kitchen features quartz countertops, updated cabinetry, European appliances & large island with builtin seating overlooks spacious living & dining areas. Upstairs includes 4 bedrooms w/ recent carpeting, generous closet space, 2 full baths & private suite with walk-in closet and ensuite bath. Prime Energy Corridor location near Terry Hershey Park, major employers, dining, shopping & just ½ mile from Ashford Yard. Select improvements include transferable warranty coverage.
For sale
$515,000
12435 Shepherds Ridge Dr, Houston, TX 77077
5beds
2,951sqft
Single Family Residence
Built in 1968
7,413 Square Feet Lot
$497,000 Zestimate®
$175/sqft
$79/mo HOA
What's special
Recent carpetingUpdated cabinetryTwo private bedroom suitesFlexible floorplanQuartz countertopsOpen kitchenEuropean appliances
- 104 days
- 228
- 19
Zillow last checked:
Listing updated:
Listed by:
Norberto Lopez TREC #0410012 281-804-9906,
Keller Williams Signature
Source: HAR,MLS#: 68585974
Facts & features
Interior
Bedrooms & bathrooms
- Bedrooms: 5
- Bathrooms: 4
- Full bathrooms: 4
Rooms
- Room types: Den, Utility Room
Primary bedroom
- Level: First
- Area: 216
- Dimensions: 18x12
Primary bedroom
- Level: Second
- Area: 228
- Dimensions: 19x12
Bedroom
- Level: Second
- Area: 140
- Dimensions: 14x10
Bedroom
- Level: Second
- Area: 154
- Dimensions: 14x11
Bedroom
- Level: Second
- Area: 150
- Dimensions: 15x10
Other
- Level: First
- Area: 72
- Dimensions: 12x6
Den
- Level: First
- Area: 360
- Dimensions: 24x15
Dining room
- Level: First
- Area: 204
- Dimensions: 17x12
Other
- Level: First
- Area: 357
- Dimensions: 21x17
Kitchen
- Level: First
- Area: 144
- Dimensions: 18x8
Utility room
- Level: First
- Area: 48
- Dimensions: 8x6
Heating
- Natural Gas
Cooling
- Ceiling Fan(s), Electric
Appliances
- Included: ENERGY STAR Qualified Appliances, Disposal, Dryer, Refrigerator, Washer, Freestanding Oven, Gas Oven, Oven, Microwave, Free-Standing Range, Gas Range, Dishwasher
- Laundry: Electric Dryer Hookup, Gas Dryer Hookup, Washer Hookup
Features
- Formal Entry/Foyer, High Ceilings, Prewired for Alarm System, Vaulted Ceiling, 2 Primary Bedrooms, En-Suite Bath, Primary Bed - 1st Floor, Primary Bed - 2nd Floor, Sitting Area, Split Plan
- Flooring: Carpet, Tile, Vinyl
- Doors: Insulated Doors
- Windows: Window Coverings
- Number of fireplaces: 1
- Fireplace features: Free Standing, Gas, Wood Burning
Interior area
- Total structure area: 2,951
- Total interior livable area: 2,951 sqft
Video & virtual tour
Property
Parking
- Total spaces: 2
- Parking features: Attached, Additional Parking, Garage Door Opener, Double-Wide Driveway
- Attached garage spaces: 2
Features
- Stories: 2
- Patio & porch: Patio/Deck, Porch
- Exterior features: Side Yard
- Fencing: Back Yard,Partial
Lot
- Size: 7,413 Square Feet
- Features: Back Yard, Build Line Restricted, Subdivided, 0 Up To 1/4 Acre
Details
- Parcel number: 0992530000110
Construction
Type & style
- Home type: SingleFamily
- Architectural style: Traditional
- Property subtype: Single Family Residence
Materials
- Batts Insulation, Brick, Vinyl Siding
- Foundation: Slab
- Roof: Composition
Condition
- New construction: No
- Year built: 1968
Utilities & green energy
- Sewer: Public Sewer
- Water: Public
Green energy
- Energy efficient items: Attic Vents, Thermostat, Lighting, HVAC, HVAC>15 SEER, Insulation, Exposure/Shade
Community & HOA
Community
- Security: Prewired for Alarm System
- Subdivision: Ashford Forest
HOA
- Has HOA: Yes
- Amenities included: Clubhouse, Jogging Path, Park, Picnic Area, Pond, Pool, Trail(s)
- HOA fee: $950 annually
Location
- Region: Houston
Financial & listing details
- Price per square foot: $175/sqft
- Tax assessed value: $425,471
- Annual tax amount: $8,902
- Date on market: 6/10/2026
- Listing terms: Cash,Conventional,FHA,VA Loan
- Ownership: Full Ownership
- Road surface type: Concrete, Curbs, Gutters
Estimated market value
$497,000
$472,000 - $522,000
$3,657/mo
Price history
| Date | Event | Price |
|---|---|---|
| 8/7/2026 | Listed for rent | $3,400$1/sqft |
Source:  HAR #74203382 Report a problem HAR #74203382 Report a problem | ||
| 4/17/2026 | Listed for sale | $515,000$175/sqft |
Source:  HAR #10832162 Report a problem HAR #10832162 Report a problem | ||
| 4/13/2026 | Pending sale | $515,000$175/sqft |
Source: HAR #10832162 Report a problem | ||
| 2/26/2026 | Price change | $515,000-3.2%$175/sqft |
Source: HAR #10832162 Report a problem | ||
| 12/19/2025 | Price change | $532,000-5%$180/sqft |
Source: HAR #10832162 Report a problem | ||
| 11/12/2025 | Listed for sale | $560,000-3.4%$190/sqft |
Source: HAR #10832162 Report a problem | ||
| 11/1/2025 | Listing removed | $579,500$196/sqft |
Source: HAR #73468348 Report a problem | ||
| 8/22/2025 | Price change | $579,500-1.7%$196/sqft |
Source: HAR #73468348 Report a problem | ||
| 7/10/2025 | Listed for sale | $589,500$200/sqft |
Source: HAR #73468348 Report a problem | ||
| 5/30/2024 | Listing removed | -- |
Source: HAR #87720657 Report a problem | ||
| 4/22/2024 | Listed for sale | $589,500$200/sqft |
Source: HAR #87720657 Report a problem | ||
Public tax history
| Year | Property taxes | Tax assessment |
|---|---|---|
| 2025 | $9,042 -5.2% | $425,471 -6.6% |
| 2024 | $9,533 +741.7% | $455,631 |
| 2023 | $1,133 -29.6% | $455,631 +12.8% |
| 2022 | $1,609 | $403,834 +10.2% |
| 2021 | -- | $366,386 +7.3% |
| 2020 | $1,753 -19.9% | $341,552 |
| 2019 | $2,187 +14.3% | $341,552 -1.2% |
| 2018 | $1,914 | $345,645 |
| 2017 | $1,914 +18.5% | $345,645 |
| 2016 | $1,615 -8.6% | $345,645 +2.1% |
| 2015 | $1,766 | $338,544 +19.9% |
| 2014 | $1,766 | $282,357 +33.1% |
| 2013 | -- | $212,156 +1.6% |
| 2012 | -- | $208,745 |
| 2011 | -- | $208,745 |
| 2010 | -- | $208,745 |
| 2009 | -- | $208,745 -0.3% |
| 2007 | -- | $209,451 +5.7% |
| 2006 | -- | $198,200 |
| 2005 | -- | $198,200 |
| 2004 | -- | $198,200 |
| 2003 | -- | $198,200 +10% |
| 2002 | -- | $180,200 +4.6% |
| 2001 | -- | $172,300 +10% |
| 2000 | -- | $156,700 |
Find assessor info on the county website
Monthly payment
Est. payment
Payment breakdown
Explore the cost of this home by adjusting the details. Changes won't be saved.Climate risks
Neighborhood: Briarforest Area
Nearby schools
Schools provided by the listing agent
- Elementary: Ashford/Shadowbriar Elementary School
- Middle: West Briar Middle School
- High: Westside High School
Source: HAR. This data may not be complete. We recommend contacting the local school district to confirm school assignments for this home.
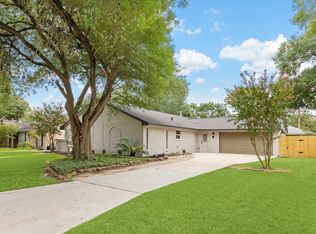

Similar homes
- $415,0004 bd3 ba2.9k sqft1623 Cherry Ridge Dr, Houston, TX 77077For Sale
 MLS ID #60961915, Swapna Patel, Keller Williams Premier Realty. HAR
 - $499,0005 bd3 ba2.7k sqft14323 Briarhills Pkwy, Houston, TX 77077For Sale
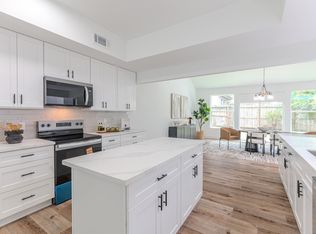 MLS ID #20725529, Sandra Hallabrin, Blueberrie Homes. HAR
 - $679,0004 bd3 ba2.9k sqft11906 Pebble Rock Dr, Houston, TX 77077For Sale
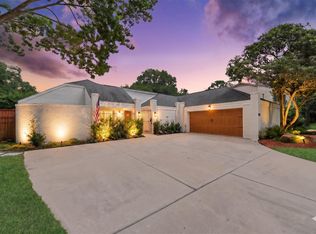 MLS ID #16207958, Oscar C. Hernandez, The Advisory Real Estate + Development. HAR
 - $425,0004 bd3 ba2.3k sqft1006 Glacier Hill Dr, Houston, TX 77077For Sale
 MLS ID #55298738, Jimmy Franklin, eXp Realty LLC. HAR
