Beautiful 3 bedroom, 2.5 bathroom townhouse featuring a formal dining room and spacious living room in a very secure community with 24/7 security guard gate access. The bright main living area and formal dining area showcases wood-look flooring-perfect for relaxation and entertaining. Upstairs features the primary bedroom and 2 additional bedrooms. An attached 2 car garage offers covered parking and additional storage. Located in a very desirable community with excellent school zone to Frostwood Elementary, Memorial Middle School and Memorial High School. Also convenient access to shopping, dining and major highways. The seller has lived as a tenant for 4 years and bought the house 2 years ago.
For sale
$365,000
12625 Memorial Dr APT 51, Houston, TX 77024
3beds
1,705sqft
:
Get pre-qualified$3,505/mo
Townhouse
Built in 1978
1,611 Square Feet Lot
$354,000 Zestimate®
$214/sqft
$483/mo HOA
What's special
Wood-look flooringFormal dining room
- 120 days |
- 107 |
- 6 |
Zillow last checked:
Listing updated:
Listed by:
Jaeho Choi TREC #0696636 323-839-0651,
TEXAS GOLD REALTY
Source: HAR,MLS#: 35301364
Facts & features
Interior
Bedrooms & bathrooms
- Bedrooms: 3
- Bathrooms: 3
- Full bathrooms: 2
- 1/2 bathrooms: 1
Primary bathroom
- Features: Primary Bath: Tub/Shower Combo, Secondary Bath(s): Tub/Shower Combo
Kitchen
- Features: Breakfast Bar
Heating
- Natural Gas
Cooling
- Electric
Appliances
- Included: ENERGY STAR Qualified Appliances, Disposal, Refrigerator, Electric Oven, Microwave, Electric Cooktop, Dryer, Washer, Dishwasher, Washer/Dryer
- Laundry: Electric Dryer Hookup, Inside
Features
- Open Ceiling, 3 Bedrooms Up
- Flooring: Vinyl
- Number of fireplaces: 1
- Fireplace features: Gas
Interior area
- Total structure area: 1,705
- Total interior livable area: 1,705 sqft
Property
Parking
- Total spaces: 2
- Parking features: Attached, Garage
- Attached garage spaces: 2
Features
- Levels: Levels 1 and 2
- Stories: 2
Lot
- Size: 1,611 Square Feet
Details
- Parcel number: 1065780130051
Construction
Type & style
- Home type: Townhouse
- Architectural style: Traditional
- Property subtype: Townhouse
Materials
- Brick, Wood Siding
- Foundation: Slab
- Roof: Composition
Condition
- New construction: No
- Year built: 1978
Utilities & green energy
- Sewer: Public Sewer
- Water: Public
Community & HOA
Community
- Features: Tennis Court(s)
- Subdivision: Somerset Place 03 R/P
HOA
- Has HOA: Yes
- Amenities included: Picnic Area, Security, Tennis Court(s)
- HOA fee: $5,790 annually
Location
- Region: Houston
Financial & listing details
- Price per square foot: $214/sqft
- Annual tax amount: $7,606
- Date on market: 4/14/2026
- Listing terms: Cash,Conventional,FHA,VA Loan
- Exclusions: None
- Road surface type: Concrete
Estimated market value
$354,000
$336,000 - $372,000
$2,998/mo
Price history
| Date | Event | Price |
|---|---|---|
| 4/14/2026 | Listed for sale | $365,000$214/sqft |
Source:  HAR #35301364 Report a problem HAR #35301364 Report a problem | ||
| 7/12/2018 | Listing removed | $2,000$1/sqft |
Source: Clayton Nash Real Estate #12847525 Report a problem | ||
| 7/6/2018 | Price change | $2,000-9.1%$1/sqft |
Source: Clayton Nash Real Estate #12847525 Report a problem | ||
| 6/2/2018 | Listed for rent | $2,200$1/sqft |
Source: Clayton Nash Real Estate #12847525 Report a problem | ||
| 2/24/2017 | Sold | -- |
Source: Agent Provided Report a problem | ||
Public tax history
Tax history is unavailable.
Monthly payment
Est. payment
Payment breakdown
Explore the cost of this home by adjusting the details. Changes won't be saved.Climate risks
Neighborhood: Memorial
Nearby schools
GreatSchools rating
- 10/10Frostwood Elementary SchoolGrades: K-5Distance: 0.7 mi
- 10/10Memorial Middle SchoolGrades: 6-8Distance: 0.9 mi
- 8/10Memorial High SchoolGrades: 9-12Distance: 2.2 mi
Schools provided by the listing agent
- Elementary: Frostwood Elementary School
- Middle: Memorial Middle School (Spring Branch)
- High: Memorial High School (Spring Branch)
Source: HAR. This data may not be complete. We recommend contacting the local school district to confirm school assignments for this home.
- $399,0003 bd3 ba1.7k sqft12625 Memorial Dr APT 77, Houston, TX 77024For Sale
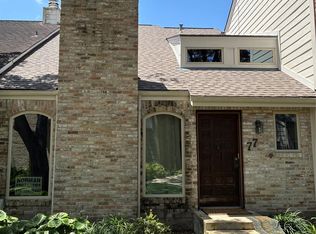
- $341,5002 bd3 ba1.7k sqft12625 Memorial Dr APT 94, Houston, TX 77024Off Market

- $350,5003 bd2 ba2.2k sqft12625 Memorial Dr APT 17, Houston, TX 77024Off Market
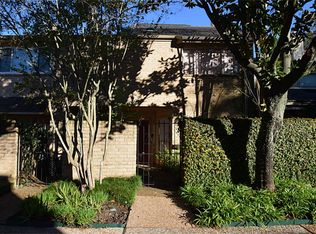
- $466,2003 bd2 ba2.4k sqft12625 Memorial Dr APT 130, Houston, TX 77024Off Market
- $429,0003 bd3 ba2.1k sqft12625 Memorial Dr APT 142, Houston, TX 77024For Sale
- $450,0003 bd3 ba2.2k sqft12625 Memorial Dr APT 98, Houston, TX 77024For Sale
- $2,8992 bd3 ba1.9k sqft12625 Memorial Dr APT 30, Houston, TX 77024For Rent
- $473,7003 bd3 ba2.3k sqft12625 Memorial Dr APT 1, Houston, TX 77024Off Market
A local agent can set up tours, give advice and negotiate with sellers.
A local lender can help you make sure your offer is ready when you are.
Similar homes
- $329,0003 bd3 ba1.8k sqft49 Litchfield Ln, Houston, TX 77024For Sale
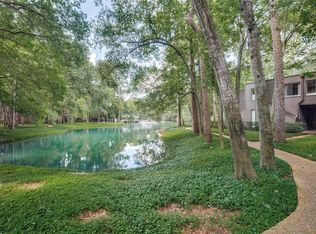 MLS ID #98951989, Xueli Tang, Great Wall Realty LLC. HAR
 - $268,0002 bd3 ba1.5k sqft330 Litchfield Ln #37, Houston, TX 77024For Sale
 MLS ID #45526090, Kaleb Monroe, Real Broker, LLC. HAR
 - $385,0002 bd3 ba1.5k sqft701 Bering Dr APT 1501, Houston, TX 77057For Sale
 MLS ID #55992430, Paula Forno-Engler, The LaRose Kaileh Group. HAR
 - $350,0002 bd3 ba1.6k sqft9400 Doliver Dr APT 21, Houston, TX 77063For Sale
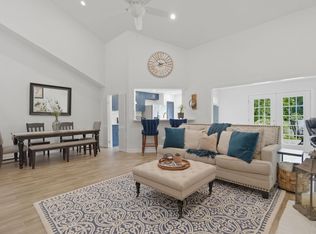 MLS ID #84916635, Sonia Allison, eXp Realty LLC. HAR
 - $296,8003 bd3 ba2k sqft1063 Country Place Dr #1063, Houston, TX 77079For SaleMLS ID #57789960, Nikki Nguyen, Coldwell Banker Realty - Memorial Office. HAR
- $365,0003 bd3 ba2.5k sqft2922 Royal Oaks Crst, Houston, TX 77082For SaleMLS ID #33864090, Patricia Brand, Keller Williams Memorial. HAR
- $317,4003 bd3 ba1.8k sqft474 N Post Oak Ln, Houston, TX 77024For SaleMLS ID #27317116, Kianoosh Kamali, HomeSmart. HAR
- $394,9002 bd3 ba1.6k sqft8614 Oakford Dr, Houston, TX 77024For SaleMLS ID #40717999, Alexandra McCauley, eXp Realty LLC. HAR
- $309,0002 bd3 ba1.3k sqft11846 Barryknoll Ln #5, Houston, TX 77024For SaleMLS ID #19234671, Andrew Pikoff, Keller Williams Preferred. HAR
- $299,0003 bd3 ba1.7k sqft752 Augusta Dr #752, Houston, TX 77057For SaleMLS ID #97138023, Timothy Grimes, Martini & Co. Real Estate Advisors. HAR
- $235,0003 bd3 ba1.6k sqft2100 Tanglewilde St APT 373, Houston, TX 77063For SaleMLS ID #13845473, Carmen Munoz, Keller Williams Realty Metropolitan. HAR
- $309,5004 bd3 ba2.3k sqft14121 Lost Meadow Ln, Houston, TX 77079Off Market
- $339,9953 bd2 ba1.6k sqft9618 Highmeadow Dr, Houston, TX 77063For SaleMLS ID #33709903, Kelly Clark, Better Homes and Gardens Real Estate Gary Greene - Bay Area. HAR
- $280,0003 bd3 ba1.8k sqft6434 Burgoyne Rd #109, Houston, TX 77057For SaleMLS ID #58216366, Lea Hallahan, Compass RE Texas, LLC - Memorial. HAR
- $315,0002 bd3 ba1.3k sqft1201 McDuffie St Unit 106, Houston, TX 77019For SaleMLS ID #57049447, Moira Holden, Better Homes and Gardens Real Estate Gary Greene - West Gray. HAR
- $235,0003 bd3 ba2.1k sqft11681 Village Place Dr #257, Houston, TX 77077For SaleMLS ID #80939827, Jimmy Franklin, eXp Realty LLC. HAR
- $345,0003 bd3 ba1.9k sqft5818 Valley Forge Dr #108, Houston, TX 77057For SaleMLS ID #59848548, Mathilde C F Hoefer, Douglas Elliman Real Estate. HAR
- $339,0002 bd3 ba1.5k sqft701 Bering Dr Unit 1904, Houston, TX 77057For SaleMLS ID #60084304, Kelly Henderson, eXp Realty LLC. HAR
- $299,9503 bd3 ba2k sqft1802 Stoney Brook Dr APT 103, Houston, TX 77063For SaleMLS ID #61849586, Francesca Mannetta, Norhill Realty. HAR
- $375,0004 bd3 ba2.2k sqft3238 Ashton Park Dr, Houston, TX 77082For SaleMLS ID #22852581, Claudia Mata, Ladde Agency LLC. HAR
