LOCATION, LIFESTYLE & VALUE IN THE HEART OF MEMORIAL. This well-located Memorial-area townhome offers an exceptional opportunity to own in one of Houston’s most desirable and convenient locations. Nestled in a quiet, tree-lined community, this 2-story home is just minutes from Memorial City Mall, CityCentre, Town & Country Village and the Energy Corridor, with easy access to I-10, Memorial Drive, Downtown, the Galleria and Memorial Park. Enjoy nearby Terry Hershey Park and Buffalo Bayou trails, dining, shopping and entertainment. The home has been refreshed with new interior paint and remodeled bathrooms, while the community offers a professionally maintained pool and grounds. Originally built in 1978, the home presents an opportunity for the next owner to add personal updates and finishes while benefiting from the tremendous location. Zoned to Spring Branch ISD schools. A compelling opportunity to own in the Memorial area at a value that allows you to make the home your own.
For sale
Price cut: $9K (8/25)
$300,000
11846 Barryknoll Ln #5, Houston, TX 77024
2beds
1,307sqft
Townhouse
Built in 1978
1,276 Square Feet Lot
$295,300 Zestimate®
$230/sqft
$353/mo HOA
What's special
Tree-lined communityNew interior paintRemodeled bathroomsProfessionally maintained pool
- 101 days
- 385
- 6
Zillow last checked:
Listing updated:
Listed by:
Andrew Pikoff TREC #0340386 832-793-7860,
Keller Williams Preferred
Source: HAR,MLS#: 19234671
Facts & features
Interior
Bedrooms & bathrooms
- Bedrooms: 2
- Bathrooms: 3
- Full bathrooms: 2
- 1/2 bathrooms: 1
Rooms
- Room types: Utility Room
Primary bedroom
- Level: Second
- Area: 168
- Dimensions: 12 x 14
Bedroom
- Level: Second
- Area: 180
- Dimensions: 12 x 15
Other
- Level: First
- Area: 28
- Dimensions: 4 x 7
Other
- Level: Second
- Area: 40
- Dimensions: 4 x 10
Breakfast
- Level: First
- Area: 112
- Dimensions: 8 x 14
Other
- Level: First
- Area: 180
- Dimensions: 12 X 15
Kitchen
- Level: First
- Area: 108
- Dimensions: 9 x 12
Living room
- Level: First
- Area: 180
- Dimensions: 12 x 15
Primary bath
- Level: Second
- Area: 108
- Dimensions: 9 x 12
Utility room
- Level: First
- Area: 15
- Dimensions: 3 x 5
Heating
- Electric
Cooling
- Electric
Appliances
- Included: Disposal, Refrigerator, Electric Oven, Freestanding Oven, Microwave, Electric Range, Free-Standing Range, Dryer, Washer, Dishwasher, Washer/Dryer
- Laundry: Inside
Features
- All Bedrooms Up, En-Suite Bath, Primary Bed - 2nd Floor, Walk-In Closet(s)
- Flooring: Carpet, Tile, Vinyl
- Windows: Window Coverings
- Number of fireplaces: 1
- Fireplace features: Wood Burning
Interior area
- Total structure area: 1,307
- Total interior livable area: 1,307 sqft
Property
Parking
- Total spaces: 2
- Parking features: Electric Gate, Detached, Additional Parking, Auto Garage Door Opener, Secured
- Garage spaces: 2
Features
- Levels: Levels 1 and 2
- Stories: 2
- Patio & porch: Patio/Deck
- Exterior features: Back Green Space
Lot
- Size: 1,276 Square Feet
- Features: Other
Details
- Parcel number: 1103460010005
Construction
Type & style
- Home type: Townhouse
- Architectural style: Traditional
- Property subtype: Townhouse
Materials
- Brick, Cement Siding
- Foundation: Slab
- Roof: Composition
Condition
- New construction: No
- Year built: 1978
Utilities & green energy
- Sewer: Public Sewer
- Water: Public
Community & HOA
Community
- Subdivision: Memorial Village T/H Sec 01 R/
HOA
- Amenities included: Pool
- HOA fee: $353 monthly
Location
- Region: Houston
Financial & listing details
- Price per square foot: $230/sqft
- Tax assessed value: $285,778
- Annual tax amount: $6,205
- Date on market: 6/1/2026
- Listing terms: Cash,Conventional,FHA,VA Loan
- Exclusions: None
- Ownership: Full Ownership
- Road surface type: Concrete, Curbs, Gutters
Estimated market value
$295,300
$281,000 - $310,000
$2,273/mo
Price history
| Date | Event | Price |
|---|---|---|
| 8/25/2026 | Price change | $300,000-2.9%$230/sqft |
Source:  HAR #19234671 Report a problem HAR #19234671 Report a problem | ||
| 7/22/2026 | Price change | $309,000-3.1%$236/sqft |
Source: HAR #19234671 Report a problem | ||
| 6/22/2026 | Price change | $319,000-3%$244/sqft |
Source: HAR #19234671 Report a problem | ||
| 6/1/2026 | Listed for sale | $329,000$252/sqft |
Source: HAR #19234671 Report a problem | ||
Public tax history
| Year | Property taxes | Tax assessment |
|---|---|---|
| 2025 | -- | $285,778 +4.3% |
| 2024 | -- | $274,119 +0.9% |
| 2023 | -- | $271,740 |
| 2022 | -- | $271,740 +8.3% |
| 2021 | -- | $250,898 +4.5% |
| 2020 | $182 -50.3% | $240,057 +0.6% |
| 2019 | $366 -41.2% | $238,588 -4.3% |
| 2018 | $621 | $249,231 |
| 2017 | $621 +51.7% | $249,231 +0.4% |
| 2016 | $410 -64.3% | $248,132 |
| 2015 | $1,148 | $248,132 +14.6% |
| 2014 | $1,148 | $216,614 +26.7% |
| 2013 | -- | $170,902 +2.8% |
| 2012 | -- | $166,226 +2.6% |
| 2011 | -- | $161,977 |
| 2010 | -- | $161,977 |
| 2009 | -- | $161,977 +7.8% |
| 2008 | -- | $150,239 |
| 2007 | -- | -- |
| 2006 | -- | $139,150 |
| 2005 | -- | -- |
| 2004 | -- | $126,500 +9% |
| 2003 | -- | $116,100 +16.2% |
| 2002 | -- | $99,900 +6.2% |
| 2001 | -- | $94,100 +6.7% |
| 2000 | -- | $88,200 |
Find assessor info on the county website
Monthly payment
Est. payment
Payment breakdown
Explore the cost of this home by adjusting the details. Changes won't be saved.Climate risks
Neighborhood: Memorial
Nearby schools
Schools provided by the listing agent
- Elementary: Bunker Hill Elementary School
- Middle: Memorial Middle School (Spring Branch)
- High: Memorial High School (Spring Branch)
Source: HAR. This data may not be complete. We recommend contacting the local school district to confirm school assignments for this home.
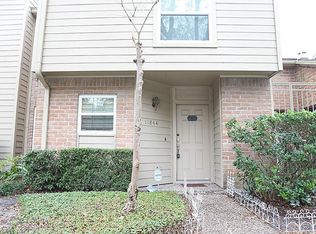
- $294,1002 bd2 ba1.5k sqft11844 Barryknoll Ln #6, Houston, TX 77024Off Market
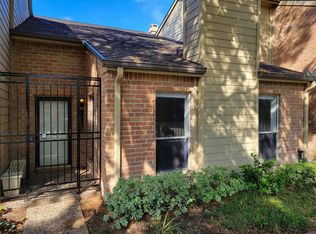
- $439,4003 bd2 ba1.9k sqft11848 Barryknoll Ln #4, Houston, TX 77024Off Market
- $284,6002 bd2 ba1.1k sqft11852 Barryknoll Ln, Houston, TX 77024Off Market
- $362,2002 bd3 ba1.8k sqft11842 Barryknoll Ln #7, Houston, TX 77024Off Market
Similar homes
- $254,9002 bd3 ba1.5k sqft330 Litchfield Ln #37, Houston, TX 77024For Sale
 MLS ID #45526090, Kaleb Monroe, Real Broker, LLC. HAR
 - $293,0003 bd3 ba1.7k sqft5819 Valley Forge Dr #91, Houston, TX 77057For Sale
 MLS ID #72563039, Michael O'Neal, Keller Williams Realty Northeast. HAR
 - $280,0002 bd3 ba1.6k sqft5850 Sugar Hill Dr, Houston, TX 77057For Sale By Owner
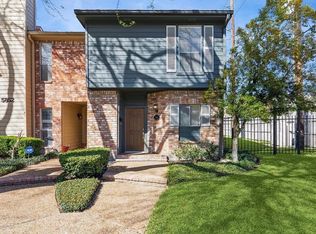
- $285,0002 bd3 ba1.5k sqft2504 Tarrytown Mall #67, Houston, TX 77057For Sale
 MLS ID #90716050, Lea Hallahan, Compass RE Texas, LLC - Memorial. HAR
