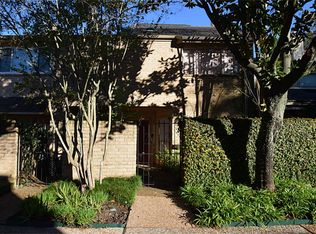
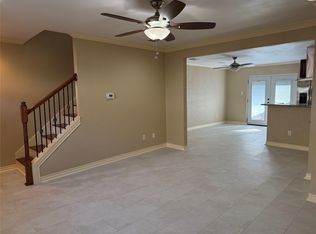
Master bedroom with full bath downstairs! 2 bedrooms with full bath upstairs; half bath down off the kitchen; Saltillo tile throughout downstairs; large living/dining; big front windows flank the fireplace with view of lush green front courtyard; kitchen with dine-in breakfast nook has view/access to atrium space between garage and kitchen ready for your plants/al fresco table/chairs! NEW in 2025: roof, all windows, neutral carpeting upstairs, light fixtures and ceiling fans; freshly painted. Washer/dryer in garage. Abundant storage; walk-in closet in master downstairs, another large closet upstairs; 2 attic spaces. Appliances included. Highly sought after floor plan with master downstairs; located on beautifully landscaped courtyard. Adjacent to "community park." Twice weekly backdoor trash pick up; once per week recycle pick up. Manned entry gate. Community pool. Listing agent is owner.
For sale
$399,000
12625 Memorial Dr APT 77, Houston, TX 77024
3beds
1,720sqft
:
Get pre-qualified$3,786/mo
Townhouse
Built in 1978
1,920 Square Feet Lot
$387,000 Zestimate®
$232/sqft
$483/mo HOA
What's special
Beautifully landscaped courtyardSaltillo tile throughout downstairsAppliances includedAnother large closet upstairs
- 16 days |
- 101 |
- 1 |
Likely to sell faster than
Zillow last checked:
Listing updated:
Listed by:
Ingrid Norman TREC #0431242 713-984-9448,
Norman Properties
Source: HAR,MLS#: 55957901
Facts & features
Interior
Bedrooms & bathrooms
- Bedrooms: 3
- Bathrooms: 3
- Full bathrooms: 2
- 1/2 bathrooms: 1
Primary bathroom
- Features: Half Bath, Primary Bath: Tub/Shower Combo, Secondary Bath(s): Tub/Shower Combo
Kitchen
- Features: Pantry
Heating
- Natural Gas
Cooling
- Ceiling Fan(s), Electric
Appliances
- Included: Disposal, Refrigerator, Electric Oven, Electric Range, Dryer, Washer, Dishwasher
- Laundry: In Garage
Features
- Atrium, Formal Entry/Foyer, 2 Bedrooms Up, Primary Bed - 1st Floor
- Flooring: Carpet, Tile
- Number of fireplaces: 1
- Fireplace features: Gas, Gas Log
Interior area
- Total structure area: 1,720
- Total interior livable area: 1,720 sqft
Property
Parking
- Total spaces: 2
- Parking features: Attached
- Attached garage spaces: 2
Features
- Levels: Levels 1 and 2
- Stories: 2
- Exterior features: Front Green Space, Courtyard
Lot
- Size: 1,920 Square Feet
Details
- Parcel number: 1065780080002
Construction
Type & style
- Home type: Townhouse
- Architectural style: Traditional
- Property subtype: Townhouse
Materials
- Brick, Unknown
- Foundation: Slab
- Roof: Composition
Condition
- New construction: No
- Year built: 1978
Utilities & green energy
- Sewer: Public Sewer
- Water: Public
Green energy
- Energy efficient items: Attic Vents, Thermostat, Exposure/Shade
Community & HOA
Community
- Subdivision: Somerset Place 03 R/P
HOA
- Has HOA: Yes
- Amenities included: Controlled Access, Pool
- HOA fee: $5,790 annually
Location
- Region: Houston
Financial & listing details
- Price per square foot: $232/sqft
- Tax assessed value: $388,185
- Annual tax amount: $8,428
- Date on market: 7/9/2026
- Listing terms: Cash,Conventional
- Road surface type: Concrete, Curbs
Estimated market value
$387,000
$368,000 - $406,000
$3,022/mo
Price history
| Date | Event | Price |
|---|---|---|
| 7/9/2026 | Listed for sale | $399,000$232/sqft |
Source:  HAR #55957901 Report a problem HAR #55957901 Report a problem | ||
Public tax history
| Year | Property taxes | Tax assessment |
|---|---|---|
| 2025 | $4,457 +3385.7% | $388,185 +9.1% |
| 2024 | $128 | $355,783 -2.2% |
| 2023 | -- | $363,922 +12.8% |
| 2022 | $8 | $322,487 +12.9% |
| 2021 | -- | $285,702 -15% |
| 2020 | $855 -40.3% | $335,995 -4.3% |
| 2019 | $1,432 -25.8% | $351,096 +19.2% |
| 2018 | $1,930 | $294,525 -14.3% |
| 2017 | $1,930 +15.9% | $343,535 |
| 2016 | $1,666 -10.3% | $343,535 |
| 2015 | $1,856 | $343,535 +18.3% |
| 2014 | $1,856 | $290,489 +41.7% |
| 2013 | -- | $205,012 +2.7% |
| 2012 | -- | $199,553 +3.7% |
| 2011 | -- | $192,446 -1.4% |
| 2010 | -- | $195,266 |
| 2009 | -- | $195,266 +5.6% |
| 2008 | -- | $184,936 +7.1% |
| 2007 | -- | $172,605 +5% |
| 2006 | -- | $164,313 |
| 2005 | -- | $164,313 |
Find assessor info on the county website
Monthly payment
Est. payment
Payment breakdown
Explore the cost of this home by adjusting the details. Changes won't be saved.Climate risks
Neighborhood: Memorial
Nearby schools
GreatSchools rating
- 10/10Frostwood Elementary SchoolGrades: K-5Distance: 0.7 mi
- 10/10Memorial Middle SchoolGrades: 6-8Distance: 0.9 mi
- 8/10Memorial High SchoolGrades: 9-12Distance: 2.2 mi
Schools provided by the listing agent
- Elementary: Frostwood Elementary School
- Middle: Memorial Middle School (Spring Branch)
- High: Memorial High School (Spring Branch)
Source: HAR. This data may not be complete. We recommend contacting the local school district to confirm school assignments for this home.
- $340,4002 bd3 ba1.7k sqft12625 Memorial Dr APT 94, Houston, TX 77024Off Market

- $349,7003 bd2 ba2.2k sqft12625 Memorial Dr APT 17, Houston, TX 77024Off Market
- $465,0003 bd2 ba2.4k sqft12625 Memorial Dr APT 130, Houston, TX 77024Off Market
- $429,0003 bd3 ba2.1k sqft12625 Memorial Dr APT 142, Houston, TX 77024For Sale

- $450,0003 bd3 ba2.2k sqft12625 Memorial Dr APT 98, Houston, TX 77024For Sale
- $365,0003 bd3 ba1.7k sqft12625 Memorial Dr APT 51, Houston, TX 77024For Sale
- $470,1003 bd3 ba2.3k sqft12625 Memorial Dr APT 1, Houston, TX 77024Off Market
- $315,3003 bd2 ba1.7k sqft12625 Memorial Dr, Houston, TX 77024Off Market
A local agent can set up tours, give advice and negotiate with sellers.
A local lender can help you make sure your offer is ready when you are.
Similar homes
- $209,8002 bd2 ba1k sqft12743 Huntingwick Dr #149, Houston, TX 77024For Sale
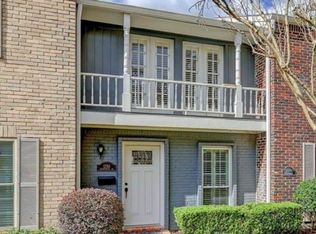 MLS ID #73919535, Linda Hui, XY Realty. HAR
 - $355,0003 bd3 ba2k sqft12975 Trail Hollow Dr, Houston, TX 77079For Sale
 MLS ID #57247974, Bahman Gharagozlou, RA Brokers. HAR
 - $239,0002 bd2 ba1.2k sqft515 Tallowood Rd Unit 4, Houston, TX 77024For Sale
 MLS ID #90817349, Victoria Webber, Foresight Commerical Property. HAR
 - $210,0002 bd3 ba1.4k sqft11711 Memorial Dr APT 143, Houston, TX 77024For Sale
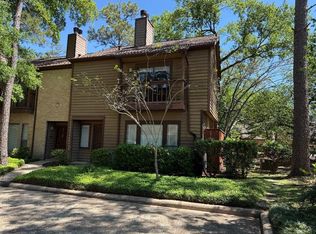 MLS ID #46190921, Gerald Peyton, Bradley Page, Broker. HAR
 - $249,9002 bd3 ba1.5k sqft712 Augusta Dr #712, Houston, TX 77057For SaleMLS ID #56823420, Sikemi Yusuf, Triad One Realty. HAR
- $275,0003 bd3 ba2.1k sqft2323 Augusta Dr APT 20, Houston, TX 77057For SaleMLS ID #56035420, Teresa Flores, RA Brokers. HAR
- $365,0003 bd3 ba1.9k sqft3526 Cline St, Houston, TX 77020For SaleMLS ID #14501539, Xuan-Loc Nguyen, World Wide Realty,LLC. HAR
- $399,0003 bd2 ba2.4k sqft9215 Symphonic Ln, Houston, TX 77040For SaleMLS ID #81258262, Elena Nimigean, Walzel Properties - Corporate Office. HAR
- $392,0004 bd3 ba2.1k sqft2802 Sunshine Cir, Sugar Land, TX 77479For SaleMLS ID #23312255, Carol Lee, HomeSmart. HAR
- $244,0002 bd2 ba1.6k sqft2512 Bering Dr, Houston, TX 77057For SaleMLS ID #50742102, Carlos Perez, Affinity Realty LLC. HAR
- $530,0004 bd3 ba2.4k sqft11527 Cedar Creek Dr, Houston, TX 77077For SaleMLS ID #56263605, Mesut Culhaci, REALM Real Estate Professionals - Sugar Land. HAR
- $429,0004 bd6 ba2.3k sqft9126 Devoncroft Dr, Houston, TX 77031For SaleMLS ID #6210522, Karim Elraheb, Imperial Properties. HAR
- $315,0004 bd2 ba1.8k sqft4411 Yupon Ridge Dr, Houston, TX 77072For SaleMLS ID #48673406, Patrick Trang, SoldMax Realty. HAR
- $330,0003 bd2 ba1.7k sqft2311 Peppermill Rd, Houston, TX 77080For SaleMLS ID #43767512, Erika Buse, HomeSmart. HAR
- $225,0003 bd2 ba1.3k sqft7007 Edgemoor Dr, Houston, TX 77074For SaleMLS ID #8836533, Nora Mellet, Reimage Properties & Investments, LLC.. HAR
- $339,9004 bd3 ba2.4k sqft15514 Baxter Ave, Houston, TX 77084For SaleMLS ID #54413474, Paul Rosenberg, First Realty & Mortgage. HAR
- $445,0002 bd3 ba1.9k sqft1040 La Rue St, Houston, TX 77019For SaleMLS ID #45792994, Lacinda Homfeld, H & Co Real Estate, L.L.C.. HAR
- $260,0002 bd3 ba1.5k sqft5849 Sugar Hill Dr, Houston, TX 77057For SaleMLS ID #93653954, Julianna Lind, Compass RE Texas, LLC - Memorial. HAR
- $489,0003 bd2 ba1.6k sqft5131 Indigo St, Houston, TX 77096For SaleMLS ID #27904331, Jing He, HomeSmart. HAR
- $290,0003 bd2 ba1.4k sqft11223 Voltaire Dr, Houston, TX 77065For SaleMLS ID #75965915, Cecilia Pineda, CJM Realty Advisors. HAR
