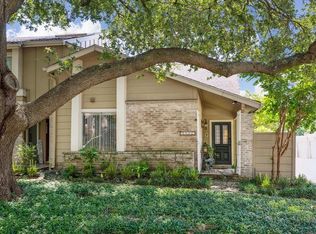
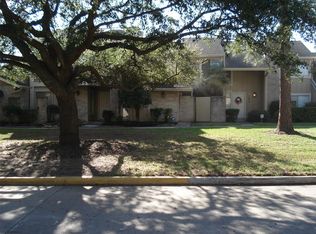
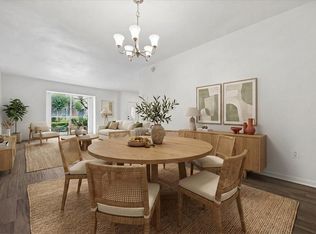
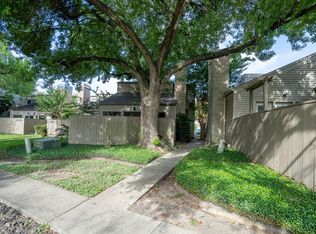
Nestled in the desirable Village Place community, this beautifully maintained townhome offers generous living space and an ideal layout for everyday living and entertaining. Features include a spacious living room, formal dining room, breakfast area, den, private study, 3 bedrooms, and 2.5 bathrooms. The inviting family room showcases a cozy wood-burning fireplace, while the well-appointed kitchen opens to the main living areas. Enjoy the private, tree-shaded patio, perfect for relaxing or entertaining guests. The oversized primary suite features a large walk-in closet and an ensuite bath. Additional highlights include wood flooring throughout the first floor, smart-controlled A/C, stainless steel appliances, and a two-car attached garage. Community amenities include two pools. Conveniently located in the Energy Corridor near Westheimer, Beltway 8, Westpark Tollway, shopping, dining, and parks.
For sale
$235,000
11681 Village Place Dr #257, Houston, TX 77077
3beds
2,157sqft
Condominium
Built in 1978
-- sqft lot
$228,100 Zestimate®
$109/sqft
$415/mo HOA
What's special
- 31 days
- 175
- 20
Zillow last checked:
Listing updated:
Listed by:
Jimmy Franklin TREC #0317553 281-949-6362,
eXp Realty LLC
Source: HAR,MLS#: 80939827
Facts & features
Interior
Bedrooms & bathrooms
- Bedrooms: 3
- Bathrooms: 3
- Full bathrooms: 2
- 1/2 bathrooms: 1
Rooms
- Room types: Den, Family Room, Utility Room
Primary bedroom
- Level: Second
- Area: 264
- Dimensions: 22x12
Bedroom
- Level: Second
- Area: 120
- Dimensions: 12x10
Bedroom
- Level: Second
- Area: 120
- Dimensions: 12x10
Breakfast
- Level: First
- Area: 84
- Dimensions: 12x7
Den
- Level: First
- Area: 264
- Dimensions: 22x12
Dining room
- Level: First
- Area: 154
- Dimensions: 14x11
Other
- Level: Second
- Area: 80
- Dimensions: 10x8
Kitchen
- Level: First
- Area: 64
- Dimensions: 8x8
Living room
- Level: First
- Area: 224
- Dimensions: 16x14
Heating
- Electric
Cooling
- Attic Fan, Ceiling Fan(s), Electric
Appliances
- Included: Disposal, Refrigerator, Electric Oven, Microwave, Electric Range, Dishwasher
Features
- Prewired for Alarm System, All Bedrooms Up, Primary Bed - 2nd Floor, Walk-In Closet(s)
- Flooring: Tile, Vinyl, Wood
- Windows: Insulated/Low-E windows
- Number of fireplaces: 1
- Fireplace features: Gas, Wood Burning
Interior area
- Total structure area: 2,157
- Total interior livable area: 2,157 sqft
Video & virtual tour
Property
Parking
- Total spaces: 2
- Parking features: Detached, Auto Garage Door Opener
- Garage spaces: 2
Features
- Levels: All Levels
- Stories: 2
- Patio & porch: Patio/Deck
Lot
- Size: 22.72 Acres
Details
- Parcel number: 1116450250007
Construction
Type & style
- Home type: Condo
- Architectural style: Traditional
- Property subtype: Condominium
Materials
- Blown-In Insulation, Brick
- Foundation: Slab
- Roof: Composition
Condition
- New construction: No
- Year built: 1978
Utilities & green energy
- Sewer: Public Sewer
- Water: Public
Green energy
- Energy efficient items: Thermostat, Lighting, HVAC
Community & HOA
Community
- Security: Prewired for Alarm System
- Subdivision: Village Place
HOA
- Amenities included: Pool
- HOA fee: $415 monthly
Location
- Region: Houston
Financial & listing details
- Price per square foot: $109/sqft
- Tax assessed value: $272,006
- Annual tax amount: $5,781
- Date on market: 8/7/2026
- Listing terms: Cash,Conventional
Estimated market value
$228,100
$217,000 - $240,000
$2,507/mo
Price history
| Date | Event | Price |
|---|---|---|
| 8/7/2026 | Listed for rent | $2,300+31.4%$1/sqft |
Source:  HAR #69638693 Report a problem HAR #69638693 Report a problem | ||
| 10/4/2020 | Listing removed | $189,000$88/sqft |
Source: NB Elite Realty #71188021 Report a problem | ||
| 9/6/2020 | Pending sale | $189,000$88/sqft |
Source: NB Elite Realty #71188021 Report a problem | ||
| 8/12/2020 | Price change | $189,000-3.1%$88/sqft |
Source: NB Elite Realty #71188021 Report a problem | ||
| 7/11/2020 | Listed for sale | $195,000$90/sqft |
Source: NB Elite Realty #71188021 Report a problem | ||
| 12/21/2017 | Listing removed | $1,750$1/sqft |
Source: NB Elite Realty #21966688 Report a problem | ||
| 11/25/2017 | Price change | $1,750-2.8%$1/sqft |
Source: NB Elite Realty #21966688 Report a problem | ||
| 11/13/2017 | Price change | $1,800-2.7%$1/sqft |
Source: NB Elite Realty #21966688 Report a problem | ||
| 11/6/2017 | Listed for rent | $1,850$1/sqft |
Source: NB Elite Realty #21966688 Report a problem | ||
Public tax history
| Year | Property taxes | Tax assessment |
|---|---|---|
| 2025 | $3,403 +1.6% | $272,006 +6.2% |
| 2024 | $3,350 +18.6% | $256,068 -1.3% |
| 2023 | $2,824 -13.3% | $259,393 +20.6% |
| 2022 | $3,258 | $215,076 +13.8% |
| 2021 | -- | $189,014 +5% |
| 2020 | $4,319 -0.9% | $180,000 -20.6% |
| 2019 | $4,359 +488.5% | $226,764 +8.4% |
| 2018 | $741 | $209,111 |
| 2017 | $741 +1.9% | $209,111 +8.3% |
| 2016 | $727 -26.6% | $192,997 +5% |
| 2015 | $990 | $183,847 +22.6% |
| 2014 | $990 | $150,008 +30% |
| 2013 | -- | $115,372 -9.2% |
| 2012 | -- | $127,000 |
| 2011 | -- | $127,000 |
| 2010 | -- | $127,000 -1.6% |
| 2009 | -- | $129,107 -2.7% |
| 2008 | -- | $132,750 |
| 2007 | -- | $132,750 -3.5% |
| 2006 | -- | $137,500 +3% |
| 2005 | -- | $133,545 +2% |
| 2004 | -- | $130,900 +6.1% |
| 2003 | -- | $123,400 +7.6% |
| 2002 | -- | $114,700 |
| 2001 | -- | $114,700 +7.6% |
| 2000 | -- | $106,600 |
Find assessor info on the county website
Monthly payment
Est. payment
Payment breakdown
Explore the cost of this home by adjusting the details. Changes won't be saved.Climate risks
Neighborhood: Briarforest Area
Nearby schools
Schools provided by the listing agent
- Elementary: Askew Elementary School
- Middle: Revere Middle School
- High: Westside High School
Source: HAR. This data may not be complete. We recommend contacting the local school district to confirm school assignments for this home.
- $215,0003 bd3 ba1.4k sqft11677 Village Place Dr, Houston, TX 77077For Sale

- $222,0002 bd3 ba1.7k sqft11685 Village Place Dr #259, Houston, TX 77077Off Market
- $--3 bd2 ba1.6k sqft11673 Village Place Dr #253, Houston, TX 77077Sold
- $193,7002 bd3 ba1.8k sqft11632 Village Place Dr #323, Houston, TX 77077Off Market

Similar homes
- $175,0002 bd2 ba1.2k sqft11625 Lakeside Park Dr, Houston, TX 77077For Sale
 MLS ID #75937979, Margaret Beach, Better Homes and Gardens Real Estate Gary Greene - Memorial. HAR
 - $238,9002 bd2 ba1.2k sqft11711 Memorial Dr APT 272, Houston, TX 77024For Sale
 MLS ID #82923999, Carmen Quintanilla, The Reyna Group. HAR
 - $225,0004 bd3 ba1.9k sqft840 Threadneedle St APT 207, Houston, TX 77079For Sale
 MLS ID #91897162, Kate Ferguson, Keller Williams Memorial. HAR
 - $250,0002 bd3 ba1.9k sqft1346 Chardonnay Dr #80, Houston, TX 77077For Sale
 MLS ID #60260994, Rob Rule, NextHome Realty Center. HAR
