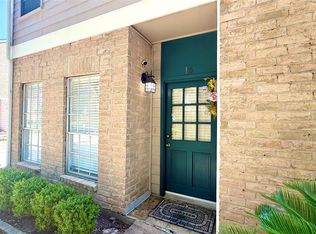
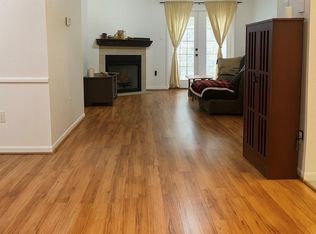
Now, PRICED TO SELL! Beautifully renovated, like-new townhome in the Energy Corridor with effortless access to I-10, Beltway 8 & the Westpark Tollway at exceptional price! Major updates completed ~8 years ago showcase granite countertops, mosaic tile backsplash, updated plumbing, AC, and lighting fixtures, high-end flooring, tile, paint & more. Meticulously maintained since then by a single owner, with recent enhancements including a stunning paver patio, and recently installed stair and hall carpet. Generously sized bedrooms upstairs, stylishly updated baths, and a private balcony off the primary suite. Additional highlights include extra patio storage, covered assigned parking, as well as large and functional attic storage space. Management is attentive and the roof was fully replaced in 2024. Move-in ready with timeless appeal—an exceptional opportunity not to be missed!
For sale
Price cut: $14K (7/21)
$140,000
11710 Southlake Dr Unit 47, Houston, TX 77077
2beds
1,232sqft
Townhouse
Built in 1979
4.05 Acres Lot
$-- Zestimate®
$114/sqft
$400/mo HOA
What's special
New acStylishly updated bathsHigh-end flooringGranite countertopsStunning paver patioBeautifully renovated like-new townhomeMosaic tile backsplash
- 121 days |
- 149 |
- 12 |
Zillow last checked:
Listing updated:
Listed by:
Erica Berry TREC #0761274 832-768-3614,
eXp Realty, LLC
Source: HAR,MLS#: 14253805
Facts & features
Interior
Bedrooms & bathrooms
- Bedrooms: 2
- Bathrooms: 3
- Full bathrooms: 1
- 1/2 bathrooms: 2
Rooms
- Room types: Utility Room
Primary bedroom
- Level: Second
- Area: 156
- Dimensions: 12x13
Bedroom
- Level: Second
- Area: 132
- Dimensions: 11x12
Dining room
- Level: First
- Area: 130
- Dimensions: 10x13
Kitchen
- Level: First
- Area: 80
- Dimensions: 10x8
Living room
- Level: First
- Area: 240
- Dimensions: 15x16
Heating
- Electric
Cooling
- Electric
Appliances
- Included: Disposal, Refrigerator, Microwave, Dishwasher, Washer/Dryer
- Laundry: Inside
Features
- High Ceilings, 2 Bedrooms Up
- Number of fireplaces: 1
- Fireplace features: Wood Burning
Interior area
- Total structure area: 1,232
- Total interior livable area: 1,232 sqft
Property
Parking
- Parking features: Additional Parking, Assigned, Carport, Secured
- Has carport: Yes
Features
- Levels: Levels 1 and 2
- Stories: 2
- Patio & porch: Patio/Deck
- Exterior features: Balcony, Storage
- Pool features: Screen Enclosure
- Fencing: Fenced
Lot
- Size: 4.05 Acres
Details
- Parcel number: 1141270060003
Construction
Type & style
- Home type: Townhouse
- Architectural style: Traditional
- Property subtype: Townhouse
Materials
- Brick
- Foundation: Slab
- Roof: Composition
Condition
- New construction: No
- Year built: 1979
Utilities & green energy
- Sewer: Public Sewer
- Water: Public
Community & HOA
Community
- Subdivision: Southwood Colony T/H Sec 01
HOA
- Has HOA: Yes
- Amenities included: Picnic Area, Pool
- HOA fee: $400 monthly
Location
- Region: Houston
Financial & listing details
- Price per square foot: $114/sqft
- Tax assessed value: $119,992
- Annual tax amount: $2,550
- Date on market: 4/27/2026
- Listing terms: Cash,Conventional,FHA
Estimated market value
Not available
Estimated sales range
Not available
$1,546/mo
Price history
| Date | Event | Price |
|---|---|---|
| 8/15/2026 | Listed for rent | $1,450$1/sqft |
Source:  HAR #74820955 Report a problem HAR #74820955 Report a problem | ||
| 8/13/2026 | Listed for sale | $140,000$114/sqft |
Source:  HAR #14253805 Report a problem HAR #14253805 Report a problem | ||
| 8/10/2026 | Pending sale | $140,000$114/sqft |
Source: HAR #14253805 Report a problem | ||
| 7/21/2026 | Price change | $140,000-9.1%$114/sqft |
Source: HAR #14253805 Report a problem | ||
| 5/22/2026 | Price change | $154,000-3.7%$125/sqft |
Source: HAR #14253805 Report a problem | ||
| 4/27/2026 | Listed for sale | $159,900+56.8%$130/sqft |
Source: HAR #14253805 Report a problem | ||
| 11/5/2018 | Listing removed | $102,000$83/sqft |
Source: Coldwell Banker United, Realtors - Metropolitan #13516358 Report a problem | ||
| 10/9/2018 | Pending sale | $102,000$83/sqft |
Source: Coldwell Banker United, Realtors - Metropolitan #13516358 Report a problem | ||
| 9/18/2018 | Price change | $102,000-4.7%$83/sqft |
Source: Coldwell Banker United, Realtors - Metropolitan #13516358 Report a problem | ||
| 8/28/2018 | Price change | $107,000-5.3%$87/sqft |
Source: CENTURY 21 Hardee-Team Realty #13516358 Report a problem | ||
| 8/10/2018 | Price change | $113,000-3.8%$92/sqft |
Source: CENTURY 21 Hardee-Team Realty #13516358 Report a problem | ||
| 7/25/2018 | Price change | $117,500-2.1%$95/sqft |
Source: American SMS Real Estate #86057710 Report a problem | ||
| 7/13/2018 | Listed for sale | $120,000$97/sqft |
Source: American SMS Real Estate #86057710 Report a problem | ||
Public tax history
| Year | Property taxes | Tax assessment |
|---|---|---|
| 2025 | $1,201 +1.9% | $119,992 |
| 2024 | $1,178 +0.9% | $119,992 -6.5% |
| 2023 | $1,168 -27.5% | $128,281 +5.2% |
| 2022 | $1,610 | $121,890 +16.9% |
| 2021 | -- | $104,233 -0.9% |
| 2020 | $1,740 -26.9% | $105,156 +7% |
| 2019 | $2,380 +1180% | $98,297 +15% |
| 2018 | $186 | $85,509 +5.4% |
| 2017 | $186 +26.5% | $81,120 +16.6% |
| 2016 | $147 -6.4% | $69,584 |
| 2015 | $157 | $69,584 +8.4% |
| 2014 | $157 | $64,174 +31% |
| 2013 | -- | $49,004 |
| 2012 | -- | $49,004 -25.3% |
| 2011 | -- | $65,568 |
| 2010 | -- | $65,568 |
| 2009 | -- | $65,568 -7.8% |
| 2008 | -- | $71,099 |
| 2007 | -- | $71,099 +0.8% |
| 2006 | -- | $70,529 |
| 2005 | -- | -- |
Find assessor info on the county website
Monthly payment
Est. payment
Payment breakdown
Explore the cost of this home by adjusting the details. Changes won't be saved.Climate risks
Neighborhood: Briarforest Area
Nearby schools
GreatSchools rating
- 7/10Ashford Elementary SchoolGrades: PK-5Distance: 0.7 mi
- 4/10Revere Middle SchoolGrades: 6-8Distance: 1.6 mi
- 5/10Westside High SchoolGrades: 9-12Distance: 3.2 mi
Schools provided by the listing agent
- Elementary: Ashford/Shadowbriar Elementary School
- Middle: Revere Middle School
- High: Westside High School
Source: HAR. This data may not be complete. We recommend contacting the local school district to confirm school assignments for this home.
- $119,9922 bd1 ba1.2k sqft11710 Southlake Dr UNIT 15, Houston, TX 77077Off Market

- $140,0002 bd2 ba1.2k sqft11710 Southlake Dr UNIT 16, Houston, TX 77077For Sale
- $152,0002 bd2 ba1.2k sqft11710 Southlake Dr UNIT 31, Houston, TX 77077For Sale

- $157,3212 bd3 ba1.4k sqft11710 Southlake Dr UNIT 25, Houston, TX 77077Off Market

- $119,9922 bd1 ba1.2k sqft11710 Southlake Dr UNIT 12, Houston, TX 77077Off Market
- $101,8791 bd1 ba1k sqft11710 Southlake Dr UNIT 8, Houston, TX 77077Off Market
- $1,4502 bd3 ba1.2k sqft11710 Southlake Dr UNIT 23, Houston, TX 77077For Rent
- $160,0002 bd3 ba1.4k sqft11710 Southlake Dr UNIT 29, Houston, TX 77077For Sale
A local agent can set up tours, give advice and negotiate with sellers.
Similar homes
- $140,0002 bd2 ba1.2k sqft11710 Southlake Dr Unit 16, Houston, TX 77077For SaleMLS ID #23947103, Giovanni Lopez, Go-MRealty. HAR
- $160,0002 bd3 ba1.3k sqft830 Threadneedle St APT 240, Houston, TX 77079For Sale
 MLS ID #34251808, Greg Nino, RE/MAX Compass. HAR
 - $137,9002 bd2 ba1.1k sqft10555 Turtlewood Ct Unit 210, Houston, TX 77072For Sale
 MLS ID #13218161, Hoa Cung, B & W Realty Group LLC. HAR
 - $149,9992 bd2 ba1k sqft11201 Lynbrook Dr APT 3504, Houston, TX 77042For Sale
 MLS ID #39142640, Elena Turcanu, Compass RE Texas, LLC - Houston. HAR
 - $135,0003 bd3 ba1.6k sqft3974 Belle Park Dr, Houston, TX 77072For SaleMLS ID #76172886, Fransiska Rindorindo, RE/MAX GO. HAR
- $140,0002 bd2 ba1.2k sqft9512 Windswept Ln #9512, Houston, TX 77063For SaleMLS ID #68166622, Veronica Mendoza, Veronica Mendoza Realty, LLC.. HAR
- $160,0002 bd3 ba960 sqft2002 Gentryside Dr APT 113, Houston, TX 77077For SaleMLS ID #29416348, Michelle White, Compass RE Texas, LLC - Memorial. HAR
- $154,9002 bd3 ba1.5k sqft13882 Hollowgreen Dr #810, Houston, TX 77082For SaleMLS ID #5816039, Joel Joy, TEXAS GOLD REALTY. HAR
- $136,0002 bd2 ba1.2k sqft6401 Ella Lee Ln, Houston, TX 77057For SaleMLS ID #10365046, Olivia Duruike, Stamped Realty. HAR
- $150,0002 bd3 ba1.5k sqft3800 Tanglewilde St APT 108, Houston, TX 77063For SaleMLS ID #91510207, Tod Frazer, Erwing Realty. HAR
- $149,9002 bd3 ba1.4k sqft3800 Tanglewilde St APT 109, Houston, TX 77063For SaleMLS ID #80183099, Ellen Abughazaleh, REALM Real Estate Professionals - Sugar Land. HAR
- $150,0002 bd3 ba1.4k sqft8355 Nairn St, Houston, TX 77074For SaleMLS ID #92300364, Kristie Farmer, Keller Williams Signature. HAR
- $141,9992 bd2 ba1.1k sqft9707 Richmond Ave APT 103, Houston, TX 77042For SaleMLS ID #26635267, Tikila Adolph, Keller Williams Signature. HAR
- $130,0002 bd1 ba986 sqft3131 Sw Fwy #46, Houston, TX 77007For SaleMLS ID #46929816, Heidi Giles, Compass RE Texas, LLC - Houston. HAR
- $139,9992 bd2 ba951 sqft7900 Westheimer Rd APT 141, Houston, TX 77063For SaleMLS ID #84387905, Emre Kinay, Keller Williams Memorial. HAR
- $160,0002 bd3 ba1.5k sqft9800 Pagewood Ln APT 3104, Houston, TX 77042For SaleMLS ID #89940643, Arash Asgharian, Keller Williams Memorial. HAR
- $130,0003 bd2 ba1.3k sqft9447 Pagewood Ln #9447, Houston, TX 77063For SaleMLS ID #50882734, Juan Lanza, The Agency Team. HAR
- $155,0002 bd2 ba1.1k sqft1807 Stoney Brook Dr APT 204, Houston, TX 77063For SaleMLS ID #89655011, Sam He, Expertise Realty Group LLC. HAR
- $163,0002 bd3 ba1.5k sqft9850 Pagewood Ln APT 1305, Houston, TX 77042For SaleMLS ID #76796318, Liska Sims, Keller Williams Realty Southwest. HAR
- $89,9002 bd2 ba1.1k sqft2615 Marilee Ln #2, Houston, TX 77057For SaleMLS ID #28439787, Joel Joy, TEXAS GOLD REALTY. HAR
