Exceptional opportunity to acquire a rare oversized lot, located in the heart of Spring Branch. Live in now, renovate and/or build your dream home in the future! Well maintained one-story home, updates along the way, and additions made. Spacious kitchen, master suite, and a huge extra room that can be used as an exercise room, play room, or gameroom. Situated on approximately 24,600 sq ft. (over half an acre), this gated property offers tremendous potential for redevelopment or to build your dream home in one of Houston's most active growth corridors. Offered at lot value, presenting a prime canvas for builders, developers or clients looking to a create a custom estate or capitalize on the area's strong demand for new construction. Nestled on a desirable homesite in an established area surrounded by redevelopment, this is an ideal chance to secure valuable land with endless potential.
For sale
Price cut: $24K (6/29)
$775,000
1829 Campbell Rd, Houston, TX 77080
3beds
2,548sqft
Single Family Residence
Built in 1955
0.57 Acres Lot
$728,200 Zestimate®
$304/sqft
$2/mo HOA
What's special
Gated propertyWell maintained one-story homeSpacious kitchenRare oversized lotMaster suite
- 122 days
- 191
- 10
Zillow last checked:
Listing updated:
Listed by:
Jennifer Arriaga TREC #0549923 713-557-3445,
Arriaga Realty LLC
Source: HAR,MLS#: 34185034
Facts & features
Interior
Bedrooms & bathrooms
- Bedrooms: 3
- Bathrooms: 3
- Full bathrooms: 3
Rooms
- Room types: Den, Utility Room
Primary bedroom
- Level: First
- Area: 266
- Dimensions: 19x14
Bedroom
- Level: First
- Area: 154
- Dimensions: 11x14
Bedroom
- Level: First
- Area: 132
- Dimensions: 12x11
Breakfast
- Level: First
- Area: 56
- Dimensions: 8x7
Other
- Level: First
- Area: 352
- Dimensions: 16x22
Kitchen
- Level: First
- Area: 168
- Dimensions: 12x14
Living room
- Level: First
- Area: 432
- Dimensions: 24x18
Heating
- Natural Gas
Cooling
- Ceiling Fan(s), Electric
Appliances
- Included: Water Heater, Disposal, Refrigerator, Double Oven, Microwave, Gas Range, Dishwasher
- Laundry: Gas Dryer Hookup, Washer Hookup
Features
- All Bedrooms Down, Primary Bed - 1st Floor
- Flooring: Engineered Hardwood, Tile, Travertine, Wood
- Number of fireplaces: 1
- Fireplace features: Wood Burning
Interior area
- Total structure area: 2,548
- Total interior livable area: 2,548 sqft
Property
Parking
- Total spaces: 2
- Parking features: Electric Gate, Driveway Gate, Attached, Oversized, Additional Parking, Garage Door Opener, Double-Wide Driveway, Workshop in Garage
- Attached garage spaces: 2
Features
- Stories: 1
- Exterior features: Back Green Space
- Fencing: Back Yard,Full
Lot
- Size: 0.57 Acres
- Features: Back Yard, Build Line Restricted, Subdivided, Wooded, 1/2 Up to 1 Acre
Details
- Parcel number: 0772810080080
Construction
Type & style
- Home type: SingleFamily
- Architectural style: Other,Traditional
- Property subtype: Single Family Residence
Materials
- Brick, Cement Siding
- Foundation: Slab
- Roof: Composition
Condition
- New construction: No
- Year built: 1955
Utilities & green energy
- Sewer: Public Sewer
- Water: Public
Community & HOA
Community
- Subdivision: Spring Branch Oaks
HOA
- Has HOA: Yes
- HOA fee: $20 annually
Location
- Region: Houston
Financial & listing details
- Price per square foot: $304/sqft
- Tax assessed value: $553,244
- Annual tax amount: $11,846
- Date on market: 5/20/2026
- Listing terms: Cash,Conventional
- Exclusions: Generator
- Road surface type: Concrete
Estimated market value
$728,200
$692,000 - $765,000
$4,564/mo
Price history
| Date | Event | Price |
|---|---|---|
| 6/29/2026 | Price change | $775,000-3%$304/sqft |
Source:  HAR #34185034 Report a problem HAR #34185034 Report a problem | ||
| 5/20/2026 | Listed for sale | $799,000$314/sqft |
Source: HAR #34185034 Report a problem | ||
| 5/20/2026 | Listing removed | $799,000$314/sqft |
Source: HAR #4007097 Report a problem | ||
| 4/10/2026 | Listed for sale | $799,000$314/sqft |
Source: HAR #4007097 Report a problem | ||
Public tax history
| Year | Property taxes | Tax assessment |
|---|---|---|
| 2025 | $1,428 -66.6% | $553,244 +16.7% |
| 2024 | $4,278 +13.5% | $474,151 +6.1% |
| 2023 | $3,770 +0.8% | $446,931 -8.8% |
| 2022 | $3,740 | $490,300 +18% |
| 2021 | -- | $415,381 -7.1% |
| 2020 | $3,371 +8.3% | $447,000 +36% |
| 2019 | $3,114 -53.9% | $328,561 -10.2% |
| 2018 | $6,750 | $365,900 +7.8% |
| 2017 | $6,750 +50.1% | $339,456 +33.9% |
| 2016 | $4,498 +16.4% | $253,464 -0.4% |
| 2015 | $3,866 | $254,384 +22.4% |
| 2014 | $3,866 | $207,800 +19.4% |
| 2013 | -- | $174,000 +5.4% |
| 2012 | -- | $165,100 +2.9% |
| 2011 | -- | $160,491 |
| 2010 | -- | $160,491 |
| 2009 | -- | $160,491 -7.5% |
| 2007 | -- | $173,448 +16.8% |
| 2006 | -- | $148,500 +9.4% |
| 2005 | -- | $135,740 +10% |
| 2004 | -- | $123,400 +10% |
| 2003 | -- | $112,200 -1% |
| 2002 | -- | $113,300 +10% |
| 2001 | -- | $103,000 +9.9% |
| 2000 | -- | $93,700 |
Find assessor info on the county website
Monthly payment
Est. payment
Payment breakdown
Explore the cost of this home by adjusting the details. Changes won't be saved.Climate risks
Neighborhood: Spring Branch Central
Nearby schools
Schools provided by the listing agent
- Elementary: Spring Branch Elementary School
- Middle: Spring Woods Middle School
- High: Spring Woods High School
Source: HAR. This data may not be complete. We recommend contacting the local school district to confirm school assignments for this home.
Similar homes
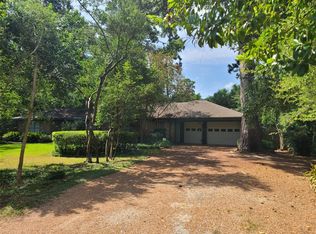
- $590,0003 bd2 ba2.3k sqft9213 Hammerly Blvd, Houston, TX 77080For Sale
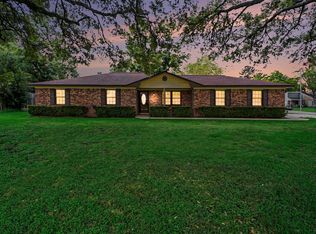 MLS ID #65315151, Bruce Inman, Better Homes and Gardens Real Estate Gary Greene - Memorial. HAR
 - $749,8544 bd3 ba2.7k sqft4715 Apollo St, Houston, TX 77018For Sale
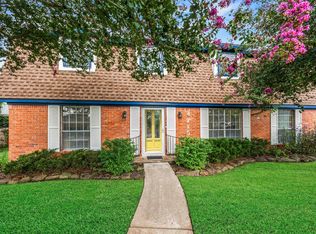 MLS ID #12524610, Robin Hossman, Led Well Realty. HAR
 - $824,9003 bd4 ba2.7k sqft10823 Pepper Ln, Houston, TX 77079For Sale
 MLS ID #18344201, Lesley Krivan, Martha Turner Sotheby's International Realty - Memorial. HAR
 - $519,0003 bd4 ba2.2k sqft10102 Knoboak Dr, Houston, TX 77080For Sale
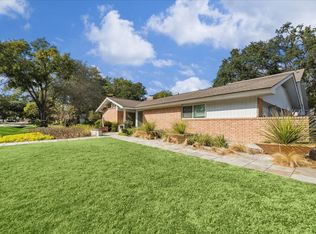 MLS ID #13338625, Amy Bernstein, Bernstein Realty. HAR
