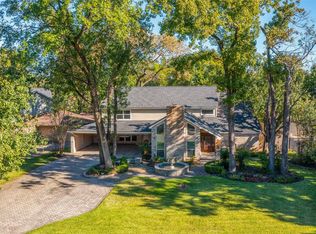
*STUNNING* Gorgeous 1-story ELEVATED OUT OF THE 100-YR FLOOD PLAIN IN 2025 + an exceptional 492-SF BONUS FLEX SPACE behind 2-car garage! More than a gameroom, this sep space offers dedicated HVAC, water heater, 1/2 bath, & plumbing for future FULL BATH—remarkable potential for home office, gym, studio, gameroom or future sep quarters. MAJOR IMPROVEMENTS: Roof & gutters (2024); high-efficiency 16-SEER HVAC (2019); Ace Duraflow epoxy-coated pipes (2007); updated kitchen & 2 full baths (2016); exterior paint (2025); re-graded yard, new backyard sod & sprinkler sys (2025). Circular drive + iron driveway gate for ample parking. Inside, island kitchen w/ granite, under-cab lighting, abundant cabinetry, 2 pantries & refrigerator. Formal living & dining. SPACIOUS family rm w/ vaulted ceiling & stacked-stone gas/wood FP. Primary Retreat w/ 2 sinks, oversized shower, jetted tub & 2 closets. GENEROUS STORAGE! Study/Bdrm #4 w/ French doors. Easy access to 290/Bltwy 8. Walk to JVHS & Post Elem.
For sale
Price cut: $17.4K (7/18)
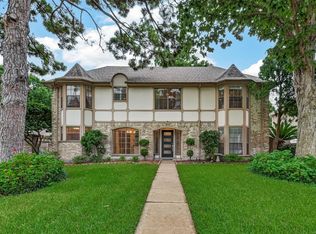
$497,500
15310 Philippine St, Houston, TX 77040
4beds
2,655sqft
Single Family Residence
Built in 1970
0.31 Acres Lot
$481,100 Zestimate®
$187/sqft
$-- HOA
What's special
Jetted tubCircular driveGenerous storageAbundant cabinetryOversized shower
- 48 days
- 151
- 9
Zillow last checked:
Listing updated:
Listed by:
Elisabeth McNinch TREC #0485864 832-746-7911,
Village Property Advisors
Source: HAR,MLS#: 29955652
Facts & features
Interior
Bedrooms & bathrooms
- Bedrooms: 4
- Bathrooms: 4
- Full bathrooms: 2
- 1/2 bathrooms: 2
Primary bedroom
- Level: First
- Area: 215.39
- Dimensions: 18.1 x 11.9
Bedroom
- Level: First
- Area: 163.5
- Dimensions: 15.0 x 10.9
Bedroom
- Level: First
- Area: 132
- Dimensions: 12.0 x 11.0
Bedroom
- Level: First
- Area: 129.8
- Dimensions: 11.8 x 11.0
Other
- Level: First
- Area: 37.12
- Dimensions: 6.4 x 5.8
Other
- Level: First
- Area: 57.82
- Dimensions: 11.8 x 4.9
Dining room
- Level: First
- Area: 140.4
- Dimensions: 13.0 x 10.8
Family room
- Level: First
- Area: 361.88
- Dimensions: 21.8 x 16.6
Game room
- Level: First
- Area: 481.74
- Dimensions: 22.2 x 21.7
Kitchen
- Level: First
- Area: 200.91
- Dimensions: 18.1 x 11.1
Living room
- Level: First
- Area: 180
- Dimensions: 15.0 x 12.0
Primary bath
- Level: First
- Area: 142.68
- Dimensions: 12.3 x 11.6
Utility room
- Level: First
- Area: 41.04
- Dimensions: 7.6 x 5.4
Heating
- Natural Gas
Cooling
- Ceiling Fan(s), Electric
Appliances
- Included: Disposal, Refrigerator, Convection Oven, Electric Oven, Oven, Microwave, Electric Cooktop, Dishwasher
- Laundry: Electric Dryer Hookup, Gas Dryer Hookup, Washer Hookup
Features
- Crown Molding, Formal Entry/Foyer, Vaulted Ceiling, All Bedrooms Down, En-Suite Bath, Primary Bed - 1st Floor, Walk-In Closet(s)
- Flooring: Carpet, Marble, Tile
- Windows: Window Coverings
- Number of fireplaces: 1
- Fireplace features: Gas, Wood Burning
Interior area
- Total structure area: 2,655
- Total interior livable area: 2,655 sqft
Video & virtual tour
Property
Parking
- Total spaces: 2
- Parking features: Driveway Gate, Detached, Oversized, Additional Parking, Electric Gate, Garage Door Opener, Circular Driveway, Extra Driveway, Driveway
- Garage spaces: 2
Features
- Stories: 1
- Patio & porch: Covered, Patio/Deck
- Exterior features: Balcony, Sprinkler System
- Has spa: Yes
- Fencing: Back Yard
Lot
- Size: 0.31 Acres
- Features: Back Yard, Near Golf Course, Subdivided, 1/4 Up to 1/2 Acre
Details
- Additional structures: Detached Gar Apt /Quarters
- Parcel number: 0821280000009
Construction
Type & style
- Home type: SingleFamily
- Architectural style: French,Ranch,Traditional
- Property subtype: Single Family Residence
Materials
- Batts Insulation, Blown-In Insulation, Brick, Stone, Wood Siding
- Foundation: Other, Slab
- Roof: Composition
Condition
- New construction: No
- Year built: 1970
Utilities & green energy
- Sewer: Public Sewer
- Water: Public
Green energy
- Energy efficient items: Thermostat, HVAC, HVAC>15 SEER, Exposure/Shade
Community & HOA
Community
- Features: Subdivision Tennis Court
- Subdivision: Jersey Village
Location
- Region: Houston
Financial & listing details
- Price per square foot: $187/sqft
- Tax assessed value: $331,185
- Annual tax amount: $8,665
- Date on market: 8/30/2026
- Listing terms: Cash,Conventional,FHA,Owner Will Carry,VA Loan
- Ownership: Full Ownership
- Road surface type: Concrete, Curbs, Gutters
Estimated market value
$481,100
$457,000 - $505,000
$2,633/mo
Price history
| Date | Event | Price |
|---|---|---|
| 7/18/2026 | Price change | $497,500-3.4%$187/sqft |
Source:  HAR #42955888 Report a problem HAR #42955888 Report a problem | ||
| 5/28/2026 | Listed for sale | $514,900$194/sqft |
Source: HAR #42955888 Report a problem | ||
Public tax history
| Year | Property taxes | Tax assessment |
|---|---|---|
| 2025 | $1,223 +15.7% | $331,185 +4.4% |
| 2024 | $1,056 +26.8% | $317,256 -1.6% |
| 2023 | $833 +7.2% | $322,524 +25.2% |
| 2022 | $777 | $257,529 +10.2% |
| 2021 | -- | $233,601 |
| 2020 | $907 +14.4% | $233,601 +10% |
| 2019 | $793 -60.3% | $212,396 +0.7% |
| 2018 | $1,998 | $210,985 |
| 2017 | $1,998 +4.6% | $210,985 +6.5% |
| 2016 | $1,910 +0.9% | $198,116 +1.5% |
| 2015 | $1,894 | $195,118 +11.7% |
| 2014 | $1,894 | $174,644 +7.6% |
| 2013 | -- | $162,240 |
| 2012 | -- | $162,240 |
| 2011 | -- | $162,240 |
| 2010 | -- | $162,240 -6.6% |
| 2009 | -- | $173,612 +5.3% |
| 2007 | -- | $164,940 +8.6% |
| 2006 | -- | $151,849 |
| 2005 | -- | $151,849 +9.7% |
| 2004 | -- | $138,400 |
| 2003 | -- | $138,400 +0.9% |
| 2001 | -- | $137,200 +9.9% |
| 2000 | -- | $124,800 |
Find assessor info on the county website
Monthly payment
Est. payment
Payment breakdown
Explore the cost of this home by adjusting the details. Changes won't be saved.Climate risks
Neighborhood: 77040
Nearby schools
Schools provided by the listing agent
- Elementary: Post Elementary School (Cypress-Fairbanks)
- Middle: Cook Middle School
- High: Jersey Village High School
Source: HAR. This data may not be complete. We recommend contacting the local school district to confirm school assignments for this home.
Similar homes
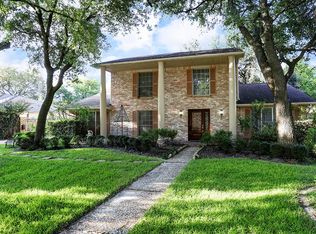
- $450,0004 bd2 ba3.2k sqft15606 Australia St, Jersey Village, TX 77040For Sale
 MLS ID #19110209, Zuri Perez-Majul, Zuri Properties. HAR
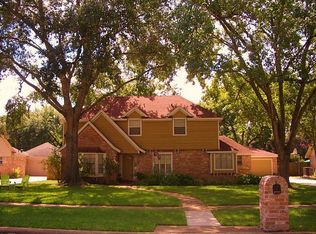
 - $429,9994 bd3 ba2.4k sqft16217 Lakeview Dr, Jersey Village, TX 77040For Sale
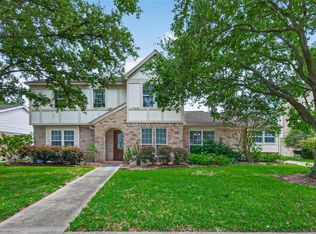 MLS ID #50682931, Elisabeth McNinch, Village Property Advisors. HAR
 - $468,0003 bd4 ba3.2k sqft16405 Smith St, Jersey Village, TX 77040For Sale
 MLS ID #21143098, Elisabeth McNinch, Village Property Advisors. HAR
 - $400,0003 bd4 ba2.7k sqft16526 De Lozier St, Jersey Village, TX 77040For Sale
 MLS ID #43371538, Richard Garcia, RE/MAX Signature. HAR
