*CHARMING* Longtime owners of 23yrs selling their beloved home. Amenities: Roof (2016); Double pane windows (2008); Whole-house generator (2011); High-efficiency HVAC (AC 2009 & heater 2022); Blown insulation; Replaced w/ copper plumbing (95%); Hardie board siding on house; Garage door (2020); Exterior workshop or shed w/ electric, insulation, window AC; Ring doorbell & camera sys; & MORE. Wood-like tile flrs in formal living & dining. Kitchen w/ Silestone, under-cab lighting, double convection ovens (2011), DW (2023), & lighted pantry. Spacious family rm w/ wood-burning brick FP w/ gas & wall of windows. 1st flr primary w/ remodeled bath w/ 2 vanities, 2 walk-in closets, & shower (2007). Utility W&D incl. 2nd flr: 3 bdrms, generous closets, & updated bath (2006). Det 2-car garage + carport (GREAT COVERED PATIO &/OR PICKUP TRUCK PARKING!) Pool-sized backyard w/ mature shade trees. Sprinkler sys. Natural gas grill. IDEAL LOCATION for commuters w/ easy access to 290 & Bltwy 8.
For sale
$440,000
16217 Lakeview Dr, Jersey Village, TX 77040
4beds
2,429sqft
Single Family Residence
Built in 1974
0.33 Acres Lot
$424,600 Zestimate®
$181/sqft
$-- HOA
What's special
- 72 days |
- 218 |
- 10 |
Zillow last checked:
Listing updated:
Listed by:
Elisabeth McNinch TREC #0485864 832-746-7911,
Village Property Advisors
Source: HAR,MLS#: 96733438
Facts & features
Interior
Bedrooms & bathrooms
- Bedrooms: 4
- Bathrooms: 3
- Full bathrooms: 2
- 1/2 bathrooms: 1
Rooms
- Room types: Family Room, Utility Room
Primary bathroom
- Features: Half Bath, Primary Bath: Double Sinks, Primary Bath: Shower Only, Secondary Bath(s): Tub/Shower Combo
Kitchen
- Features: Pantry, Under Cabinet Lighting, Walk-in Pantry
Heating
- Natural Gas, Zoned
Cooling
- Ceiling Fan(s), Electric
Appliances
- Included: Disposal, Dryer, Washer, Convection Oven, Double Oven, Electric Oven, Microwave, Electric Cooktop, Dishwasher
- Laundry: Electric Dryer Hookup, Gas Dryer Hookup, Washer Hookup
Features
- Crown Molding, Formal Entry/Foyer, 3 Bedrooms Up, En-Suite Bath, Primary Bed - 1st Floor, Split Plan, Walk-In Closet(s)
- Flooring: Carpet, Tile
- Windows: Insulated/Low-E windows, Window Coverings
- Number of fireplaces: 1
- Fireplace features: Gas, Wood Burning
Interior area
- Total structure area: 2,429
- Total interior livable area: 2,429 sqft
Video & virtual tour
Property
Parking
- Total spaces: 3
- Parking features: Detached, Garage Door Opener, Driveway, Detached Carport
- Garage spaces: 2
- Carport spaces: 1
- Covered spaces: 3
Features
- Stories: 2
- Patio & porch: Covered, Patio/Deck
- Exterior features: Sprinkler System
- Fencing: Back Yard
Lot
- Size: 0.33 Acres
- Features: Back Yard, Near Golf Course, Subdivided, 1/4 Up to 1/2 Acre
Details
- Additional structures: Shed(s)
- Parcel number: 1058640000010
Construction
Type & style
- Home type: SingleFamily
- Architectural style: Traditional
- Property subtype: Single Family Residence
Materials
- Brick, Cement Siding, Wood Siding
- Foundation: Slab
- Roof: Composition
Condition
- New construction: No
- Year built: 1974
Utilities & green energy
- Sewer: Public Sewer
- Water: Public
Green energy
- Energy efficient items: Thermostat, Exposure/Shade
Community & HOA
Community
- Subdivision: Jersey Village
Location
- Region: Jersey Village
Financial & listing details
- Price per square foot: $181/sqft
- Tax assessed value: $346,363
- Annual tax amount: $9,062
- Date on market: 6/4/2026
- Listing terms: Cash,Conventional,VA Loan
- Exclusions: See List
- Road surface type: Concrete, Curbs, Gutters
Estimated market value
$424,600
$403,000 - $446,000
$2,506/mo
Price history
| Date | Event | Price |
|---|---|---|
| 6/8/2026 | Listed for sale | $440,000$181/sqft |
Source:  HAR #96733438 Report a problem HAR #96733438 Report a problem | ||
Public tax history
| Year | Property taxes | Tax assessment |
|---|---|---|
| 2025 | $1,595 -58.5% | $346,363 +9.5% |
| 2024 | $3,846 +15% | $316,426 -8.8% |
| 2023 | $3,346 +9.3% | $346,999 +17% |
| 2022 | $3,061 | $296,491 +20.2% |
| 2021 | -- | $246,633 -0.3% |
| 2020 | $2,993 +7.7% | $247,358 +10.1% |
| 2019 | $2,780 -49.7% | $224,660 -10.1% |
| 2018 | $5,532 | $249,861 |
| 2017 | $5,532 +10.7% | $249,861 |
| 2016 | $4,996 +18.6% | $249,861 +18.7% |
| 2015 | $4,211 | $210,533 +12.4% |
| 2014 | $4,211 | $187,356 +14% |
| 2013 | -- | $164,329 |
| 2012 | -- | $164,329 |
| 2011 | -- | $164,329 |
| 2010 | -- | $164,329 |
| 2009 | -- | $164,329 +0.1% |
| 2007 | -- | $164,114 +1.7% |
| 2006 | -- | $161,436 |
| 2005 | -- | -- |
| 2004 | -- | $152,500 -4.8% |
| 2003 | -- | $160,200 +5.7% |
| 2002 | -- | $151,600 |
| 2001 | -- | $151,600 +9.9% |
| 2000 | -- | $137,900 |
Find assessor info on the county website
Monthly payment
Est. payment
Payment breakdown
Explore the cost of this home by adjusting the details. Changes won't be saved.Climate risks
Neighborhood: 77040
Nearby schools
GreatSchools rating
- 7/10Post Elementary SchoolGrades: PK-5Distance: 0.9 mi
- 6/10Cook Middle SchoolGrades: 6-8Distance: 1.6 mi
- 6/10Jersey Village High SchoolGrades: 9-12Distance: 0.7 mi
Schools provided by the listing agent
- Elementary: Post Elementary School (Cypress-Fairbanks)
- Middle: Cook Middle School
- High: Jersey Village High School
Source: HAR. This data may not be complete. We recommend contacting the local school district to confirm school assignments for this home.
- $366,6004 bd2 ba2.6k sqft16221 Lakeview Dr, Jersey Village, TX 77040Off Market
- $359,9004 bd2 ba2.3k sqft16213 Lakeview Dr, Jersey Village, TX 77040Off Market
- $352,2003 bd2 ba2.4k sqft16225 Lakeview Dr, Jersey Village, TX 77040Off Market
- $--4 bd2 ba2.1k sqft16218 Lakeview Dr, Jersey Village, TX 77040Sold

- $321,0004 bd2 ba2k sqft16209 Lakeview Dr, Jersey Village, TX 77040Off Market
- $--4 bd2 ba1.9k sqft16222 Lakeview Dr, Jersey Village, TX 77040Sold
- $392,3004 bd2 ba2.5k sqft16214 Lakeview Dr, Jersey Village, TX 77040Off Market
- $332,9003 bd2 ba2.1k sqft16218 Congo Ln, Jersey Village, TX 77040Off Market
A local agent can set up tours, give advice and negotiate with sellers.
Similar homes
- $497,5004 bd4 ba2.6k sqft15310 Philippine St, Houston, TX 77040For Sale
 MLS ID #42955888, Elisabeth McNinch, Village Property Advisors. HAR
 - $445,0004 bd3 ba3k sqft16215 N Greenfield Dr, Spring, TX 77379For Sale
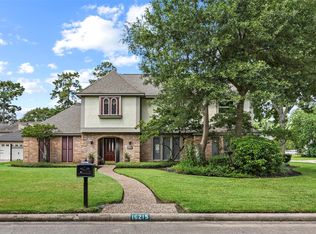 MLS ID #35444186, Jessica Benitez, RE/MAX Universal. HAR
 - $450,0004 bd3 ba2.8k sqft16806 Sandypine Cir, Spring, TX 77379For Sale
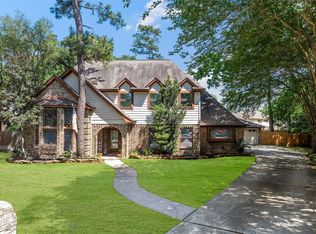 MLS ID #76052571, Michael Greiner, My Castle Realty. HAR
 - $399,9904 bd4 ba2.7k sqft11523 Quail Creek Dr, Houston, TX 77070For Sale
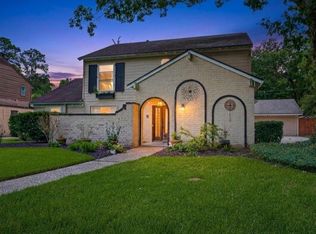 MLS ID #28675295, Chris Perrenot, Realm Real Estate Professionals - Katy. HAR
 - $319,9234 bd3 ba2.8k sqft4910 Charade Dr, Houston, TX 77066For SaleMLS ID #30485464, Vanessa Ramirez, Southern Star Realty. HAR
- $425,0003 bd3 ba2.6k sqft15714 Spring Trl, Houston, TX 77095For SaleMLS ID #63791258, Catherine Wilson, Mark Martin and Company. HAR
- $344,8004 bd2 ba2.3k sqft8102 Tall Firs Ln, Houston, TX 77095For SaleMLS ID #5157364, Patricia Fleming, Patricia Fleming Realty LLC. HAR
- $450,0004 bd4 ba2.8k sqft5823 Ashmere Ln, Spring, TX 77379For SaleMLS ID #4660361, Ruben Galvan, Compass RE Texas, LLC - Houston. HAR
- $472,0004 bd3 ba2.7k sqft12511 Meadow Lake Dr, Houston, TX 77077For SaleMLS ID #26357554, Penny Ngo, 5th Stream Realty. HAR
- $349,0004 bd2 ba1.8k sqft9618 Springmont Dr, Houston, TX 77080For SaleMLS ID #97815580, Cesar Espinoza, Equity Real Estate. HAR
- $445,0004 bd3 ba2.8k sqft2827 Cottonwood Walk Ct, Spring, TX 77388For SaleMLS ID #70065651, Lisa Carnley Benoit, Century 21 Lucky Money. HAR
- $350,0005 bd3 ba2.5k sqft15831 Jamie Lee Dr, Houston, TX 77095For SaleMLS ID #93970385, Tara Hall, Keller Williams Realty Professionals. HAR
- $320,0004 bd3 ba2.2k sqft19119 Poplar Trails Ln, Tomball, TX 77375For SaleMLS ID #45747657, Ruby Miranda, Keller Williams Summit. HAR
- $430,0004 bd4 ba2.9k sqft19630 Nara Vista Dr, Tomball, TX 77377For SaleMLS ID #68945153, Sherry Kainer, CB&A, Realtors. HAR
- $325,0004 bd3 ba2.3k sqft8406 Hot Springs Dr, Houston, TX 77095For SaleMLS ID #7537970, Michael Terry, Goldenlight Realty. HAR
- $368,0004 bd3 ba3k sqft16730 Spring Barker Dr, Cypress, TX 77429For SaleMLS ID #54984633, Stephen Adams, Keller Williams Realty Southwest. HAR
- $314,9003 bd3 ba2.2k sqft13419 Blackbird Dr, Cypress, TX 77429For SaleMLS ID #35282506, Thuy Shipman, Connect Realty.com. HAR
- $419,9004 bd3 ba3k sqft15007 Redbud Leaf Ln, Cypress, TX 77433For SaleMLS ID #17946401, Lenore Bush, RE/MAX Bluebonnet Properties. HAR
- $389,9004 bd4 ba3.2k sqft14618 N Eldridge Pkwy, Houston, TX 77070For SaleMLS ID #6193592, Elisabeth McNinch, Village Property Advisors. HAR
- $375,0004 bd4 ba2.6k sqft21922 Field Green Dr, Cypress, TX 77433For SaleMLS ID #63467444, Todd Russo, Better Homes and Gardens Real Estate Gary Greene - Cypress. HAR
