Welcome to this exceptional 5 bedroom, 3.5 bath home on a 10,000sf lot backing to a park! Updated kitchen and baths; HVAC and roof less than 2 years old. Spacious rooms, large Primary suite, and a versatile floor plan. Enjoy the convenience of a short cul-de-sac street and a 3-car garage. Recent upgrades include Solar Panels with Tesla Powerwall, Anderson Windows at front of home, roof installed in 2025 and recent new flooring. Don't miss this opportunity to own a stunning property with modern features in a prime location! Make an appointment today! This one will not last!
For sale
Price cut: $25K (10/2)
$625,000
3311 Longfield Cir, Houston, TX 77063
5beds
2,935sqft
Single Family Residence
Built in 1957
10,001 Square Feet Lot
$609,800 Zestimate®
$213/sqft
$73/mo HOA
What's special
Recent new flooringVersatile floor planShort cul-de-sac streetSpacious roomsUpdated kitchen and bathsLarge primary suite
- 149 days
- 176
- 9
Zillow last checked:
Listing updated:
Listed by:
Larry Mercer TREC #0258611 713-826-7274,
RE/MAX Signature,
Jason Binder TREC #0631112 832-429-7136,
RE/MAX Signature
Source: HAR,MLS#: 9901254
Facts & features
Interior
Bedrooms & bathrooms
- Bedrooms: 5
- Bathrooms: 4
- Full bathrooms: 3
- 1/2 bathrooms: 1
Primary bedroom
- Level: First
- Area: 352
- Dimensions: 22x16
Bedroom
- Level: First
- Area: 132
- Dimensions: 12x11
Bedroom
- Level: First
- Area: 88
- Dimensions: 11x8
Bedroom
- Level: First
- Area: 143
- Dimensions: 13x11
Bedroom
- Level: First
- Area: 144
- Dimensions: 12x12
Other
- Level: First
- Area: 156
- Dimensions: 13x12
Other
- Level: First
- Area: 72
- Dimensions: 6x12
Other
- Level: First
- Area: 24
- Dimensions: 6x4
Other
- Level: First
- Area: 84
- Dimensions: 12x7
Other
- Level: First
- Area: 24
- Dimensions: 8x3
Breakfast
- Level: First
- Area: 112
- Dimensions: 14x8
Dining room
- Level: First
- Area: 192
- Dimensions: 16x12
Kitchen
- Level: First
- Area: 168
- Dimensions: 14x12
Living room
- Level: First
- Area: 336
- Dimensions: 21x16
Primary bath
- Level: First
- Area: 99
- Dimensions: 11x9
Utility room
- Level: First
- Area: 132
- Dimensions: 12x11
Heating
- Natural Gas
Cooling
- Ceiling Fan(s), Electric
Appliances
- Included: Disposal, Double Oven, Microwave, Dishwasher
- Laundry: Electric Dryer Hookup, Gas Dryer Hookup, Washer Hookup
Features
- Formal Entry/Foyer, All Bedrooms Down, En-Suite Bath, Primary Bed - 1st Floor, Sitting Area, Walk-In Closet(s)
- Number of fireplaces: 1
- Fireplace features: Gas, Gas Log, Wood Burning
Interior area
- Total structure area: 2,935
- Total interior livable area: 2,935 sqft
Property
Parking
- Total spaces: 3
- Parking features: Driveway Gate, Attached, Garage Door Opener
- Attached garage spaces: 3
Features
- Stories: 1
- Patio & porch: Patio/Deck
- Exterior features: Back Green Space
- Fencing: Back Yard
Lot
- Size: 10,001 Square Feet
- Features: Back Yard, Cul-De-Sac, Greenbelt, Subdivided, 0 Up To 1/4 Acre
Details
- Parcel number: 0893020000029
Construction
Type & style
- Home type: SingleFamily
- Architectural style: Traditional
- Property subtype: Single Family Residence
Materials
- Brick
- Foundation: Slab
- Roof: Composition
Condition
- New construction: No
- Year built: 1957
Utilities & green energy
- Sewer: Public Sewer
- Water: Public
Green energy
- Energy efficient items: Thermostat, HVAC
Community & HOA
Community
- Subdivision: Briarmeadow Sec 01
HOA
- Has HOA: Yes
- HOA fee: $880 annually
Location
- Region: Houston
Financial & listing details
- Price per square foot: $213/sqft
- Tax assessed value: $716,839
- Annual tax amount: $15,234
- Date on market: 5/15/2026
- Road surface type: Concrete, Curbs
Estimated market value
$609,800
$579,000 - $640,000
$3,507/mo
Price history
| Date | Event | Price |
|---|---|---|
| 10/2/2026 | Price change | $625,000-3.8%$213/sqft |
Source:  HAR #9901254 Report a problem HAR #9901254 Report a problem | ||
| 7/14/2026 | Price change | $650,000-7%$221/sqft |
Source: HAR #9901254 Report a problem | ||
| 5/15/2026 | Listed for sale | $699,000+2.9%$238/sqft |
Source: HAR #9901254 Report a problem | ||
| 10/12/2021 | Listing removed | -- |
Source: Better Homes and Gardens Gary Greene Report a problem | ||
| 9/30/2021 | Listed for sale | $679,500+23.5%$232/sqft |
Source: HAR #22963498 Report a problem | ||
| 6/30/2015 | Sold | -- |
Source: Agent Provided Report a problem | ||
| 6/13/2015 | Listing removed | $4,500$2/sqft |
Source: Charlie Kriegel Properties,LLC #55147808 Report a problem | ||
| 6/11/2015 | Listed for rent | $4,500$2/sqft |
Source: Charlie Kriegel Properties,LLC #55147808 Report a problem | ||
| 5/21/2015 | Pending sale | $550,000$187/sqft |
Source: Charlie Kriegel Properties,LLC #70545064 Report a problem | ||
| 5/7/2015 | Listing removed | $4,500$2/sqft |
Source: Charlie Kriegel Properties,LLC #55147808 Report a problem | ||
| 4/23/2015 | Price change | $550,000+4.8%$187/sqft |
Source: Charlie Kriegel Properties,LLC #70545064 Report a problem | ||
| 4/21/2015 | Listed for rent | $4,500$2/sqft |
Source: Charlie Kriegel Properties,LLC #55147808 Report a problem | ||
| 3/20/2015 | Price change | $525,000-1.9%$179/sqft |
Source: Charlie Kriegel Properties,LLC #77827715 Report a problem | ||
| 3/3/2015 | Price change | $534,900-0.9%$182/sqft |
Source: Charlie Kriegel Properties,LLC #77827715 Report a problem | ||
| 2/5/2015 | Price change | $539,900-1.8%$184/sqft |
Source: Charlie Kriegel Properties,LLC #77827715 Report a problem | ||
| 11/12/2014 | Price change | $549,900-4.3%$187/sqft |
Source: Keller Williams Houston Metropolitan #68324968 Report a problem | ||
| 11/1/2014 | Price change | $574,900-1.6%$196/sqft |
Source: Keller Williams Houston Metropolitan #68324968 Report a problem | ||
| 10/23/2014 | Price change | $584,500-0.9%$199/sqft |
Source: Keller Williams Houston Metropolitan #68324968 Report a problem | ||
| 10/7/2014 | Price change | $589,954-1.5%$201/sqft |
Source: Keller Williams Houston Metropolitan #68324968 Report a problem | ||
| 9/9/2014 | Price change | $599,000-1.6%$204/sqft |
Source: Keller Williams Houston Metropolitan #68324968 Report a problem | ||
| 8/15/2014 | Listed for sale | $609,000+41.8%$207/sqft |
Source: Keller Williams Realty Metropolitan #68324968 Report a problem | ||
| 7/1/2014 | Listing removed | $429,500$146/sqft |
Source: Keller Williams Houston Metropolitan #76347571 Report a problem | ||
| 6/12/2014 | Pending sale | $429,500$146/sqft |
Source: Keller Williams Houston Metropolitan #76347571 Report a problem | ||
| 5/31/2014 | Listed for sale | $429,500$146/sqft |
Source: Keller Williams Houston Metropolitan #76347571 Report a problem | ||
| 5/28/2014 | Pending sale | $429,500$146/sqft |
Source: Keller Williams Houston Metropolitan #76347571 Report a problem | ||
| 11/6/2013 | Sold | -- |
Source: Agent Provided Report a problem | ||
Public tax history
| Year | Property taxes | Tax assessment |
|---|---|---|
| 2025 | $10,529 +8.1% | $716,839 +1.5% |
| 2024 | $9,744 +16.5% | $706,183 -1.2% |
| 2023 | $8,368 -9.3% | $714,487 +12.5% |
| 2022 | $9,222 | $634,881 +28% |
| 2021 | -- | $496,000 +3% |
| 2020 | $8,983 -4.8% | $481,460 -12.4% |
| 2019 | $9,437 +3.2% | $549,711 +20.8% |
| 2018 | $9,143 | $455,000 -2.2% |
| 2017 | $9,143 -9.3% | $465,000 -8.9% |
| 2016 | $10,080 +19.5% | $510,700 +33.6% |
| 2015 | $8,437 | $382,288 +16.5% |
| 2014 | $8,437 | $328,214 +19.3% |
| 2013 | -- | $275,152 +4.9% |
| 2012 | -- | $262,341 |
| 2011 | -- | $262,341 |
| 2010 | -- | $262,341 +4.5% |
| 2009 | -- | $251,107 +1.9% |
| 2007 | -- | $246,490 -2.7% |
| 2006 | -- | $253,253 |
| 2005 | -- | -- |
| 2004 | -- | $236,300 |
| 2003 | -- | $236,300 +2.8% |
| 2002 | -- | $229,900 +10% |
| 2001 | -- | $209,000 +10% |
| 2000 | -- | $190,000 |
Find assessor info on the county website
Monthly payment
Est. payment
Payment breakdown
Explore the cost of this home by adjusting the details. Changes won't be saved.Climate risks
Neighborhood: Woodlake - Briarmeadow
Nearby schools
Schools provided by the listing agent
- Elementary: Piney Point Elementary School
- Middle: Revere Middle School
- High: Wisdom High School
Source: HAR. This data may not be complete. We recommend contacting the local school district to confirm school assignments for this home.

Similar homes
- $549,0003 bd3 ba2.2k sqft10714 Piping Rock Ln, Houston, TX 77042For Sale
 MLS ID #7569060, Matthew Labita, Compass RE Texas, LLC - Memorial. HAR
 - $609,9004 bd3 ba2.5k sqft2750 Fontana Dr, Houston, TX 77043For Sale
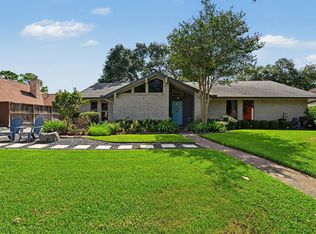 MLS ID #48380278, Rebecca Andress, Greenwood King Properties - Voss Office. HAR
 - $595,0003 bd2 ba2k sqft1611 Gardenia Dr, Houston, TX 77018For Sale
 MLS ID #8428507, Michael Silva, Happen Houston. HAR
 - $599,0005 bd3 ba2.7k sqft4315 Fernwood Dr, Houston, TX 77021For Sale
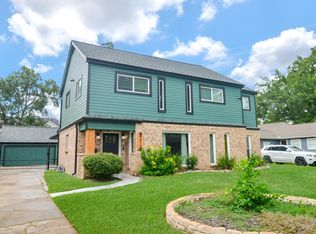 MLS ID #69073618, Darrell Anderson, eXp Realty LLC. HAR
