Rare opportunity to own a well-maintained 3-bedroom, 2-bath home on a large 13,990 sqft lot in Garden Oaks. With a spacious backyard for a pool, this property is surrounded by lush trees and new construction, creating an ideal living environment in Houston's sought-after neighborhood. Features include a 30'x20' garage, perfect for a home gym. Fresh interior paint, freshly refinished kitchen cabinets, a 20x18 carport, and a 13x7 Mud Room. Enjoy easy access to Loop 610, popular dining spots, Whole Foods, and more. Located near Downtown Houston, The Galleria, and the Texas Medical Center, this home offers a perfect blend of charm and city convenience in Garden Oaks.
For sale
$975,000
327 W 31st St, Houston, TX 77018
3beds
2,174sqft
Single Family Residence
Built in 1946
0.32 Acres Lot
$924,400 Zestimate®
$448/sqft
$-- HOA
What's special
Spacious backyardFresh interior paintSurrounded by lush treesFreshly refinished kitchen cabinets
- 58 days
- 159
- 20
Zillow last checked:
Listing updated:
Listed by:
David Young TREC #0646225 713-359-0289,
Blue Dahlia Realty
Source: HAR,MLS#: 91281664
Facts & features
Interior
Bedrooms & bathrooms
- Bedrooms: 3
- Bathrooms: 2
- Full bathrooms: 2
Primary bedroom
- Level: First
- Area: 288
- Dimensions: 18x16
Bedroom
- Level: First
- Area: 156
- Dimensions: 13x12
Bedroom
- Level: First
- Area: 195
- Dimensions: 15x13
Other
- Level: First
- Area: 132
- Dimensions: 12x11
Dining room
- Level: First
- Area: 144
- Dimensions: 12X12
Other
- Level: First
- Area: 91
- Dimensions: 13x7
Family room
- Level: First
- Area: 234
- Dimensions: 18x13
Kitchen
- Level: First
- Area: 144
- Dimensions: 12x12
Living room
- Level: First
- Area: 299
- Dimensions: 23x13
Utility room
- Level: First
- Area: 25
- Dimensions: 5x5
Heating
- Natural Gas
Cooling
- Ceiling Fan(s), Electric
Appliances
- Included: Disposal, Dryer, Refrigerator, Washer, Freestanding Oven, Gas Oven, Oven, Microwave, Free-Standing Range, Gas Cooktop, Gas Range, Dishwasher
- Laundry: Electric Dryer Hookup, Gas Dryer Hookup, Washer Hookup
Features
- Crown Molding, All Bedrooms Down, Walk-In Closet(s)
- Flooring: Tile, Wood
- Windows: Window Coverings
Interior area
- Total structure area: 2,174
- Total interior livable area: 2,174 sqft
Property
Parking
- Total spaces: 5
- Parking features: Electric Gate, Driveway Gate, Detached, Oversized, Additional Parking, Garage Door Opener, Extra Driveway, Porte-Cochere, Attached Carport
- Garage spaces: 3
- Carport spaces: 2
- Covered spaces: 5
Features
- Stories: 2
- Patio & porch: Patio/Deck
- Has spa: Yes
- Fencing: Back Yard,Full,Partial
Lot
- Size: 0.32 Acres
- Features: Back Yard, Subdivided, 1/4 Up to 1/2 Acre
Details
- Parcel number: 0660450020020
Construction
Type & style
- Home type: SingleFamily
- Architectural style: Traditional
- Property subtype: Single Family Residence
Materials
- Cement Siding, Vinyl Siding, Wood Siding
- Foundation: Pillar/Post/Pier
- Roof: Composition
Condition
- New construction: No
- Year built: 1946
Utilities & green energy
- Sewer: Public Sewer
- Water: Public
Green energy
- Energy efficient items: HVAC
Community & HOA
Community
- Subdivision: Garden Oaks 01 Sec 01
Location
- Region: Houston
Financial & listing details
- Price per square foot: $448/sqft
- Tax assessed value: $651,957
- Annual tax amount: $13,856
- Date on market: 8/12/2026
- Listing terms: Cash,Conventional
- Road surface type: Asphalt, Concrete, Curbs
Estimated market value
$924,400
$878,000 - $971,000
$3,519/mo
Price history
| Date | Event | Price |
|---|---|---|
| 8/12/2026 | Listed for sale | $975,000$448/sqft |
Source:  HAR #91281664 Report a problem HAR #91281664 Report a problem | ||
Public tax history
| Year | Property taxes | Tax assessment |
|---|---|---|
| 2025 | $5,196 -10.9% | $651,957 +2.9% |
| 2024 | $5,833 +1.4% | $633,834 +3% |
| 2023 | $5,752 -41.6% | $615,399 +5.8% |
| 2022 | $9,844 | $581,810 +10.2% |
| 2021 | -- | $528,000 +4.9% |
| 2020 | $9,404 +0.3% | $503,376 -4.3% |
| 2019 | $9,379 -0.5% | $526,157 +16.3% |
| 2018 | $9,427 | $452,272 -5.6% |
| 2017 | $9,427 -0.1% | $479,000 |
| 2016 | $9,436 +15.9% | $479,000 +5% |
| 2015 | $8,143 | $456,090 +11% |
| 2014 | $8,143 | $411,023 +12.3% |
| 2013 | -- | $366,002 +6.5% |
| 2012 | -- | $343,664 |
| 2011 | -- | $343,664 +8.4% |
| 2010 | -- | $317,000 -3.3% |
| 2009 | -- | $327,680 +9.5% |
| 2008 | -- | $299,314 +6.9% |
| 2007 | -- | $280,000 +15.1% |
| 2006 | -- | $243,250 -6.2% |
| 2005 | -- | $259,270 +10% |
| 2004 | -- | $235,700 +10% |
| 2003 | -- | $214,300 +10% |
| 2002 | -- | $194,900 +5.9% |
| 2001 | -- | $184,000 |
Find assessor info on the county website
Monthly payment
Est. payment
Payment breakdown
Explore the cost of this home by adjusting the details. Changes won't be saved.Climate risks
Neighborhood: Oak Forest - Garden Oaks
Nearby schools
Schools provided by the listing agent
- Elementary: Garden Oaks Elementary School
- Middle: Black Middle School
- High: Washington High School
Source: HAR. This data may not be complete. We recommend contacting the local school district to confirm school assignments for this home.

Similar homes
- $865,0003 bd3 ba2k sqft211 W 31st St, Houston, TX 77018For Sale
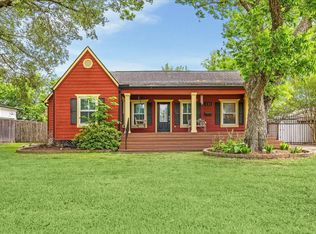 MLS ID #4594415, Sally Cordray, Cordray, P.C.. HAR
 - $925,0003 bd3 ba2.1k sqft1320 Woodvine Dr, Houston, TX 77055For Sale
 MLS ID #83792966, Kayla Nealy, Real Broker, LLC. HAR
 - $775,0004 bd2 ba2.2k sqft947 Thornton Rd, Houston, TX 77018For Sale
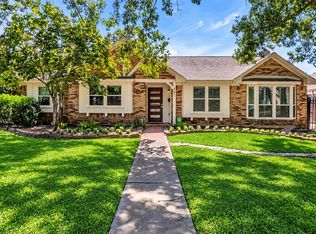 MLS ID #15962745, Kaila Yuille, Coldwell Banker Realty - Heights. HAR
 - $974,9995 bd4 ba3k sqft2318 Althea Dr, Houston, TX 77018For Sale
 MLS ID #50916007, Brian Spack, Martha Turner Sotheby's International Realty. HAR
