Originally built in 1949 and thoughtfully reimagined, this residence offers a seamless blend of timeless character and elevated modern living. Rich in detail, the home showcases original wood flooring, refined millwork, and curated finishes that create a warm yet sophisticated atmosphere throughout. Designed with both comfort and entertaining in mind, the expansive 27’ x 30’ family room serves as a striking focal point, complete with custom built-ins and a wet bar, offering an ideal setting for hosting or unwinding in style. The home’s flexible layout continues upstairs, where additional living space provides versatility for private guest quarters, a home office, or a quiet retreat. Outdoors, the fully enclosed front yard with a motorized gate adds both privacy and presence, while offering a welcoming space to relax or entertain. Ideally positioned just minutes from Downtown Houston and The Heights, this property delivers a rare combination of location, scale, and enduring design.
For sale
Price cut: $49.9K (6/24)
$599,990
317 Avenue Of Oaks St, Houston, TX 77009
3beds
2,628sqft
:
Get pre-qualifiedN/A
Single Family Residence
Built in 1949
7,949 Square Feet Lot
$571,000 Zestimate®
$228/sqft
$-- HOA
What's special
- 34 days |
- 167 |
- 8 |
Zillow last checked:
Listing updated:
Listed by:
Maribel Juarez TREC #0655341 832-638-2247,
Realty Of America, LLC
Source: HAR,MLS#: 92015584
Facts & features
Interior
Bedrooms & bathrooms
- Bedrooms: 3
- Bathrooms: 2
- Full bathrooms: 2
Heating
- Natural Gas, Zoned
Cooling
- Ceiling Fan(s), Electric, Zoned
Appliances
- Included: Disposal, Gas Oven, Microwave, Gas Range, Dishwasher
- Laundry: Electric Dryer Hookup, Gas Dryer Hookup, Washer Hookup
Features
- Formal Entry/Foyer
- Flooring: Carpet, Tile
- Number of fireplaces: 1
- Fireplace features: Wood Burning
Interior area
- Total structure area: 2,628
- Total interior livable area: 2,628 sqft
Property
Parking
- Total spaces: 2
- Parking features: Detached, Additional Parking, Driveway Gate, Driveway
- Garage spaces: 2
Features
- Stories: 2
- Exterior features: Back Green Space
- Fencing: Back Yard,Full
Lot
- Size: 7,949 Square Feet
- Features: Back Yard, Subdivided, 0 Up To 1/4 Acre
Details
- Parcel number: 0660640400040
Construction
Type & style
- Home type: SingleFamily
- Architectural style: Traditional
- Property subtype: Single Family Residence
Materials
- Brick, Cement Siding
- Foundation: Block & Beam
- Roof: Composition
Condition
- New construction: No
- Year built: 1949
Utilities & green energy
- Sewer: Public Sewer
- Water: Public
Community & HOA
Community
- Subdivision: Lindale Park Sec 06
Location
- Region: Houston
Financial & listing details
- Price per square foot: $228/sqft
- Tax assessed value: $538,990
- Annual tax amount: $11,455
- Date on market: 6/24/2026
- Listing terms: Cash,Conventional,FHA,VA Loan
- Ownership: Full Ownership
- Road surface type: Concrete, Curbs
Estimated market value
$571,000
$542,000 - $600,000
$2,863/mo
Price history
| Date | Event | Price |
|---|---|---|
| 6/24/2026 | Price change | $599,990-7.7%$228/sqft |
Source:  HAR #92015584 Report a problem HAR #92015584 Report a problem | ||
| 5/2/2026 | Listed for sale | $649,900-1.4%$247/sqft |
Source: HAR #9749107 Report a problem | ||
| 4/17/2026 | Listing removed | $659,000$251/sqft |
Source: HAR #76517218 Report a problem | ||
| 1/3/2026 | Price change | $659,000-9%$251/sqft |
Source: HAR #76517218 Report a problem | ||
| 10/31/2025 | Price change | $724,000-6.1%$275/sqft |
Source: HAR #76517218 Report a problem | ||
| 9/18/2025 | Price change | $771,000-3.4%$293/sqft |
Source: HAR #76517218 Report a problem | ||
| 8/29/2025 | Listed for sale | $798,000$304/sqft |
Source: HAR #76517218 Report a problem | ||
Public tax history
| Year | Property taxes | Tax assessment |
|---|---|---|
| 2025 | $3,788 -17.8% | $538,990 |
| 2024 | $4,609 -12.2% | $538,990 -16.2% |
| 2023 | $5,248 -14% | $642,890 +11.2% |
| 2022 | $6,103 | $577,981 +15.2% |
| 2021 | -- | $501,601 +12.7% |
| 2020 | $8,284 +4.4% | $445,177 +5.2% |
| 2019 | $7,935 +12.3% | $423,188 -5.8% |
| 2018 | $7,064 | $449,481 |
| 2017 | $7,064 +10.4% | $449,481 +13.6% |
| 2016 | $6,400 +17.4% | $395,701 +8.6% |
| 2015 | $5,453 | $364,237 +33.7% |
| 2014 | $5,453 | $272,447 +1.9% |
| 2013 | -- | $267,240 +15.5% |
| 2012 | -- | $231,392 |
| 2011 | -- | $231,392 |
| 2010 | -- | $231,392 |
| 2009 | -- | $231,392 -10.6% |
| 2008 | -- | $258,863 -16.3% |
| 2007 | -- | $309,459 -6.3% |
| 2006 | -- | $330,206 |
| 2005 | -- | -- |
| 2004 | -- | $274,800 +2% |
| 2003 | -- | $269,300 +10% |
| 2002 | -- | $244,900 +32% |
| 2001 | -- | $185,500 +121.9% |
| 2000 | -- | $83,600 |
Find assessor info on the county website
Monthly payment
Est. payment
Payment breakdown
Explore the cost of this home by adjusting the details. Changes won't be saved.Climate risks
Neighborhood: Northside Village
Nearby schools
GreatSchools rating
- 7/10Jefferson Elementary SchoolGrades: PK-5Distance: 0.5 mi
- 7/10Marshall Middle SchoolGrades: 6-8Distance: 2.2 mi
- 5/10Northside High SchoolGrades: 9-12Distance: 2 mi
Schools provided by the listing agent
- Elementary: Jefferson Elementary School (Houston)
- Middle: Marshall Middle School (Houston)
- High: Northside High School
Source: HAR. This data may not be complete. We recommend contacting the local school district to confirm school assignments for this home.
- $439,8002 bd1 ba1k sqft313 Avenue Of Oaks St, Houston, TX 77009Off Market
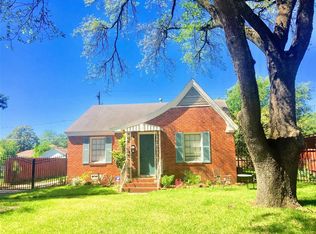
- $--3 bd2 ba2.1k sqft405 Avenue Of Oaks St, Houston, TX 77009Sold
- $573,5003 bd3 ba1.9k sqft314 Eleanor St, Houston, TX 77009Off Market

- $569,3003 bd2 ba1.8k sqft312 Eleanor St, Houston, TX 77009Off Market
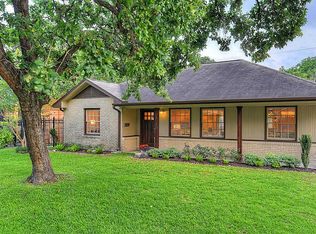
- $1,349,9004 bd4 ba3.7k sqft309 Avenue Of Oaks St, Houston, TX 77009New Construction
- $396,6003 bd1 ba1.2k sqft310 Eleanor St, Houston, TX 77009Off Market
- $496,1003 bd2 ba1.9k sqft406 Eleanor St, Houston, TX 77009Off Market
- $349,0002 bd1 ba1.7k sqft407 Avenue Of Oaks St, Houston, TX 77009Off Market
A local agent can set up tours, give advice and negotiate with sellers.
Similar homes
- $629,0003 bd3 ba2.4k sqft2309 Nicholson St, Houston, TX 77008For Sale
 MLS ID #15206819, Jennifer Puls, Greenwood King Properties - Heights Office. HAR
 - $629,9903 bd4 ba2.6k sqft4003 Feagan St Unit 1, Houston, TX 77007For Sale
 MLS ID #65504834, Amber Moore, RE/MAX Fine Properties. HAR
 - $595,0003 bd3 ba2.2k sqft3226 Milburn St, Houston, TX 77021For Sale
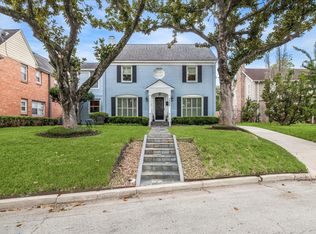 MLS ID #6194579, Brian Brookins, Boulevard Realty. HAR
 - $539,0003 bd3 ba2.7k sqft1334 Ella Pl, Houston, TX 77008For Sale
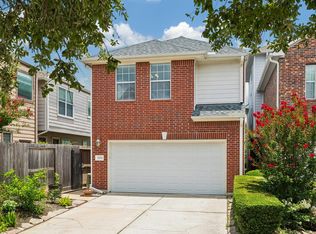 MLS ID #94277756, Chris Moore, Moore Real Estate Group, LLC. HAR
 - $545,0004 bd4 ba2.9k sqft1410 Malone St Unit C, Houston, TX 77007For SaleMLS ID #23647147, Amy Bernstein, Bernstein Realty. HAR
- $759,9003 bd3 ba2k sqft227 W 24th St, Houston, TX 77008For SaleMLS ID #28519637, Andrew Burnett, Compass RE Texas, LLC - Memorial. HAR
- $329,9904 bd2 ba1.6k sqft220 Styers St, Houston, TX 77022For SaleMLS ID #10897238, Grecia Berrios, Realty Of America, LLC. HAR
- $719,9004 bd4 ba3.3k sqft6302 Hermann Lake Dr, Houston, TX 77021For SaleMLS ID #18071579, Emily Zakhem, Keller Williams Memorial. HAR
- $520,0003 bd2 ba2k sqft1659 Imperial Crown Dr, Houston, TX 77043For SaleMLS ID #31250049, Danny Foster, Foster Real Estate Company LLC. HAR
- $575,0003 bd2 ba2k sqft7623 Meadowvale Dr, Houston, TX 77063For SaleMLS ID #42682932, Caroline Oden Hartwell, Compass RE Texas, LLC - Houston. HAR
- $585,0004 bd3 ba2.6k sqft1526 Haven Lock Dr, Houston, TX 77077For SaleMLS ID #97389565, Kristin Tillman, Greenwood King Properties - Kirby Office. HAR
- $598,0003 bd2 ba1.8k sqft13819 Britoak Ln, Houston, TX 77079For SaleMLS ID #81765774, J. Carter Breed, NewTrust Real Estate. HAR
- $445,0003 bd2 ba1.4k sqft1214 W 31st St, Houston, TX 77018For SaleMLS ID #19924711, Anita Bormaster, Bernstein Realty. HAR
- $584,5003 bd2 ba1.8k sqft8611 Ferris Dr, Houston, TX 77096For SaleMLS ID #50637662, Brena Moglovkin, Martha Turner Sotheby's International Realty. HAR
- $675,0003 bd2 ba2.5k sqft9006 Bonhomme Rd, Houston, TX 77074For SaleMLS ID #81361274, Thebe Warren, Compass RE Texas, LLC - Houston. HAR
- $580,9325 bd3 ba2.9k sqft10738 Cedar Creek Dr, Houston, TX 77042For SaleMLS ID #63901362, Lesley Arbuckle Lewis, Compass RE Texas, LLC - Houston. HAR
- $625,0005 bd4 ba3.3k sqft15814 Fleetwood Oaks Dr, Houston, TX 77079For SaleMLS ID #11629392, Violet Brooks, Compass RE Texas, LLC - Houston. HAR
- $639,0004 bd2 ba2.1k sqft10618 Bordley Dr, Houston, TX 77042For SaleMLS ID #60293945, Holley Madden, Compass RE Texas, LLC - Memorial. HAR
- $624,0003 bd3 ba3.2k sqft11619 Cherryknoll Dr, Houston, TX 77077For SaleMLS ID #92973171, Andrew Nguyen, Texas A Plus Realty LLC. HAR
- $525,0002 bd3 ba2.5k sqft404 W Saulnier St, Houston, TX 77019For SaleMLS ID #84847027, Melonee Piperi, Keller Williams Memorial. HAR
