Stunning New Construction Custom home in the highly sought after Lindale Park Subdivision. This custom home blends transitional modern design with high-end finishes throughout and is ideally located minutes from downtown. Every detail has been carefully selected to offer style, comfort, and functionality. This home features, Pro-line appliances, Kohler Plumbing fixtures, Hinkley Lighting, James Hardy Artisan siding, EV charger, prewired surround, two ring cam systems, two laundry rooms, two Refrigerator areas, wine fridge spaces, soffit lighting, sprinkler system, French drains, steel beams that support additional square footage above the garage, and much more. Driveway in the back is big enough for pickleball court. This is a home that must be experienced in person to truly appreciate it. Schedule a private tour- this one truly stands out.
New construction
$1,349,900
309 Avenue Of Oaks St, Houston, TX 77009
4beds
3,701sqft
:
Get pre-qualified$9,381/mo
Single Family Residence
Built in 2026
7,949 Square Feet Lot
$1,315,800 Zestimate®
$365/sqft
$-- HOA
What's special
Ev chargerFrench drainsHigh-end finishes throughoutTransitional modern designPro-line appliancesWine fridge spacesHinkley lighting
- 18 days |
- 225 |
- 18 |
Zillow last checked:
Listing updated:
Listed by:
Pegah Zabihi TREC #0831933 832-891-1228,
Compass RE Texas, LLC - The Heights
Source: HAR,MLS#: 70054046
Facts & features
Interior
Bedrooms & bathrooms
- Bedrooms: 4
- Bathrooms: 4
- Full bathrooms: 3
- 1/2 bathrooms: 1
Rooms
- Room types: Wine Room
Primary bathroom
- Features: Full Secondary Bathroom Down, Primary Bath: Double Sinks, Secondary Bath(s): Shower Only, Secondary Bath(s): Soaking Tub, Vanity Area
Kitchen
- Features: Breakfast Bar, Kitchen Island, Kitchen open to Family Room, Pantry, Pot Filler, Pots/Pans Drawers, Second Sink, Soft Closing Cabinets, Soft Closing Drawers, Under Cabinet Lighting, Walk-in Pantry
Heating
- Natural Gas, Zoned
Cooling
- Ceiling Fan(s), Electric, Zoned
Appliances
- Included: ENERGY STAR Qualified Appliances, Water Heater, Disposal, Refrigerator, Wine Refrigerator, Gas Oven, Microwave, Gas Range, Dishwasher
- Laundry: Electric Dryer Hookup, Gas Dryer Hookup, Washer Hookup
Features
- Dry Bar, Formal Entry/Foyer, High Ceilings, Prewired for Alarm System, Beamed Ceilings, Wired for Sound, 1 Bedroom Down - Not Primary BR, 3 Bedrooms Up, Primary Bed - 2nd Floor, Walk-In Closet(s)
- Flooring: Engineered Hardwood, Tile
- Doors: Insulated Doors
- Windows: Insulated/Low-E windows, Storm Window(s)
- Number of fireplaces: 1
- Fireplace features: Gas Log
Interior area
- Total structure area: 3,701
- Total interior livable area: 3,701 sqft
Property
Parking
- Total spaces: 2
- Parking features: Attached, Oversized, Additional Parking, Garage Door Opener, Double-Wide Driveway, Electric Vehicle Charging Station(s)
- Attached garage spaces: 2
Features
- Stories: 2
- Patio & porch: Covered
- Exterior features: Back Green Space, Outdoor Kitchen, Side Yard, Sprinkler System
- Fencing: Back Yard
Lot
- Size: 7,949 Square Feet
- Features: Back Yard, Other, 0 Up To 1/4 Acre
Details
- Parcel number: 0660640400037
Construction
Type & style
- Home type: SingleFamily
- Architectural style: Contemporary,Other
- Property subtype: Single Family Residence
Materials
- Spray Foam Insulation, Brick, Cement Siding, Wood Siding
- Foundation: Slab, Slab on Builders Pier
- Roof: Composition,Metal
Condition
- New construction: Yes
- Year built: 2026
Details
- Builder name: ZI Construction & Remodeling LLC
Utilities & green energy
- Sewer: Public Sewer
- Water: Public
Green energy
- Energy efficient items: Attic Vents, Thermostat, Lighting
Community & HOA
Community
- Security: Prewired for Alarm System
- Subdivision: Lindale Park Sec 06
Location
- Region: Houston
Financial & listing details
- Price per square foot: $365/sqft
- Tax assessed value: $310,374
- Annual tax amount: $6,494
- Date on market: 7/9/2026
- Listing terms: Cash,Conventional,FHA,VA Loan
- Road surface type: Concrete
Estimated market value
$1,315,800
$1.25M - $1.38M
$5,038/mo
Price history
| Date | Event | Price |
|---|---|---|
| 7/9/2026 | Listed for sale | $1,349,900-3.6%$365/sqft |
Source:  HAR #70054046 Report a problem HAR #70054046 Report a problem | ||
| 7/9/2026 | Listing removed | $1,399,900$378/sqft |
Source: HAR #44498780 Report a problem | ||
| 5/6/2026 | Listed for sale | $1,399,900-6.7%$378/sqft |
Source: HAR #44498780 Report a problem | ||
| 5/5/2026 | Listing removed | $1,499,999$405/sqft |
Source: HAR #87075858 Report a problem | ||
| 3/30/2026 | Price change | $1,499,999-4.8%$405/sqft |
Source: HAR #87075858 Report a problem | ||
| 3/16/2026 | Listed for sale | $1,575,000+393%$426/sqft |
Source: HAR #87075858 Report a problem | ||
| 9/4/2024 | Listing removed | $1,900$1/sqft |
Source:  HAR #20567270 Report a problem HAR #20567270 Report a problem | ||
| 7/25/2024 | Listed for rent | $1,900-24%$1/sqft |
Source: HAR #20567270 Report a problem | ||
| 2/2/2024 | Listing removed | -- |
Source: HAR #51873931 Report a problem | ||
| 1/16/2024 | Price change | $2,500-3.8%$1/sqft |
Source: HAR #51873931 Report a problem | ||
| 11/10/2023 | Price change | $2,600-7.1%$1/sqft |
Source: HAR #80499401 Report a problem | ||
| 11/2/2023 | Listed for rent | $2,800+7.7%$1/sqft |
Source: HAR #80499401 Report a problem | ||
| 8/8/2023 | Listing removed | -- |
Source: HAR #29423185 Report a problem | ||
| 5/6/2023 | Price change | $2,600-7.1%$1/sqft |
Source: HAR #29423185 Report a problem | ||
| 4/29/2023 | Listed for rent | $2,800$1/sqft |
Source: HAR #29423185 Report a problem | ||
| 2/4/2023 | Listing removed | -- |
Source: HAR #12620865 Report a problem | ||
| 12/15/2022 | Pending sale | $319,500$86/sqft |
Source: HAR #12620865 Report a problem | ||
| 12/9/2022 | Listed for sale | $319,500$86/sqft |
Source: HAR #12620865 Report a problem | ||
Public tax history
| Year | Property taxes | Tax assessment |
|---|---|---|
| 2025 | $6,376 -1.8% | $310,374 |
| 2024 | $6,494 +2% | $310,374 -1.8% |
| 2023 | $6,368 +5% | $316,057 +14.8% |
| 2022 | $6,065 | $275,426 +19.9% |
| 2021 | -- | $229,720 +5.8% |
| 2020 | $5,210 +1.4% | $217,140 +2.3% |
| 2019 | $5,140 +5% | $212,254 +11% |
| 2018 | $4,894 | $191,300 -1.2% |
| 2017 | $4,894 +0.8% | $193,711 +0.9% |
| 2016 | $4,855 | $192,000 +31.5% |
| 2015 | -- | $146,000 +2.1% |
| 2014 | -- | $143,064 +4.4% |
| 2013 | -- | $137,030 +7.1% |
| 2012 | -- | $127,993 |
| 2011 | -- | $127,993 |
| 2010 | -- | $127,993 -6.1% |
| 2009 | -- | $136,284 -4.7% |
| 2008 | -- | $142,947 +14.5% |
| 2007 | -- | $124,794 +2.5% |
| 2006 | -- | $121,692 +9.6% |
| 2005 | -- | $110,985 -2.6% |
| 2004 | -- | $114,000 +22.6% |
| 2003 | -- | $93,000 +9.9% |
| 2002 | -- | $84,600 +10.6% |
| 2001 | -- | $76,500 +4.7% |
| 2000 | -- | $73,100 |
Find assessor info on the county website
Monthly payment
Est. payment
Payment breakdown
Explore the cost of this home by adjusting the details. Changes won't be saved.Climate risks
Neighborhood: Northside Village
Nearby schools
GreatSchools rating
- 7/10Jefferson Elementary SchoolGrades: PK-5Distance: 0.5 mi
- 7/10Marshall Middle SchoolGrades: 6-8Distance: 2.2 mi
- 5/10Northside High SchoolGrades: 9-12Distance: 2 mi
Schools provided by the listing agent
- Elementary: Jefferson Elementary School (Houston)
- Middle: Marshall Middle School (Houston)
- High: Northside High School
Source: HAR. This data may not be complete. We recommend contacting the local school district to confirm school assignments for this home.
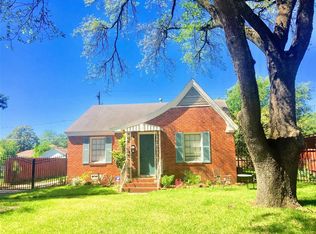
- $439,8002 bd1 ba1k sqft313 Avenue Of Oaks St, Houston, TX 77009Off Market
- $1,543,9003 bd2 ba5.4k sqft301 Avenue Of Oaks St, Houston, TX 77009Off Market
- $315,4003 bd1 ba1.2k sqft308 Eleanor St, Houston, TX 77009Off Market
- $396,6003 bd1 ba1.2k sqft310 Eleanor St, Houston, TX 77009Off Market
- $599,9903 bd2 ba2.6k sqft317 Avenue Of Oaks St, Houston, TX 77009For Sale
- $295,1003 bd1 ba1.2k sqft306 Eleanor St, Houston, TX 77009Off Market
- $569,3003 bd2 ba1.8k sqft312 Eleanor St, Houston, TX 77009Off Market
- $810,4003 bd2 ba2.5k sqft308 Avenue Of Oaks St #A, Houston, TX 77009Off Market
A local agent can set up tours, give advice and negotiate with sellers.
Similar homes
- $1,350,0005 bd4 ba3.9k sqft511 Graceland St, Houston, TX 77009New Construction
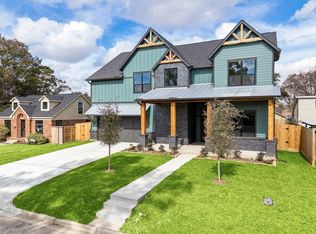 MLS ID #40676765, Jordana Ford, Compass RE Texas, LLC - The Heights. HAR
 - $1,350,0004 bd5 ba4.2k sqft1112 Merrill St, Houston, TX 77009For Sale
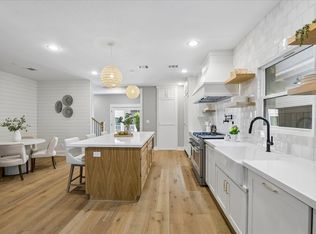 MLS ID #56336684, Bill Baldwin, Boulevard Realty. HAR
 - $1,340,0004 bd4 ba3.1k sqft3118 Morrison St, Houston, TX 77009For Sale
 MLS ID #28729755, Eileen Smedley, Realty Of America, LLC. HAR
 - $1,424,9003 bd4 ba3.1k sqft920 E 25th St, Houston, TX 77009New Construction
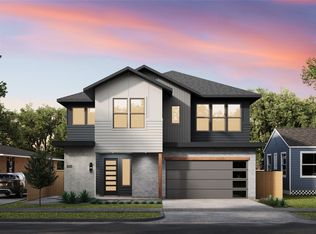 MLS ID #35798306, Blake Vincent, DUX Realty, LLC. HAR
 - $1,399,9003 bd4 ba3.2k sqft902 E 25th St, Houston, TX 77009New ConstructionMLS ID #45051250, Blake Vincent, DUX Realty, LLC. HAR
- $1,199,0004 bd4 ba3.3k sqft1109 Tabor St, Houston, TX 77009New ConstructionMLS ID #77307641, Matthew Gullo, Keller Williams Realty Metropolitan. HAR
- $1,335,0004 bd5 ba4.1k sqft902 Knox St #A, Houston, TX 77007New ConstructionMLS ID #66429415, Bardia Samiee, Mazan Realty LLC. HAR
- $899,9004 bd4 ba3k sqft1012 E 26th St, Houston, TX 77009New ConstructionMLS ID #54722254, Blake Vincent, DUX Realty, LLC. HAR
- $1,500,0005 bd5 ba4k sqft814 Azalea St, Houston, TX 77018For SaleMLS ID #23873201, Anisa Patel, Brent Allen Properties. HAR
- $1,299,0005 bd5 ba3.7k sqft335 Harvard St, Houston, TX 77007New ConstructionMLS ID #65070979, Vicki Barazandeh, Martha Turner Sotheby's International Realty. HAR
- $775,0004 bd4 ba2.9k sqft110 E 28th St, Houston, TX 77008For SaleMLS ID #9908304, Spencer Huck, CitiQuest Properties. HAR
- $1,490,0005 bd5 ba4.2k sqft1003 Wakefield Dr, Houston, TX 77018For SaleMLS ID #45589945, Kate Ferguson, Keller Williams Memorial. HAR
- $1,800,0005 bd4 ba4.1k sqft1111 E 27th St, Houston, TX 77009For SaleMLS ID #26389093, Krista Lancton, CB&A, Realtors. HAR
- $1,699,0004 bd5 ba3.4k sqft3115 Beauchamp St, Houston, TX 77009New ConstructionMLS ID #19943638, Elijah Levy, Maven Real Estate Advisors, LLC. HAR
- $1,159,9004 bd4 ba2.6k sqft1207 Martin St, Houston, TX 77018For SaleMLS ID #80358283, Olga Casabianca, Realty World Homes & Estates. HAR
- $1,824,9995 bd6 ba4.2k sqft2705 Julian St, Houston, TX 77009For SaleMLS ID #48562004, Erica Sweet, HomeSmart. HAR
- $1,129,9003 bd4 ba3.1k sqft407 E 27th St, Houston, TX 77008New ConstructionMLS ID #10210884, Blake Vincent, DUX Realty, LLC. HAR
- $1,475,0004 bd4 ba3.6k sqft6610 Sivley St, Houston, TX 77055For SaleMLS ID #39370669, Shawn Baksh, Trotwood Realty. HAR
- $1,795,0004 bd5 ba4.4k sqft408 Pecore St, Houston, TX 77009For SaleMLS ID #27469182, Samuel Carratala, eXp Realty LLC. HAR
- $1,495,0005 bd5 ba4.1k sqft7106 Raton St, Houston, TX 77055New ConstructionMLS ID #90146149, Mel Reyna, The Reyna Group. HAR
