Gorgeous and thoughtfully designed, this modern farmhouse offers exceptional space and style on a rare 13,600 sq ft corner lot in the highly sought-after Garden Oaks area. With five bedrooms, a game and media room, and 4.5 bathrooms, the layout supports both everyday living and entertaining. The open-concept living area is centered around a kitchen with an oversized island, premium appliances, walk-in pantry, and butler’s pantry connecting to the dining space. The living room features abundant natural light, a gas fireplace, and access to the covered patio and expansive backyard. The first-floor primary suite includes a spa-like bath with soaking tub, walk-in shower, dual vanities, and a custom walk-in closet. Upstairs offers spacious secondary bedrooms and flexible living areas. Additional features include a large utility room, oversized garage with epoxy flooring, gated driveway, EV charging capability, large covered gazebo and a backyard with space for a future pool.
For sale
Price cut: $40K (9/25)
$1,450,000
1003 Wakefield Dr, Houston, TX 77018
5beds
4,236sqft
Single Family Residence
Built in 2021
0.31 Acres Lot
$1,400,500 Zestimate®
$342/sqft
$-- HOA
What's special
Gas fireplaceExpansive backyardFive bedroomsPremium appliancesGame and media roomGated drivewayCustom walk-in closet
- 190 days
- 475
- 45
Zillow last checked:
Listing updated:
Listed by:
Kate Ferguson TREC #0630632 281-451-9677,
Keller Williams Memorial,
Abigail Hagler TREC #0678076 832-361-2829,
Keller Williams Memorial
Source: HAR,MLS#: 45589945
Facts & features
Interior
Bedrooms & bathrooms
- Bedrooms: 5
- Bathrooms: 5
- Full bathrooms: 4
- 1/2 bathrooms: 1
Primary bedroom
- Level: First
- Area: 256
- Dimensions: 16x16
Bedroom
- Level: Second
- Area: 182
- Dimensions: 14x13
Bedroom
- Level: Second
- Area: 196
- Dimensions: 14x14
Bedroom
- Level: Second
- Area: 208
- Dimensions: 13x16
Bedroom
- Level: Second
- Area: 224
- Dimensions: 14x16
Dining room
- Level: First
- Area: 208
- Dimensions: 13x16
Family room
- Level: First
- Area: 378
- Dimensions: 18x21
Game room
- Level: Second
- Area: 247
- Dimensions: 13x19
Kitchen
- Level: First
- Area: 315
- Dimensions: 15x21
Primary bath
- Level: First
- Area: 192
- Dimensions: 12x16
Utility room
- Level: First
- Area: 143
- Dimensions: 11x13
Utility room
- Level: First
- Area: 60
- Dimensions: 10x6
Heating
- Natural Gas
Cooling
- Attic Fan, Ceiling Fan(s), Electric
Appliances
- Included: ENERGY STAR Qualified Appliances, Water Heater, Disposal, Refrigerator, Wine Refrigerator, Microwave, Gas Range, Dishwasher
- Laundry: Electric Dryer Hookup, Washer Hookup
Features
- Dry Bar, Formal Entry/Foyer, High Ceilings, En-Suite Bath, Primary Bed - 1st Floor, Walk-In Closet(s)
- Flooring: Tile, Wood
- Windows: Window Coverings
- Number of fireplaces: 1
- Fireplace features: Gas Log
Interior area
- Total structure area: 4,236
- Total interior livable area: 4,236 sqft
Video & virtual tour
Property
Parking
- Total spaces: 2
- Parking features: Attached, Oversized, Additional Parking, Garage Door Opener, Boat, Double-Wide Driveway
- Attached garage spaces: 2
Features
- Stories: 2
- Patio & porch: Covered, Patio/Deck, Porch
- Exterior features: Side Yard, Sprinkler System
- Fencing: Back Yard
Lot
- Size: 0.31 Acres
- Features: Subdivided, 1/4 Up to 1/2 Acre
Details
- Parcel number: 0730990180023
Construction
Type & style
- Home type: SingleFamily
- Architectural style: Contemporary
- Property subtype: Single Family Residence
Materials
- Cement Siding, Stone, Wood Siding
- Foundation: Slab
- Roof: Composition
Condition
- New construction: No
- Year built: 2021
Utilities & green energy
- Sewer: Public Sewer
- Water: Public
Green energy
- Energy efficient items: Attic Vents, Thermostat, Exposure/Shade
Community & HOA
Community
- Subdivision: Oak Forest Sec 01
Location
- Region: Houston
Financial & listing details
- Price per square foot: $342/sqft
- Tax assessed value: $1,379,119
- Annual tax amount: $29,561
- Date on market: 4/10/2026
- Listing terms: Cash,Conventional
- Road surface type: Asphalt, Curbs
Estimated market value
$1,400,500
$1.33M - $1.47M
$5,928/mo
Price history
| Date | Event | Price |
|---|---|---|
| 9/25/2026 | Price change | $1,450,000-2.7%$342/sqft |
Source:  HAR #45589945 Report a problem HAR #45589945 Report a problem | ||
| 4/10/2026 | Listed for sale | $1,490,000$352/sqft |
Source: HAR #45589945 Report a problem | ||
| 12/30/2025 | Listing removed | $1,490,000$352/sqft |
Source: HAR #32223189 Report a problem | ||
| 10/17/2025 | Price change | $1,490,000-3.8%$352/sqft |
Source: HAR #32223189 Report a problem | ||
| 9/19/2025 | Price change | $1,549,000-3.1%$366/sqft |
Source: HAR #75953267 Report a problem | ||
| 8/14/2025 | Price change | $1,599,000-4.8%$377/sqft |
Source: HAR #75953267 Report a problem | ||
| 7/4/2025 | Listed for sale | $1,680,000+20.4%$397/sqft |
Source: HAR #75953267 Report a problem | ||
| 7/13/2022 | Listing removed | -- |
Source: HAR #64271198 Report a problem | ||
| 6/11/2022 | Pending sale | $1,395,000$329/sqft |
Source: HAR #64271198 Report a problem | ||
| 4/25/2022 | Price change | $1,395,000-6.1%$329/sqft |
Source: HAR #64271198 Report a problem | ||
| 4/2/2022 | Listed for sale | $1,485,000+4.2%$351/sqft |
Source: HAR #64271198 Report a problem | ||
| 12/14/2021 | Listing removed | -- |
Source: HAR #6411445 Report a problem | ||
| 12/4/2021 | Listed for sale | $1,425,000+24%$336/sqft |
Source: HAR #6411445 Report a problem | ||
| 4/23/2021 | Listing removed | -- |
Source:  Keller Williams Report a problem Keller Williams Report a problem | ||
| 10/7/2020 | Listed for sale | $1,149,000+4.5%$271/sqft |
Source: Keller Williams Realty #7374020 Report a problem | ||
| 1/23/2020 | Listed for sale | $1,099,000-8.4%$259/sqft |
Source: Keller Williams Realty #7374020 Report a problem | ||
| 6/3/2019 | Listing removed | $1,200,000$283/sqft |
Source: Keller Williams Realty Professionals #34606089 Report a problem | ||
| 5/30/2019 | Listed for sale | $1,200,000+263.7%$283/sqft |
Source: Keller Williams Professionals #34606089 Report a problem | ||
| 5/13/2018 | Listing removed | $329,900$78/sqft |
Source: Terry Burnaman #37743701 Report a problem | ||
| 4/8/2018 | Pending sale | $329,900$78/sqft |
Source: Terry Burnaman #37743701 Report a problem | ||
| 4/2/2018 | Price change | $329,900-5.7%$78/sqft |
Source: Terry Burnaman #37743701 Report a problem | ||
| 3/9/2018 | Listed for sale | $349,900$83/sqft |
Source: Terry Burnaman #69135297 Report a problem | ||
| 2/28/2018 | Pending sale | $349,900$83/sqft |
Source: Terry Burnaman #69135297 Report a problem | ||
| 1/10/2018 | Price change | $349,900-12.5%$83/sqft |
Source: Terry Burnaman #69135297 Report a problem | ||
| 12/7/2017 | Listed for sale | $399,900$94/sqft |
Source: Terry Burnaman #69135297 Report a problem | ||
Public tax history
| Year | Property taxes | Tax assessment |
|---|---|---|
| 2025 | $18,130 -5.9% | $1,379,119 -2.4% |
| 2024 | $19,264 -8.4% | $1,412,807 +4.2% |
| 2023 | $21,028 +5.5% | $1,356,126 +49.8% |
| 2022 | $19,927 | $905,000 +122% |
| 2021 | -- | $407,680 +5.5% |
| 2020 | $9,271 -5.4% | $386,400 -4.5% |
| 2019 | $9,796 +161.4% | $404,546 +3.9% |
| 2018 | $3,748 | $389,344 |
| 2017 | $3,748 +10.9% | $389,344 |
| 2016 | $3,378 -1.5% | $389,344 -6.4% |
| 2015 | $3,430 | $416,155 +15.1% |
| 2014 | $3,430 | $361,462 +37.7% |
| 2013 | -- | $262,481 +9.3% |
| 2012 | -- | $240,117 +10.8% |
| 2011 | -- | $216,637 -8.7% |
| 2010 | -- | $237,262 |
| 2009 | -- | $237,262 +3% |
| 2007 | -- | $230,299 +17.7% |
| 2006 | -- | $195,610 +9.4% |
| 2005 | -- | $178,750 +10% |
| 2004 | -- | $162,500 +9.9% |
| 2003 | -- | $147,800 +10% |
| 2002 | -- | $134,400 +10% |
| 2001 | -- | $122,200 +10% |
| 2000 | -- | $111,100 |
Find assessor info on the county website
Monthly payment
Est. payment
Payment breakdown
Explore the cost of this home by adjusting the details. Changes won't be saved.Climate risks
Neighborhood: Oak Forest - Garden Oaks
Nearby schools
Schools provided by the listing agent
- Elementary: Garden Oaks Elementary School
- Middle: Black Middle School
- High: Waltrip High School
Source: HAR. This data may not be complete. We recommend contacting the local school district to confirm school assignments for this home.
Similar homes
- $1,450,0005 bd5 ba4k sqft814 Azalea St, Houston, TX 77018For Sale
 MLS ID #60950473, David Vallejo, Brent Allen Properties. HAR
 - $1,395,0004 bd5 ba3.9k sqft1729 Chippendale Rd, Houston, TX 77018For Sale
 MLS ID #74754074, Nicole Hohman, Nan & Company Properties - Corporate Office (Heights). HAR
 - $1,478,0004 bd4 ba3.7k sqft1726 Saxon Dr, Houston, TX 77018New Construction
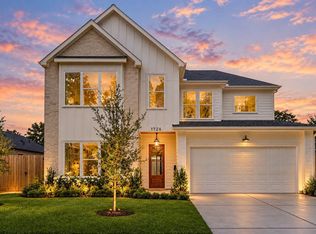 MLS ID #9262601, Rebecca Chirich, Iron Vine Properties. HAR
 - $1,375,0005 bd4 ba3.9k sqft1235 Thornton Rd, Houston, TX 77018For Sale
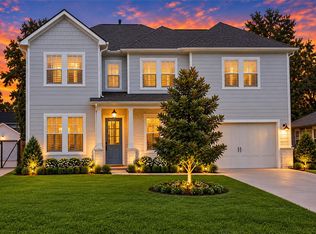 MLS ID #63505868, Shawn Manderscheid, eXp Realty LLC. HAR
