It's 11:11. Make a wish. 1111 Cheshire Ln is a storybook English cottage under a towering live oak in Shepherd Park Plaza, with brick and cedar-shake gables, diamond-pane windows, and twin dormers. The expensive work is done: new metal roof in 2025 and a detached garage rebuilt in 2024. Inside, five bedrooms, two baths, and the original character are intact: terrazzo floors, a paneled den with beamed ceiling and brick fireplace, formal dining, and a kitchen with original wood cabinetry and double wall ovens. The interior is ready for your updates. Out back, a deep, open yard has room for a pool. 8,750 sq ft lot in a deed-restricted neighborhood with constable patrol near Loop 610.
For sale
$705,000
1111 Cheshire Ln, Houston, TX 77018
5beds
2,605sqft
Single Family Residence
Built in 1969
8,751 Square Feet Lot
$677,600 Zestimate®
$271/sqft
$375/mo HOA
What's special
- 4 days
- 390
- 24
Likely to sell faster than
Zillow last checked:
Listing updated:
Listed by:
Jordyn Golightly TREC #0831265 713-516-1789,
LoKation Real Estate LLC
Source: HAR,MLS#: 57290079
Facts & features
Interior
Bedrooms & bathrooms
- Bedrooms: 5
- Bathrooms: 2
- Full bathrooms: 2
Primary bedroom
- Level: First
- Area: 256
- Dimensions: 16x16
Bedroom
- Level: Second
- Area: 197.71
- Dimensions: 12'2x16'3
Bedroom
- Level: Second
- Area: 158.89
- Dimensions: 10'10x14'8
Bedroom
- Level: First
- Area: 174.1
- Dimensions: 15'3x11'5
Bedroom
- Level: Second
- Area: 266.6
- Dimensions: 16'9x15'11
Other
- Level: First
Other
- Level: Second
Heating
- Electric, Natural Gas
Cooling
- Electric, Gas
Features
- Number of fireplaces: 1
Interior area
- Total structure area: 2,605
- Total interior livable area: 2,605 sqft
Property
Parking
- Total spaces: 2
- Parking features: Detached
- Garage spaces: 2
Features
- Stories: 2
Lot
- Size: 8,751 Square Feet
- Features: Other, 0 Up To 1/4 Acre
Details
- Parcel number: 0993110000481
Construction
Type & style
- Home type: SingleFamily
- Architectural style: Traditional
- Property subtype: Single Family Residence
Materials
- Brick
- Foundation: Slab
- Roof: Metal
Condition
- New construction: No
- Year built: 1969
Utilities & green energy
- Sewer: Public Sewer
- Water: Public
Community & HOA
Community
- Subdivision: Shepherd Park Plaza Sec 03
HOA
- HOA fee: $375 monthly
Location
- Region: Houston
Financial & listing details
- Price per square foot: $271/sqft
- Tax assessed value: $526,512
- Annual tax amount: $12,991
- Date on market: 10/3/2026
Estimated market value
$677,600
$644,000 - $711,000
$3,008/mo
Price history
| Date | Event | Price |
|---|---|---|
| 10/5/2026 | Listed for sale | $705,000$271/sqft |
Source:  HAR #57290079 Report a problem HAR #57290079 Report a problem | ||
Public tax history
| Year | Property taxes | Tax assessment |
|---|---|---|
| 2025 | $1,710 +40.4% | $526,512 +6.9% |
| 2024 | $1,218 | $492,500 +10.1% |
| 2023 | -- | $447,280 +6.7% |
| 2022 | $2,259 | $419,000 +8.8% |
| 2021 | -- | $384,948 +8.9% |
| 2020 | $2,373 -11.8% | $353,363 +3.3% |
| 2019 | $2,692 +6.1% | $342,000 +3.6% |
| 2018 | $2,537 | $330,000 |
| 2017 | $2,537 +13.9% | $330,000 -5.7% |
| 2016 | $2,226 -5.8% | $350,000 -4.1% |
| 2015 | $2,362 | $365,000 +32.7% |
| 2014 | $2,362 | $275,000 +7.8% |
| 2013 | -- | $255,000 +27.5% |
| 2012 | -- | $200,000 +6.4% |
| 2011 | -- | $188,000 |
| 2010 | -- | $188,000 -6% |
| 2009 | -- | $200,000 +1% |
| 2008 | -- | $198,000 -2.7% |
| 2007 | -- | $203,578 +2.8% |
| 2006 | -- | $198,000 +4.8% |
| 2005 | -- | $189,000 |
| 2004 | -- | $189,000 |
| 2003 | -- | $189,000 -2.2% |
| 2002 | -- | $193,300 +6.8% |
| 2001 | -- | $181,000 +10% |
| 2000 | -- | $164,600 |
Find assessor info on the county website
Monthly payment
Est. payment
Payment breakdown
Explore the cost of this home by adjusting the details. Changes won't be saved.Climate risks
Neighborhood: Oak Forest - Garden Oaks
Nearby schools
Schools provided by the listing agent
- Elementary: Durham Elementary School
- Middle: Black Middle School
- High: Waltrip High School
Source: HAR. This data may not be complete. We recommend contacting the local school district to confirm school assignments for this home.

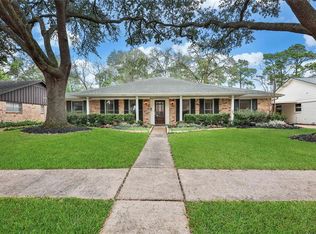
Similar homes
- $714,5004 bd3 ba2.6k sqft1110 Cheshire Ln, Houston, TX 77018For Sale
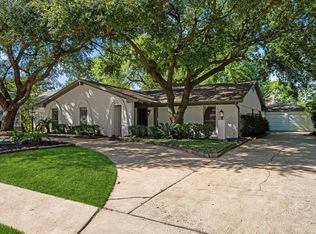 MLS ID #82667933, Rock Edwards, Rock Edwards & Associates, REALTORS. HAR
 - $749,8544 bd3 ba2.7k sqft4715 Apollo St, Houston, TX 77018For Sale
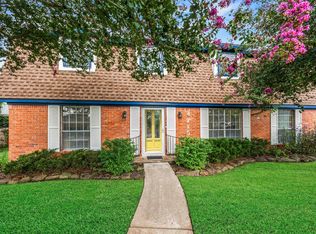 MLS ID #12524610, Robin Hossman, Led Well Realty. HAR
 - $650,0003 bd2 ba2k sqft1611 Gardenia Dr, Houston, TX 77018For Sale
 MLS ID #62198936, Michael Silva, Happen Houston. HAR
 - $600,0003 bd2 ba1.7k sqft1704 Nina Lee Ln, Houston, TX 77018For Sale
 MLS ID #42064332, Carlen Rosson, eXp Realty LLC. HAR
