Stunning custom built by Reed Beeson on the bayou in desirable Woodlake Forest IV. Wonderful floorplan features wd floors, crown molding, recessed lights, shutters, & abundant storage. Family room features wd floors, light wd paneling, wet bar, gas log fireplace & French doors to large covered balcony w/ composite deck. Large kitchen boasts abundant storage, induction cooktop, double oven w/ convection. Breakfast nook features desk & glass-front cabinets. Home has a central vacuum, large utility room, 2 A/Cs, 2-car garage w/ dura coated floors, pex piping. Primary bedroom dwn is carpeted & overlooks the bayou. It features an ensuite bath & French doors to the large covered balcony. Game rm up has wood floors. 3 bedrooms up, 2 w/ access to upstairs balcony. Hall bath is shared. One bedroom is paneled w/ storage & would make a great home office. Residents enjoy community pool & tennis courts. Wonderfully convenient to City Center, Beltway 8, premier shopping, dining & entertainment.
For sale
$650,000
9507 Bayou Brook St, Houston, TX 77063
4beds
3,351sqft
Single Family Residence
Built in 1986
3,114 Square Feet Lot
$627,000 Zestimate®
$194/sqft
$208/mo HOA
What's special
Gas log fireplaceRecessed lightsWood floorsWonderful floorplanCentral vacuumWet barAbundant storage
- 38 days
- 343
- 30
Zillow last checked:
Listing updated:
Listed by:
J. Carter Breed TREC #0426420 713-482-2222,
NewTrust Real Estate
Source: HAR,MLS#: 93190602
Facts & features
Interior
Bedrooms & bathrooms
- Bedrooms: 4
- Bathrooms: 3
- Full bathrooms: 2
- 1/2 bathrooms: 1
Primary bedroom
- Level: First
- Area: 266
- Dimensions: 19x14
Bedroom
- Level: Second
- Area: 180
- Dimensions: 15x12
Bedroom
- Level: Second
- Area: 154
- Dimensions: 14x11
Bedroom
- Level: Second
- Area: 132
- Dimensions: 12x11
Other
- Level: First
- Area: 80
- Dimensions: 10x8
Breakfast
- Level: First
- Area: 77
- Dimensions: 11x7
Dining room
- Level: First
- Area: 143
- Dimensions: 13x11
Other
- Level: First
- Area: 420
- Dimensions: 30x14
Family room
- Level: First
- Area: 357
- Dimensions: 21x17
Game room
- Level: Second
- Area: 270
- Dimensions: 18x15
Kitchen
- Level: First
- Area: 132
- Dimensions: 12x11
Primary bath
- Level: First
- Area: 165
- Dimensions: 15x11
Utility room
- Level: First
- Area: 55
- Dimensions: 11x5
Heating
- Natural Gas
Cooling
- Ceiling Fan(s), Electric
Appliances
- Included: Disposal, Convection Oven, Double Oven, Electric Oven, Microwave, Electric Cooktop, Dishwasher
- Laundry: Electric Dryer Hookup, Gas Dryer Hookup, Washer Hookup
Features
- Crown Molding, Formal Entry/Foyer, Wet Bar, 3 Bedrooms Up, En-Suite Bath, Primary Bed - 1st Floor, Walk-In Closet(s)
- Flooring: Carpet, Tile, Wood
- Windows: Window Coverings
- Number of fireplaces: 1
- Fireplace features: Gas, Gas Log
Interior area
- Total structure area: 3,351
- Total interior livable area: 3,351 sqft
Video & virtual tour
Property
Parking
- Total spaces: 2
- Parking features: Attached, Double-Wide Driveway
- Attached garage spaces: 2
Features
- Stories: 2
- Patio & porch: Patio/Deck
- Exterior features: Sprinkler System
- Has spa: Yes
- Has view: Yes
- View description: Bayou View, Water
- Has water view: Yes
- Water view: Bayou,Water
- Waterfront features: Bayou Frontage
Lot
- Size: 3,114 Square Feet
- Features: Patio Lot, Ravine, Subdivided, Waterfront, Wooded, 0 Up To 1/4 Acre
Details
- Parcel number: 1066980000001
Construction
Type & style
- Home type: SingleFamily
- Architectural style: Traditional
- Property subtype: Single Family Residence
Materials
- Brick
- Foundation: Pillar/Post/Pier
- Roof: Composition
Condition
- New construction: No
- Year built: 1986
Details
- Builder name: Reed Beeson
Utilities & green energy
- Sewer: Public Sewer
- Water: Public
Green energy
- Energy efficient items: Attic Vents
Community & HOA
Community
- Subdivision: Woodlake Forest
HOA
- Has HOA: Yes
- Amenities included: Pool, Tennis Court(s)
- HOA fee: $2,500 annually
Location
- Region: Houston
Financial & listing details
- Price per square foot: $194/sqft
- Tax assessed value: $503,200
- Annual tax amount: $10,419
- Date on market: 9/15/2026
- Listing terms: Cash,Conventional,FHA,VA Loan
- Ownership: Full Ownership
- Road surface type: Concrete, Curbs
Estimated market value
$627,000
$596,000 - $658,000
$3,704/mo
Price history
| Date | Event | Price |
|---|---|---|
| 9/15/2026 | Listed for sale | $650,000$194/sqft |
Source:  HAR #93190602 Report a problem | ||
| 5/14/1992 | Sold | -- |
Source: Agent Provided Report a problem | ||
Public tax history
| Year | Property taxes | Tax assessment |
|---|---|---|
| 2025 | $1,539 +11.4% | $503,200 +9.8% |
| 2024 | $1,381 | $458,149 +8% |
| 2023 | -- | $424,391 -10.5% |
| 2022 | $3,077 | $474,125 +18% |
| 2021 | -- | $401,788 +2.2% |
| 2020 | $3,547 -24.4% | $393,234 -14.7% |
| 2019 | $4,691 +2.2% | $461,225 |
| 2018 | $4,589 | $461,225 -3.9% |
| 2017 | $4,589 +10.2% | $479,900 -2.7% |
| 2016 | $4,163 +0.7% | $493,344 +1.5% |
| 2015 | $4,135 | $486,000 +4.7% |
| 2014 | $4,135 | $464,090 +18.5% |
| 2013 | -- | $391,762 +29.6% |
| 2012 | -- | $302,303 |
| 2011 | -- | $302,303 |
| 2010 | -- | $302,303 |
| 2009 | -- | $302,303 -16% |
| 2007 | -- | $359,782 +1% |
| 2006 | -- | $356,203 -1.7% |
| 2005 | -- | $362,485 +5% |
| 2004 | -- | $345,200 +9.6% |
| 2003 | -- | $315,100 |
| 2002 | -- | $315,100 +6.9% |
| 2001 | -- | $294,800 +3.4% |
| 2000 | -- | $285,000 |
Find assessor info on the county website
Monthly payment
Est. payment
Payment breakdown
Explore the cost of this home by adjusting the details. Changes won't be saved.Climate risks
Neighborhood: Woodlake - Briarmeadow
Nearby schools
Schools provided by the listing agent
- Elementary: Emerson Elementary School (Houston)
- Middle: Revere Middle School
- High: Wisdom High School
Source: HAR. This data may not be complete. We recommend contacting the local school district to confirm school assignments for this home.
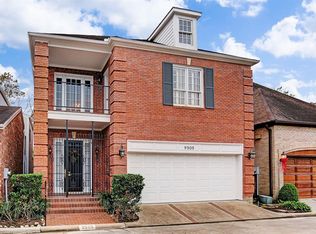
Similar homes
- $499,0002 bd3 ba3.2k sqft9712 Longmont Dr, Houston, TX 77063For Sale
 MLS ID #25187200, Rochelle Jones, Aplomb Real Estate. HAR
- $635,0004 bd6 ba4.8k sqft14018 Court Of Regents, Houston, TX 77069For Sale
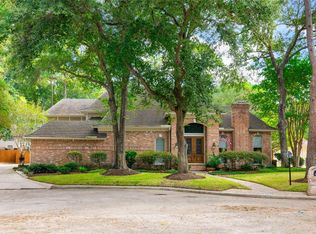 MLS ID #49623978, Somer Padilla, Compass RE Texas, LLC - The Woodlands. HAR
- $654,0003 bd3 ba3.3k sqft1507 Kennebeck Pl, Houston, TX 77077For Sale
 MLS ID #88182254, Robert Ginn, Martha Turner Sotheby's International Realty - Memorial. HAR
- $699,0003 bd3 ba2.5k sqft1829 Campbell Rd, Houston, TX 77080For Sale
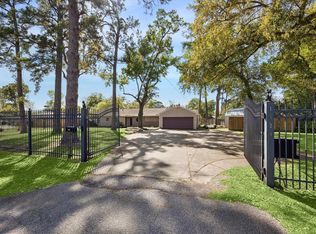 MLS ID #34185034, Jennifer Arriaga, Arriaga Realty LLC. HAR
