Elevated living in an exclusive enclave where luxury meets privacy. This beautifully maintained 2-bedroom, 2.5-bath townhome is one of the rare residences offering a private pool, setting it apart within the community. Inside, you’ll find generously proportioned living areas, including a spacious primary suite with a large walk-in closet and private en-suite bath. The bright, open layout is ideal for entertaining, complemented by a well-equipped kitchen and flexible spaces for work or relaxation. Enjoy low-maintenance living in a friendly HOA community with recreation areas and professionally maintained grounds. Ideally located in West Houston, this property blends privacy, comfort, and convenience, perfect for a lock-and-leave lifestyle or long-term living. Don’t miss the opportunity to own a townhome in the highly desirable Woodlake Forest community. Schedule your showing today.
For sale
Price cut: $20K (7/14)
$519,900
9712 Longmont Dr, Houston, TX 77063
2beds
3,241sqft
:
Get pre-qualified$3,886/mo
Townhouse
Built in 1983
4,774 Square Feet Lot
$508,000 Zestimate®
$160/sqft
$208/mo HOA
What's special
Private poolPrivate en-suite bathWell-equipped kitchenLarge walk-in closetProfessionally maintained groundsSpacious primary suiteBright open layout
- 108 days |
- 283 |
- 16 |
Zillow last checked:
Listing updated:
Listed by:
Rochelle Jones TREC #0562385 832-637-3700,
Aplomb Real Estate
Source: HAR,MLS#: 12040213
Facts & features
Interior
Bedrooms & bathrooms
- Bedrooms: 2
- Bathrooms: 3
- Full bathrooms: 2
- 1/2 bathrooms: 1
Primary bathroom
- Features: Half Bath, Primary Bath: Tub/Shower Combo, Two Primary Baths
Kitchen
- Features: Walk-in Pantry
Heating
- Natural Gas
Cooling
- Electric
Features
- Brick Walls, High Ceilings, 2 Primary Bedrooms, Walk-In Closet(s)
- Flooring: Wood
Interior area
- Total structure area: 3,241
- Total interior livable area: 3,241 sqft
Property
Parking
- Total spaces: 2
- Parking features: Attached
- Attached garage spaces: 2
Features
- Levels: Ground Level
- Stories: 1
- Exterior features: Back Green Space
- Has private pool: Yes
- Pool features: Gunite
- Fencing: Fenced
Lot
- Size: 4,774 Square Feet
- Features: Back Yard, Cleared
Details
- Parcel number: 1066560000001
Construction
Type & style
- Home type: Townhouse
- Architectural style: French
- Property subtype: Townhouse
Materials
- Brick, Cement Siding, Wood Siding
- Foundation: Slab
- Roof: Composition
Condition
- New construction: No
- Year built: 1983
Utilities & green energy
- Sewer: Public Sewer
- Water: Public
Community & HOA
Community
- Subdivision: Woodlake Forest Sec 04a
HOA
- HOA fee: $2,500 annually
Location
- Region: Houston
Financial & listing details
- Price per square foot: $160/sqft
- Tax assessed value: $774,773
- Annual tax amount: $16,466
- Date on market: 4/11/2026
Estimated market value
$508,000
$483,000 - $533,000
$3,884/mo
Price history
| Date | Event | Price |
|---|---|---|
| 7/14/2026 | Price change | $519,900-3.7%$160/sqft |
Source:  HAR #12040213 Report a problem HAR #12040213 Report a problem | ||
| 5/20/2026 | Price change | $539,900-1.8%$167/sqft |
Source: HAR #12040213 Report a problem | ||
| 4/11/2026 | Listed for sale | $549,900$170/sqft |
Source: HAR #12040213 Report a problem | ||
| 2/19/2026 | Sold | -- |
Source: Public Record Report a problem | ||
Public tax history
| Year | Property taxes | Tax assessment |
|---|---|---|
| 2025 | $4,256 +17.2% | $774,773 +1.7% |
| 2024 | $3,631 +18.5% | $761,938 -12.6% |
| 2023 | $3,065 -10.4% | $871,511 +45.3% |
| 2022 | $3,423 | $600,000 +11.1% |
| 2021 | -- | $540,000 +9% |
| 2020 | $3,347 -8.1% | $495,631 -2.6% |
| 2019 | $3,643 +67% | $508,615 +20% |
| 2018 | $2,181 | $424,000 -25.3% |
| 2017 | $2,181 -43.3% | $567,895 |
| 2016 | $3,846 +4.3% | $567,895 +0.3% |
| 2015 | $3,687 | $566,037 +34% |
| 2014 | $3,687 | $422,432 +15% |
| 2013 | -- | $367,402 |
| 2012 | -- | $367,402 |
| 2011 | -- | $367,402 +1.4% |
| 2010 | -- | $362,407 |
| 2009 | -- | $362,407 |
| 2007 | -- | $362,407 +0.4% |
| 2006 | -- | $360,931 +0.7% |
| 2005 | -- | $358,270 +10% |
| 2004 | -- | $325,700 +4.8% |
| 2003 | -- | $310,700 |
| 2002 | -- | $310,700 +7.4% |
| 2001 | -- | $289,300 +20% |
| 2000 | -- | $241,100 |
Find assessor info on the county website
Monthly payment
Est. payment
Payment breakdown
Explore the cost of this home by adjusting the details. Changes won't be saved.Climate risks
Neighborhood: Woodlake - Briarmeadow
Nearby schools
GreatSchools rating
- 4/10Emerson Elementary SchoolGrades: PK-5Distance: 1.8 mi
- 4/10Revere Middle SchoolGrades: 6-8Distance: 1.3 mi
- 3/10Lee High SchoolGrades: 9-12Distance: 2.9 mi
Schools provided by the listing agent
- Elementary: Emerson Elementary School (Houston)
- Middle: Revere Middle School
- High: Wisdom High School
Source: HAR. This data may not be complete. We recommend contacting the local school district to confirm school assignments for this home.
- $550,0003 bd3 ba2.9k sqft9682 Longmont Dr, Houston, TX 77063For Sale

- $818,3004 bd3 ba3.7k sqft9684 Longmont Dr, Houston, TX 77063Off Market
- $653,2003 bd3 ba3k sqft9686 Longmont Dr, Houston, TX 77063Off Market
- $467,6002 bd2 ba2.3k sqft9680 Longmont Dr, Houston, TX 77063Off Market
- $1,051,4004 bd5 ba4.5k sqft1126 Bayou Island Dr, Houston, TX 77063Off Market
- $1,475-- bd-- ba-- sqft1126 Bayou Island Dr, Houston, TX 77063Off Market
- $490,1002 bd2 ba3.1k sqft9688 Longmont Dr, Houston, TX 77063Off Market
- $572,1002 bd2 ba3.2k sqft9678 Longmont Dr, Houston, TX 77063Off Market
A local agent can set up tours, give advice and negotiate with sellers.
A local lender can help you make sure your offer is ready when you are.
Similar homes
- $509,0002 bd3 ba2.4k sqft7615 Del Monte Dr, Houston, TX 77063For Sale
 MLS ID #85496622, Sarah Callaway Sulma, Martha Turner Sotheby's International Realty. HAR
 - $538,0004 bd3 ba3.1k sqft11427 Highgrove Dr, Houston, TX 77077For Sale
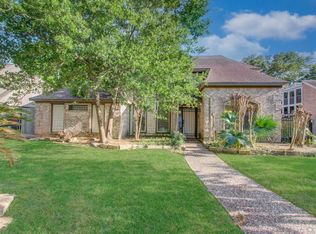 MLS ID #5845207, Patrick Bilnoski, Texas Top Realty. HAR
 - $650,0003 bd3 ba3k sqft7502 Olympia Dr, Houston, TX 77063For Sale
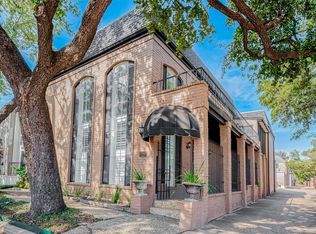 MLS ID #38876865, Lee Girard, Girard Properties. HAR
 - $497,0003 bd3 ba2.6k sqft12223 Gladewick Dr, Houston, TX 77077For Sale
 MLS ID #22836714, Diana Morales Bilbao, Real Broker, LLC. HAR
 - $540,0003 bd2 ba2k sqft2602 Briarbrook Dr, Houston, TX 77042For SaleMLS ID #75211231, Sheryle Campbell, Energy Realty. HAR
- $549,0005 bd4 ba3.1k sqft12215 Clearfork Dr, Houston, TX 77077For SaleMLS ID #29600398, Francia Lopez, Remington Properties. HAR
- $469,9005 bd3 ba2.3k sqft902 Ashford Pkwy, Houston, TX 77077For SaleMLS ID #45514602, Wenqian Zhao, Houcon Realty LLC. HAR
- $560,0004 bd5 ba3.1k sqft1740 Crownover Rd, Houston, TX 77080For SaleMLS ID #53882373, Catherine Mallia, Mallia/Texas Properties. HAR
- $439,0003 bd2 ba2.1k sqft4311 McDermed Dr, Houston, TX 77035For SaleMLS ID #57270129, Randall Doe, Better Homes and Gardens Real Estate Gary Greene - Woodway. HAR
- $553,0004 bd3 ba2.5k sqft5442 Darnell St, Houston, TX 77096For SaleMLS ID #66477086, Thai Truong, eXp Realty LLC. HAR
- $405,0003 bd3 ba2.3k sqft11302 Burgoyne Dr, Houston, TX 77077For SaleMLS ID #61474400, Kathy Garrison, BHHS Karapasha Realty. HAR
- $395,0003 bd3 ba2.5k sqft11614 Cedar Creek Dr, Houston, TX 77077For SaleMLS ID #2894688, Deborah Burr, Berkshire Hathaway HomeServices Premier Properties. HAR
- $585,0003 bd4 ba2.3k sqft34 Waugh Dr Unit D, Houston, TX 77007For SaleMLS ID #20924894, James Kwon, Douglas Elliman Real Estate. HAR
- $545,1255 bd6 ba4.7k sqft13702 Barons Bridge Dr, Houston, TX 77069For SaleMLS ID #59068690, Tirath Khera, Khera Interest, Inc.. HAR
- $570,0004 bd3 ba3.2k sqft19822 Emerald Springs Dr, Houston, TX 77094For SaleMLS ID #97148559, Eriko Ishii, eXp Realty LLC. HAR
- $415,0003 bd3 ba2.4k sqft1330 Beaujolais Ln, Houston, TX 77077For SaleMLS ID #12132871, Demetria Lee, Orchard Brokerage. HAR
- $499,9003 bd3 ba2.4k sqft22810 Blue Canyon Dr, Katy, TX 77450For SaleMLS ID #29925355, Annu Rao Naik, Coldwell Banker Realty - Katy. HAR
- $469,0003 bd2 ba2k sqft6637 Merry Ln, Houston, TX 77023For SaleMLS ID #78032664, Mitzi Altersberger, REALM Real Estate Professionals - Galleria. HAR
- $519,0004 bd5 ba3.6k sqft1131 Plantation Dr, Richmond, TX 77406For SaleMLS ID #12003674, Brenda Duane, Berkshire Hathaway HomeServices Premier Properties. HAR
- $460,0004 bd3 ba2.9k sqft6626 Sunrise Valley Ln, Houston, TX 77083For SaleMLS ID #17932813, Lana Mach, The Sears Group. HAR
