This beautifully spacious, corner townhome features hardwood flooring in the living & dining rooms with the living area boasting 22-foot ceilings & expansive floor-to-ceiling windows dressed in Plantation shutters. The foyer opens to the living and dining rooms. Upstairs, you'll find the primary & secondary bedrooms, each with elegant remodeled baths. The third bedroom, currently used as a home office, is located downstairs & also enjoys a fully remodeled bath. The chef’s kitchen is equipped with a side-by-side Sub-Zero refrigerator & separate Sub-Zero freezer as well as ample counters & cabinet space, double KitchenAid convection ovens & microwave. The large 2-car garage offers an open workroom with air-conditioned storage, a built-in counter & cabinets. Outside, enjoy 3 outdoor spaces: a terrace over the garage, a balcony facing east, & a covered atrium. Hammersmith is renowned for its annual maintenance fee of $800, its lovely pool & an acre park at the heart of the community.
For sale
$650,000
7502 Olympia Dr, Houston, TX 77063
3beds
3,010sqft
Townhouse
Built in 1971
3,009 Square Feet Lot
$615,300 Zestimate®
$216/sqft
$67/mo HOA
What's special
Balcony facing eastCorner townhomeExpansive floor-to-ceiling windowsHardwood flooringOutdoor spacesTerrace over the garageElegant remodeled baths
- 546 days |
- 134 |
- 10 |
Zillow last checked:
Listing updated:
Listed by:
Lee Girard TREC #0179897 281-236-4401,
Girard Properties
Source: HAR,MLS#: 38876865
Facts & features
Interior
Bedrooms & bathrooms
- Bedrooms: 3
- Bathrooms: 3
- Full bathrooms: 3
Primary bathroom
- Features: Bidet, Full Secondary Bathroom Down, Primary Bath: Double Sinks, Primary Bath: Shower Only, Secondary Bath(s): Shower Only, Secondary Bath(s): Tub/Shower Combo
Kitchen
- Features: Under Cabinet Lighting
Heating
- Electric, Zoned
Cooling
- Ceiling Fan(s), Electric, Zoned
Appliances
- Included: Disposal, Ice Maker, Refrigerator, Double Oven, Electric Oven, Trash Compactor, Microwave, Electric Cooktop, Electric Range, Dryer, Full Size, Washer, Dishwasher, Washer/Dryer
- Laundry: Electric Dryer Hookup, In Garage
Features
- 1 Bedroom Down - Not Primary BR, En-Suite Bath, Primary Bed - 2nd Floor, Sitting Area, Walk-In Closet(s)
- Flooring: Carpet, Engineered Hardwood, Tile, Wood
- Number of fireplaces: 1
- Fireplace features: Wood Burning
Interior area
- Total structure area: 3,010
- Total interior livable area: 3,010 sqft
Property
Parking
- Total spaces: 2
- Parking features: Attached, Auto Garage Door Opener
- Attached garage spaces: 2
Features
- Levels: All Levels
- Stories: 2
- Patio & porch: Patio/Deck, Deck
- Exterior features: Balcony
- Has view: Yes
- View description: East, South
Lot
- Size: 3,009 Square Feet
- Dimensions: 72 x 35
- Features: Corner Lot, On Street
Details
- Parcel number: 0975460000018
Construction
Type & style
- Home type: Townhouse
- Architectural style: Traditional
- Property subtype: Townhouse
Materials
- Brick
- Foundation: Slab
- Roof: Composition
Condition
- New construction: No
- Year built: 1971
Utilities & green energy
- Sewer: Public Sewer
- Water: Public
Community & HOA
Community
- Subdivision: Hammersmith
HOA
- Amenities included: Clubhouse, Park
- HOA fee: $800 annually
Location
- Region: Houston
Financial & listing details
- Price per square foot: $216/sqft
- Tax assessed value: $444,416
- Annual tax amount: $9,299
- Date on market: 2/21/2025
- Listing terms: Cash,Conventional,Investor
- Exclusions: Stairwell And Kitchen Chandeliers
- Ownership: Full Ownership
- Road surface type: Concrete, Curbs
Estimated market value
$615,300
$585,000 - $646,000
$4,107/mo
Price history
| Date | Event | Price |
|---|---|---|
| 3/30/2026 | Price change | $650,000-3.7%$216/sqft |
Source:  HAR #38876865 Report a problem HAR #38876865 Report a problem | ||
| 12/8/2025 | Price change | $675,000-1.5%$224/sqft |
Source: HAR #38876865 Report a problem | ||
| 7/15/2025 | Price change | $685,000-2%$228/sqft |
Source: HAR #38876865 Report a problem | ||
| 6/3/2025 | Price change | $699,000-2.8%$232/sqft |
Source: HAR #38876865 Report a problem | ||
| 5/8/2025 | Price change | $719,000-1.4%$239/sqft |
Source: HAR #38876865 Report a problem | ||
| 3/10/2025 | Price change | $729,000-1.4%$242/sqft |
Source: HAR #38876865 Report a problem | ||
| 2/21/2025 | Listed for sale | $739,000+40.8%$246/sqft |
Source: HAR #38876865 Report a problem | ||
| 7/16/2023 | Listing removed | -- |
Source: HAR #55820854 Report a problem | ||
| 4/12/2023 | Price change | $524,999-4.5%$174/sqft |
Source: HAR #55820854 Report a problem | ||
| 3/6/2023 | Listed for sale | $550,000$183/sqft |
Source: HAR #55820854 Report a problem | ||
| 9/9/2022 | Listing removed | -- |
Source: HAR #78852574 Report a problem | ||
| 7/27/2022 | Price change | $550,000-4.3%$183/sqft |
Source: HAR #78852574 Report a problem | ||
| 4/8/2022 | Price change | $575,000-2.5%$191/sqft |
Source: HAR #78852574 Report a problem | ||
| 3/11/2022 | Price change | $590,000-7.1%$196/sqft |
Source: HAR #78852574 Report a problem | ||
| 2/12/2022 | Listed for sale | $635,000$211/sqft |
Source: HAR #78852574 Report a problem | ||
Public tax history
| Year | Property taxes | Tax assessment |
|---|---|---|
| 2025 | $2,220 -26.6% | $444,416 |
| 2024 | $3,026 +6.6% | $444,416 +5.8% |
| 2023 | $2,839 -17% | $420,136 -1.4% |
| 2022 | $3,419 | $426,204 +21.2% |
| 2021 | -- | $351,547 -18.8% |
| 2020 | $8,045 +8.4% | $432,749 +9% |
| 2019 | $7,425 -18.6% | $396,907 +9.6% |
| 2018 | $9,123 | $362,263 -21.9% |
| 2017 | $9,123 +9.4% | $463,995 |
| 2016 | $8,336 +17.7% | $463,995 +6.3% |
| 2015 | $7,080 | $436,604 +24.3% |
| 2014 | $7,080 | $351,169 +9.7% |
| 2013 | -- | $320,059 +5.2% |
| 2012 | -- | $304,210 |
| 2011 | -- | $304,210 |
| 2010 | -- | $304,210 |
| 2009 | -- | $304,210 -0.3% |
| 2007 | -- | $305,011 +0.3% |
| 2006 | -- | $304,180 +5.7% |
| 2005 | -- | $287,800 |
| 2004 | -- | $287,800 |
| 2003 | -- | $287,800 +6.4% |
| 2002 | -- | $270,400 +5.1% |
| 2001 | -- | $257,200 +9.4% |
| 2000 | -- | $235,100 |
Find assessor info on the county website
Monthly payment
Est. payment
Payment breakdown
Explore the cost of this home by adjusting the details. Changes won't be saved.Climate risks
Neighborhood: Woodlake - Briarmeadow
Nearby schools
GreatSchools rating
- 7/10Briargrove Elementary SchoolGrades: PK-5Distance: 0.7 mi
- 5/10Tanglewood MiddleGrades: 6-8Distance: 2 mi
- 3/10Lee High SchoolGrades: 9-12Distance: 1.1 mi
Schools provided by the listing agent
- Elementary: Briargrove Elementary School
- Middle: Tanglewood Middle School
- High: Wisdom High School
Source: HAR. This data may not be complete. We recommend contacting the local school district to confirm school assignments for this home.
- $390,2002 bd3 ba2k sqft7504 Olympia Dr, Houston, TX 77063Off Market
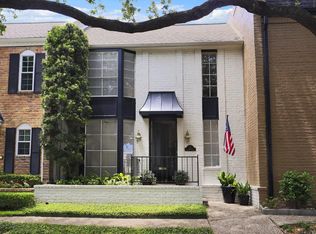
- $376,8002 bd3 ba1.9k sqft7506 Olympia Dr, Houston, TX 77063Off Market
- $325,5003 bd2 ba1.8k sqft7508 Olympia Dr, Houston, TX 77063Off Market
- $617,0002 bd2 ba2.5k sqft7510 Olympia Dr, Houston, TX 77063Off Market
- $449,1002 bd3 ba2.6k sqft7505 Chevy Chase Dr, Houston, TX 77063Off Market
- $338,2003 bd3 ba2.5k sqft7503 Chevy Chase Dr, Houston, TX 77063Off Market
- $504,2002 bd2 ba1.9k sqft7512 Olympia Dr, Houston, TX 77063Off Market
- $428,4003 bd2 ba2.2k sqft7509 Chevy Chase Dr, Houston, TX 77063Off Market
A local agent can set up tours, give advice and negotiate with sellers.
A local lender can help you make sure your offer is ready when you are.
Similar homes
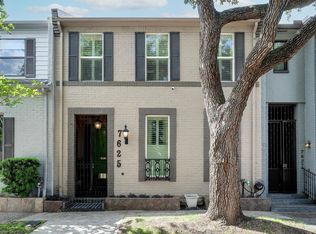
- $724,0003 bd3 ba3.2k sqft7625 Olympia Dr, Houston, TX 77063For Sale
 MLS ID #40621640, Sharon Brier, Greenwood King Properties - Voss Office. HAR
 - $634,9003 bd4 ba2.4k sqft9342 Briar Forest Dr, Houston, TX 77063For Sale
 MLS ID #59024334, Esmeralda Lazos, Lazos Properties. HAR
 - $509,0002 bd3 ba2.4k sqft7615 Del Monte Dr, Houston, TX 77063For Sale
 MLS ID #85496622, Sarah Callaway Sulma, Martha Turner Sotheby's International Realty. HAR
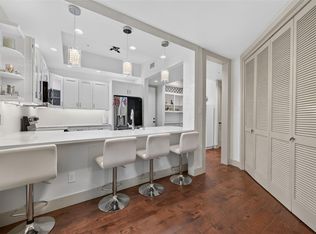
 - $509,9003 bd3 ba2.2k sqft6000 Sugar Hill Dr APT 17, Houston, TX 77057For Sale
 MLS ID #51389153, Patricia Tello, Keller Williams Realty Metropolitan. HAR
 - $695,0003 bd3 ba3.1k sqft6317 Riverview Way, Houston, TX 77057For SaleMLS ID #94832427, Juliet Peterson, Beth Wolff Realtors. HAR
- $599,0003 bd5 ba3k sqft2121 Potomac Dr Unit B, Houston, TX 77057For SaleMLS ID #32320413, Rachel Conkling, Compass RE Texas, LLC - Houston. HAR
- $699,0003 bd4 ba3.4k sqft26 Stalynn Ln, Houston, TX 77027For SaleMLS ID #96746083, Gary Bisha, My Castle Realty. HAR
- $649,9504 bd4 ba2.9k sqft13719 Ashley Run, Houston, TX 77077For SaleMLS ID #30336580, Cuicui lu, Lei & Associates, LLC. HAR
- $519,9002 bd3 ba3.2k sqft9712 Longmont Dr, Houston, TX 77063For SaleMLS ID #12040213, Rochelle Jones, Aplomb Real Estate. HAR
- $519,0002 bd3 ba2.1k sqft1605 Nantucket Dr APT B, Houston, TX 77057For SaleMLS ID #78331281, Juliet Peterson, Beth Wolff Realtors. HAR
- $339,0002 bd3 ba1.7k sqft9400 Doliver Dr APT 16, Houston, TX 77063For SaleMLS ID #13422941, Jackie Zehl, Coldwell Banker Realty - Bellaire-Metropolitan. HAR
- $624,0004 bd3 ba3.2k sqft11619 Cherryknoll Dr, Houston, TX 77077For SaleMLS ID #67277518, Andrew Nguyen, Texas A Plus Realty LLC. HAR
- $665,0004 bd4 ba3.1k sqft11914 Ashmead Dr, Houston, TX 77077For SaleMLS ID #3762958, Gerri Anne Looney, Meadows Property Group. HAR
- $639,0004 bd2 ba2.1k sqft10618 Bordley Dr, Houston, TX 77042For SaleMLS ID #60293945, Holley Madden, Compass RE Texas, LLC - Memorial. HAR
- $600,0004 bd3 ba2.7k sqft1638 Fall Valley Dr, Houston, TX 77077For SaleMLS ID #26774418, Kalee Irwin, Better Homes and Gardens Real Estate Gary Greene - Memorial. HAR
- $749,0005 bd5 ba4.3k sqft8103 Lake Edge Ct, Houston, TX 77071For SaleMLS ID #72778294, Shirin Petty, Compass RE Texas, LLC - Houston. HAR
- $520,0004 bd4 ba2.9k sqft1410 Malone St Unit C, Houston, TX 77007For SaleMLS ID #16241753, Amy Bernstein, Bernstein Realty. HAR
- $566,0003 bd4 ba2.3k sqft16, Houston, TX 77007Off MarketMLS ID #20924894
- $599,0004 bd5 ba3.4k sqft7615 Pine Ridge Terrace Rd, Houston, TX 77081For SaleMLS ID #64351236, Stephanie Aron-Weiss, Douglas Elliman Real Estate. HAR
- $574,0003 bd3 ba3.5k sqft227 McGowen St, Houston, TX 77006For SaleMLS ID #36221672, Aldo Di Vece, Beth Wolff Realtors. HAR
