Renovated 2015-2026 with designer touches. All windows replaced 2017. Downstairs features 9’ ceilings, dark brick floors & first floor living. Open flow dining to living area. Kitchen offers dbl ovens, gas cooktop, granite counters, excellent storage, wlk-in pantry & brkfast overlooking patio. Add'l nook is perfect for your laptop or as a buffet. Upstairs find a sitting area on the landing before the generously sized primary suite. 2 separate vanity areas w/large closet adjoining the two spaces. Separate tub & shower. Recessed area for a desk in primary bedroom as well. 2 add'l bedrooms plus renovated (2026) bath located on other side of landing. Hammersmith has trails through courtyards & to the park & pool. Low HOA fee-$800/yr. Add’l upgrades include a new commercial-grade A/C unit (2025), second A/C (2017) & recent tankless water heater. Gas line ready for your grill. This home truly combines comfort, functionality & style. Elevator potential. All per Seller.
For sale
Price cut: $20K (8/5)
$724,000
7625 Olympia Dr, Houston, TX 77063
3beds
3,262sqft
Townhouse
Built in 1976
2,291 Square Feet Lot
$706,600 Zestimate®
$222/sqft
$67/mo HOA
What's special
Granite countersFirst floor livingGas cooktopExcellent storageGenerously sized primary suiteRecent tankless water heater
- 143 days
- 173
- 5
Zillow last checked:
Listing updated:
Listed by:
Sharon Brier TREC #0236609 713-882-9800,
Greenwood King Properties - Voss Office
Source: HAR,MLS#: 40621640
Facts & features
Interior
Bedrooms & bathrooms
- Bedrooms: 3
- Bathrooms: 3
- Full bathrooms: 2
- 1/2 bathrooms: 1
Rooms
- Room types: Utility Room
Primary bedroom
- Level: Second
- Area: 320
- Dimensions: 20x16
Bedroom
- Level: Second
- Area: 169
- Dimensions: 13x13
Bedroom
- Level: Second
- Area: 182
- Dimensions: 14x13
Other
- Level: First
- Area: 133
- Dimensions: 19x7
Breakfast
- Level: First
- Area: 49
- Dimensions: 7x7
Dining room
- Level: First
- Area: 240
- Dimensions: 16x15
Kitchen
- Level: First
- Area: 130
- Dimensions: 13x10
Living room
- Level: First
- Area: 390
- Dimensions: 26x15
Utility room
- Level: Second
- Area: 25
- Dimensions: 5x5
Heating
- Natural Gas, Zoned
Cooling
- Electric, Zoned
Appliances
- Included: Water Heater, Disposal, Refrigerator, Wine Refrigerator, Convection Oven, Double Oven, Microwave, Gas Cooktop, Dryer, Washer, Dishwasher, Washer/Dryer
- Laundry: Inside
Features
- Crown Molding, High Ceilings, Wet Bar, All Bedrooms Up, En-Suite Bath, Primary Bed - 2nd Floor, Walk-In Closet(s)
- Flooring: Brick, Carpet, Tile, Wood
- Windows: Insulated/Low-E windows, Window Coverings
- Number of fireplaces: 1
- Fireplace features: Gas Log
Interior area
- Total structure area: 3,262
- Total interior livable area: 3,262 sqft
Property
Parking
- Total spaces: 2
- Parking features: Attached
- Attached garage spaces: 2
Features
- Levels: Levels 1 and 2
- Stories: 2
- Patio & porch: Patio/Deck, Deck
- Exterior features: Sprinkler System
Lot
- Size: 2,291 Square Feet
- Features: On Street
Details
- Parcel number: 0975470000008
Construction
Type & style
- Home type: Townhouse
- Architectural style: Traditional
- Property subtype: Townhouse
Materials
- Brick, Wood Siding
- Foundation: Slab
- Roof: Composition
Condition
- New construction: No
- Year built: 1976
Utilities & green energy
- Sewer: Public Sewer
- Water: Public
Green energy
- Energy efficient items: Thermostat
Community & HOA
Community
- Features: Clubhouse
- Subdivision: Hammersmith
HOA
- Amenities included: Pool
- HOA fee: $800 annually
Location
- Region: Houston
Financial & listing details
- Price per square foot: $222/sqft
- Tax assessed value: $616,659
- Annual tax amount: $12,802
- Date on market: 4/17/2026
- Listing terms: Cash,Conventional,VA Loan
- Road surface type: Concrete, Gutters
Estimated market value
$706,600
$671,000 - $742,000
$4,733/mo
Price history
| Date | Event | Price |
|---|---|---|
| 8/5/2026 | Price change | $724,000-2.7%$222/sqft |
Source:  HAR #40621640 Report a problem HAR #40621640 Report a problem | ||
| 5/29/2026 | Listed for sale | $744,000$228/sqft |
Source: HAR #40621640 Report a problem | ||
| 5/13/2026 | Pending sale | $744,000$228/sqft |
Source: HAR #40621640 Report a problem | ||
| 5/6/2026 | Price change | $744,000-4%$228/sqft |
Source: HAR #40621640 Report a problem | ||
| 4/17/2026 | Listed for sale | $775,000+59.8%$238/sqft |
Source: HAR #40621640 Report a problem | ||
| 7/11/2017 | Listing removed | $485,000$149/sqft |
Source: Sotheby's International Realty - Memorial Brokerage #87462435 Report a problem | ||
| 6/14/2017 | Pending sale | $485,000$149/sqft |
Source: Sotheby's International Realty - Memorial Brokerage #87462435 Report a problem | ||
| 4/18/2017 | Price change | $485,000-2%$149/sqft |
Source: Martha Turner Sotheby's International Realty #87462435 Report a problem | ||
| 2/27/2017 | Listed for sale | $495,000+65.6%$152/sqft |
Source: Martha Turner Sotheby's International Realty #87462435 Report a problem | ||
| 5/30/2012 | Sold | -- |
Source: Agent Provided Report a problem | ||
| 4/19/2012 | Price change | $299,000-4.8%$92/sqft |
Source: Martha Turner Properties #68465688 Report a problem | ||
| 3/7/2012 | Listed for sale | $314,000$96/sqft |
Source: Martha Turner Properties #68465688 Report a problem | ||
Public tax history
| Year | Property taxes | Tax assessment |
|---|---|---|
| 2025 | $9,030 +8.6% | $616,659 +7% |
| 2024 | $8,314 +16% | $576,372 +15.8% |
| 2023 | $7,170 -13% | $497,848 -6.9% |
| 2022 | $8,241 | $534,613 +20% |
| 2021 | -- | $445,490 -14.7% |
| 2020 | $9,741 +9.3% | $522,323 +9.8% |
| 2019 | $8,913 -5.5% | $475,503 +10.5% |
| 2018 | $9,431 | $430,460 -13.9% |
| 2017 | $9,431 +10.3% | $500,000 |
| 2016 | $8,554 +17.8% | $500,000 +11.1% |
| 2015 | $7,262 | $450,000 +25% |
| 2014 | $7,262 | $360,000 +6.9% |
| 2013 | -- | $336,796 +10.9% |
| 2012 | -- | $303,823 |
| 2011 | -- | $303,823 |
| 2010 | -- | $303,823 |
| 2009 | -- | $303,823 +0% |
| 2007 | -- | $303,754 -3.4% |
| 2006 | -- | $314,435 +9.6% |
| 2005 | -- | $287,000 |
| 2004 | -- | $287,000 |
| 2003 | -- | $287,000 +6.9% |
| 2002 | -- | $268,500 +2.8% |
| 2001 | -- | $261,200 +10% |
| 2000 | -- | $237,500 |
Find assessor info on the county website
Monthly payment
Est. payment
Payment breakdown
Explore the cost of this home by adjusting the details. Changes won't be saved.Climate risks
Neighborhood: Woodlake - Briarmeadow
Nearby schools
Schools provided by the listing agent
- Elementary: Briargrove Elementary School
- Middle: Tanglewood Middle School
- High: Wisdom High School
Source: HAR. This data may not be complete. We recommend contacting the local school district to confirm school assignments for this home.


Similar homes
- $475,0003 bd3 ba2.5k sqft7525 Del Monte Dr, Houston, TX 77063For Sale
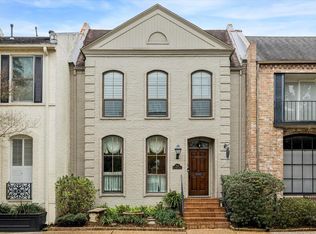 MLS ID #17844190, Richard Hester, Martha Turner Sotheby's International Realty. HAR
 - $695,0003 bd4 ba3.3k sqft2011 Canongate Dr, Houston, TX 77056For Sale
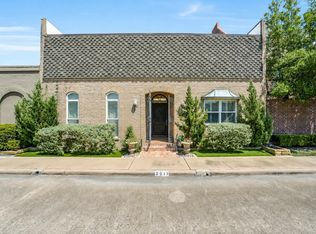 MLS ID #4355084, Ed Wolff, Beth Wolff Realtors. HAR
 - $699,0002 bd4 ba2.3k sqft10 S Briar Hollow Ln Unit 50, Houston, TX 77027For Sale
 MLS ID #6703302, Victoria Minton, Martha Turner Sotheby's International Realty. HAR
 - $699,0003 bd4 ba3.4k sqft26 Stalynn Ln, Houston, TX 77027For Sale
 MLS ID #96746083, Gary Bisha, My Castle Realty. HAR
