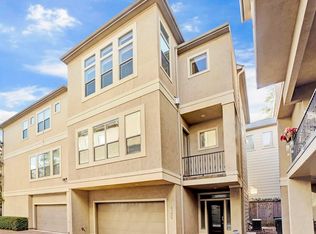
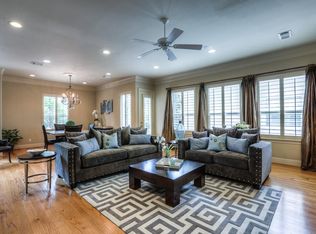
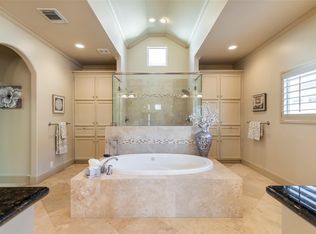
Welcome to 4738 Banning, a beautifully designed 3-bedroom, 3.5-bath home located just inside the Loop, offering the perfect blend of comfort, style, and convenience. Each spacious bedroom features its own private en-suite bath, providing privacy and flexibility for family members or guests, while the additional half bath is ideal for entertaining. The thoughtfully designed floor plan offers open-concept living spaces filled with natural light, creating an inviting atmosphere for everyday living and hosting. Ideally situated with easy access to Houston's premier dining, shopping, entertainment, and major employment centers, this home delivers the best of in-town living. Whether you're looking for a low-maintenance lifestyle or a centrally located home close to everything Houston has to offer, 4738 Banning is an exceptional opportunity you won't want to miss.
For sale
Price cut: $20K (8/19)
$775,000
4738 Banning Dr, Houston, TX 77027
3beds
2,828sqft
Single Family Residence
Built in 2004
2,252 Square Feet Lot
$744,500 Zestimate®
$274/sqft
$-- HOA
What's special
- 14 days
- 299
- 19
Likely to sell faster than
Zillow last checked:
Listing updated:
Listed by:
Susan Magee TREC #0764400 713-560-6737,
Martha Turner Sotheby's International Realty - Memorial
Source: HAR,MLS#: 66187767
Facts & features
Interior
Bedrooms & bathrooms
- Bedrooms: 3
- Bathrooms: 4
- Full bathrooms: 3
- 1/2 bathrooms: 1
Rooms
- Room types: Utility Room
Primary bedroom
- Level: Third
- Area: 315
- Dimensions: 21x15
Bedroom
- Level: First
- Area: 240
- Dimensions: 20x12
Bedroom
- Level: Third
- Area: 110
- Dimensions: 11x10
Other
- Level: Second
Other
- Level: First
Breakfast
- Level: Second
Den
- Level: Second
Dining room
- Level: Second
- Area: 120
- Dimensions: 12x10
Kitchen
- Level: Second
Heating
- Natural Gas
Cooling
- Ceiling Fan(s), Electric
Appliances
- Included: Disposal, Refrigerator, Convection Oven, Electric Oven, Microwave, Gas Range, Dishwasher
- Laundry: Electric Dryer Hookup, Washer Hookup
Features
- Balcony, Crown Molding, High Ceilings, Wired for Sound, 1 Bedroom Down - Not Primary BR, En-Suite Bath, Primary Bed - 3rd Floor, Sitting Area, Walk-In Closet(s)
- Flooring: Carpet, Tile, Wood
- Windows: Insulated/Low-E windows, Window Coverings
- Number of fireplaces: 1
- Fireplace features: Gas Log
Interior area
- Total structure area: 2,828
- Total interior livable area: 2,828 sqft
Video & virtual tour
Property
Parking
- Total spaces: 2
- Parking features: Attached, Garage Door Opener
- Attached garage spaces: 2
Features
- Stories: 3
- Patio & porch: Patio/Deck, Porch
- Exterior features: Balcony, Side Yard, Sprinkler System
- Has spa: Yes
- Fencing: Full
Lot
- Size: 2,252 Square Feet
- Dimensions: 50 x 45 x 50 x 45
- Features: Patio Lot, 0 Up To 1/4 Acre
Details
- Parcel number: 1249670010001
Construction
Type & style
- Home type: SingleFamily
- Architectural style: Traditional
- Property subtype: Single Family Residence
Materials
- Batts Insulation, Cement Siding, Stucco, Wood Siding
- Foundation: Slab
- Roof: Composition
Condition
- New construction: No
- Year built: 2004
Details
- Builder name: HHN Homes
Utilities & green energy
- Sewer: Public Sewer
- Water: Public
Community & HOA
Community
- Subdivision: Banning Courtyard Homes Amendi
Location
- Region: Houston
Financial & listing details
- Price per square foot: $274/sqft
- Tax assessed value: $592,000
- Annual tax amount: $12,581
- Date on market: 8/19/2026
- Listing terms: Cash,Conventional
- Exclusions: Tv's, washer, dryer, wine Refrigerator
- Ownership: Full Ownership
- Road surface type: Concrete, Curbs
Estimated market value
$744,500
$707,000 - $782,000
$4,498/mo
Price history
| Date | Event | Price |
|---|---|---|
| 8/19/2026 | Price change | $775,000-2.5%$274/sqft |
Source:  HAR #66187767 Report a problem HAR #66187767 Report a problem | ||
| 7/30/2026 | Listed for sale | $795,000-0.5%$281/sqft |
Source: HAR #47208095 Report a problem | ||
| 7/18/2026 | Listing removed | $799,000$283/sqft |
Source: HAR #35479263 Report a problem | ||
| 6/27/2026 | Price change | $799,000-0.7%$283/sqft |
Source: HAR #35479263 Report a problem | ||
| 5/12/2026 | Price change | $805,000-2.4%$285/sqft |
Source: HAR #35479263 Report a problem | ||
| 3/13/2026 | Listed for sale | $825,000$292/sqft |
Source: HAR #35479263 Report a problem | ||
Public tax history
| Year | Property taxes | Tax assessment |
|---|---|---|
| 2025 | $2,699 -22% | $592,000 -4.1% |
| 2024 | $3,461 +12.1% | $617,523 +15.9% |
| 2023 | $3,088 -45.5% | $532,902 +3.7% |
| 2022 | $5,669 | $514,102 +4.3% |
| 2021 | -- | $492,749 +1.6% |
| 2020 | $5,507 -9.7% | $484,850 -2.6% |
| 2019 | $6,099 -4.1% | $498,043 +2.2% |
| 2018 | $6,363 | $487,200 -5% |
| 2017 | $6,363 +5.1% | $512,678 |
| 2016 | $6,053 +2.5% | $512,678 +2.1% |
| 2015 | $5,903 | $501,889 +6.9% |
| 2014 | $5,903 | $469,500 +29.3% |
| 2013 | -- | $363,000 |
| 2012 | -- | $363,000 |
| 2011 | -- | $363,000 |
| 2010 | -- | $363,000 -1.6% |
| 2009 | -- | $368,792 +3.4% |
| 2007 | -- | $356,794 |
| 2006 | -- | -- |
Find assessor info on the county website
Monthly payment
Est. payment
Payment breakdown
Explore the cost of this home by adjusting the details. Changes won't be saved.Climate risks
Neighborhood: Afton Oaks - River Oaks Area
Nearby schools
Schools provided by the listing agent
- Elementary: School At St George Place
- Middle: Lanier Middle School
- High: Lamar High School (Houston)
Source: HAR. This data may not be complete. We recommend contacting the local school district to confirm school assignments for this home.

Similar homes
- $749,0003 bd4 ba2.8k sqft3928 W Main St, Houston, TX 77027For Sale
 MLS ID #49738299, Robert Bland, Compass RE Texas, LLC - Houston. HAR
 - $924,8003 bd4 ba3.6k sqft4724 Banning Dr Unit F, Houston, TX 77027For Sale
 MLS ID #28826146, Patricia Fleming, Patricia Fleming Realty LLC. HAR
 - $699,0003 bd4 ba3.4k sqft2215 Nantucket Dr Unit C, Houston, TX 77057For Sale
 MLS ID #949495, Joan Bremner, Compass RE Texas, LLC - Memorial. HAR
 - $799,0004 bd4 ba3.8k sqft5339 McCulloch Cir, Houston, TX 77056For Sale
 MLS ID #58583932, Taryn Ashley Diaz, Camelot Realty Group. HAR
