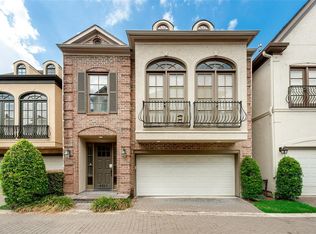
Freestanding 4-bedroom, 3½-bath luxury patio home in gated Pemberton Park with cobblestone streets. Minutes from the Texas Medical Center, NRG Stadium, Downtown, and zoned to Bellaire High School. First-floor living, dining and kitchen plus an elevator serving the first and second floors. Features include oak hardwood floors, 12' ceilings, solid-core doors, plantation shutters, fenced patio, roof 2025, crown molding, fireplace, abundant natural light and storage. The island kitchen features custom cabinets, recent quartz countertops, breakfast bar, stainless appliances and gas cooktop. Upstairs, the primary suite offers two Juliet balconies and a recently remodeled bath w/ double quartz vanity, frameless shower, whirlpool tub & huge walk-in closet. Two secondary bedrooms have walk-in closets and share secondary bath w/ double granite vanity. The third floor can serve as a fourth bedroom, game room or guest suite and includes a full bath. Convenient Inner Loop location w/ low HOA dues.
For sale
$610,000
9249 Buffalo Speedway, Houston, TX 77025
4beds
3,136sqft
Single Family Residence
Built in 2002
2,735 Square Feet Lot
$591,000 Zestimate®
$195/sqft
$225/mo HOA
What's special
Oak hardwood floorsAbundant natural lightStainless appliancesRecent quartz countertopsFenced patioWhirlpool tubIsland kitchen
- 16 days
- 234
- 20
Likely to sell faster than
Zillow last checked:
Listing updated:
Listed by:
Chris Charboneau TREC #0461655 713-256-6581,
Hunter Real Estate Group
Source: HAR,MLS#: 41155588
Facts & features
Interior
Bedrooms & bathrooms
- Bedrooms: 4
- Bathrooms: 4
- Full bathrooms: 3
- 1/2 bathrooms: 1
Primary bedroom
- Level: Second
- Area: 288
- Dimensions: 18x16
Bedroom
- Level: Third
- Area: 399
- Dimensions: 21x19
Bedroom
- Level: Second
- Area: 132
- Dimensions: 12x11
Bedroom
- Level: Second
- Area: 180
- Dimensions: 15x12
Breakfast
- Level: First
- Area: 77
- Dimensions: 11x7
Dining room
- Level: First
- Area: 156
- Dimensions: 13x12
Family room
- Level: First
- Area: 374
- Dimensions: 22x17
Kitchen
- Level: First
- Area: 120
- Dimensions: 12x10
Heating
- Natural Gas
Cooling
- Ceiling Fan(s), Electric
Appliances
- Included: Disposal, Electric Oven, Microwave, Gas Cooktop, Dishwasher
- Laundry: Electric Dryer Hookup, Gas Dryer Hookup, Washer Hookup
Features
- Balcony, Crown Molding, Elevator, Elevator Shaft, High Ceilings, Wired for Sound, En-Suite Bath, Primary Bed - 2nd Floor, Walk-In Closet(s)
- Flooring: Carpet, Tile, Wood
- Windows: Insulated/Low-E windows, Window Coverings
- Number of fireplaces: 1
- Fireplace features: Gas Log
Interior area
- Total structure area: 3,136
- Total interior livable area: 3,136 sqft
Property
Parking
- Total spaces: 2
- Parking features: Driveway Gate, Attached, Garage Door Opener
- Attached garage spaces: 2
Features
- Stories: 2
- Patio & porch: Patio/Deck
- Exterior features: Sprinkler System
- Has spa: Yes
- Fencing: Back Yard
Lot
- Size: 2,735 Square Feet
- Features: Subdivided, 0 Up To 1/4 Acre
Details
- Parcel number: 1239910010008
Construction
Type & style
- Home type: SingleFamily
- Architectural style: Traditional
- Property subtype: Single Family Residence
Materials
- Stucco
- Foundation: Slab
- Roof: Composition
Condition
- New construction: No
- Year built: 2002
Details
- Builder name: Lovett Homes
Utilities & green energy
- Sewer: Public Sewer
- Water: Public
Community & HOA
Community
- Subdivision: Pemberton Park T/H
HOA
- Has HOA: Yes
- Amenities included: Controlled Access
- HOA fee: $2,700 annually
Location
- Region: Houston
Financial & listing details
- Price per square foot: $195/sqft
- Tax assessed value: $473,814
- Annual tax amount: $11,077
- Date on market: 9/24/2026
- Listing terms: Cash,Conventional,FHA,VA Loan
Estimated market value
$591,000
$561,000 - $621,000
$3,836/mo
Price history
| Date | Event | Price |
|---|---|---|
| 9/24/2026 | Listed for sale | $610,000+19.6%$195/sqft |
Source:  HAR #41155588 Report a problem HAR #41155588 Report a problem | ||
| 6/11/2015 | Listing removed | $509,900$163/sqft |
Source: Martha Turner Sotheby''s International Realty #14078344 Report a problem | ||
| 5/30/2015 | Pending sale | $509,900$163/sqft |
Source: Martha Turner Sotheby''s International Realty #14078344 Report a problem | ||
| 5/28/2015 | Sold | -- |
Source: Agent Provided Report a problem | ||
| 4/3/2015 | Listed for sale | $509,900+22.3%$163/sqft |
Source: Martha Turner Sotheby's International Realty #14078344 Report a problem | ||
| 7/23/2012 | Sold | -- |
Source: Agent Provided Report a problem | ||
| 4/26/2012 | Listed for sale | $417,000-0.5%$133/sqft |
Source: Keller Williams Memorial #33234143 Report a problem | ||
| 10/19/2011 | Listing removed | $419,000$134/sqft |
Source: Keller Williams Memorial #47757389 Report a problem | ||
| 9/14/2011 | Price change | $419,000-1.4%$134/sqft |
Source: Keller Williams Memorial #47757389 Report a problem | ||
| 7/2/2011 | Listed for sale | $425,000+14066.7%$136/sqft |
Source: Keller Williams Memorial #47757389 Report a problem | ||
| 8/21/2010 | Listing removed | $3,000$1/sqft |
Source: Keller Williams Memorial #2998874 Report a problem | ||
| 6/1/2010 | Price change | $3,000-99.3%$1/sqft |
Source: Keller Williams Memorial #2998874 Report a problem | ||
| 5/29/2010 | Price change | $443,500+14683.3%$141/sqft |
Source: Keller Williams Memorial #2998874 Report a problem | ||
| 5/15/2010 | Price change | $3,000-99.3%$1/sqft |
Source: Craig Owen #2998874 Report a problem | ||
| 4/24/2010 | Price change | $443,500+14683.3%$141/sqft |
Source: Keller Williams - Houston Memorial #2998874 Report a problem | ||
| 2/24/2010 | Price change | $3,000-99.3%$1/sqft |
Source: Craig Owen #2998874 Report a problem | ||
| 2/3/2010 | Listed for sale | $443,500+14683.3%$141/sqft |
Source: Mark Willis #2998874 Report a problem | ||
| 6/23/2009 | Listing removed | $3,000$1/sqft |
Source: Mark Willis #8365413 Report a problem | ||
| 6/21/2009 | Price change | $3,000-99.3%$1/sqft |
Source: Mark Willis #8365413 Report a problem | ||
| 3/14/2009 | Price change | $445,000-1.1%$142/sqft |
Source: Mark Willis #8365413 Report a problem | ||
| 2/23/2009 | Price change | $450,000+14900%$143/sqft |
Source: Mark Willis #8365413 Report a problem | ||
| 2/10/2009 | Price change | $3,000-99.3%$1/sqft |
Source: Mark Willis #8365413 Report a problem | ||
| 10/31/2008 | Price change | $445,000-6.3%$142/sqft |
Source: Mark Willis #8365413 Report a problem | ||
| 10/17/2008 | Listed for sale | $474,900$151/sqft |
Source: Mark Willis #8365413 Report a problem | ||
Public tax history
| Year | Property taxes | Tax assessment |
|---|---|---|
| 2025 | $2,756 -32.1% | $473,814 -9.2% |
| 2024 | $4,059 -0.3% | $521,994 -1.5% |
| 2023 | $4,072 -21.3% | $529,731 +2.8% |
| 2022 | $5,175 | $515,130 +2.1% |
| 2021 | -- | $504,291 |
| 2020 | $6,853 -3.1% | $504,291 +2.6% |
| 2019 | $7,072 -25% | $491,295 +2.6% |
| 2018 | $9,425 | $478,877 |
| 2017 | $9,425 -7.9% | $478,877 -7.6% |
| 2016 | $10,236 +16.4% | $518,380 |
| 2015 | $8,791 | $518,380 +17.6% |
| 2014 | $8,791 | $440,678 +11.7% |
| 2013 | -- | $394,484 |
| 2012 | -- | $394,484 |
| 2011 | -- | $394,484 |
| 2010 | -- | $394,484 |
| 2009 | -- | $394,484 +7.4% |
| 2007 | -- | $367,472 +7.8% |
| 2006 | -- | $340,900 |
| 2005 | -- | $340,900 |
| 2004 | -- | $340,900 +234.2% |
| 2003 | -- | $102,000 |
Find assessor info on the county website
Monthly payment
Est. payment
Payment breakdown
Explore the cost of this home by adjusting the details. Changes won't be saved.Climate risks
Neighborhood: Braeswood Place
Nearby schools
Schools provided by the listing agent
- Elementary: Longfellow Elementary School (Houston)
- Middle: Pershing Middle School
- High: Bellaire High School
Source: HAR. This data may not be complete. We recommend contacting the local school district to confirm school assignments for this home.

Similar homes
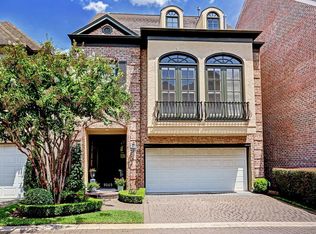
- $680,0004 bd4 ba3k sqft3605 Timberside Circle Dr, Houston, TX 77025For Sale
 MLS ID #89901677, James Brown, eXp Realty LLC. HAR
 - $600,0003 bd5 ba3k sqft4024 Woodshire Village Ests, Houston, TX 77025For Sale
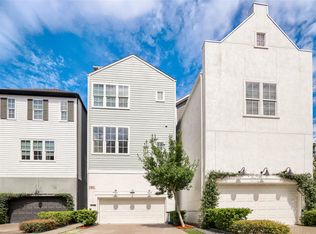 MLS ID #45323444, Paola Samaia Lozano, Keller Williams Realty Austin. HAR
 - $499,0004 bd4 ba2.8k sqft3211 S Pemberton Circle Dr, Houston, TX 77025For Sale
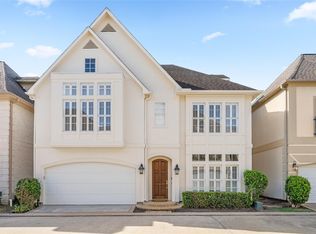 MLS ID #69163997, Margaret Garza, Compass RE Texas, LLC - Houston. HAR
 - $599,9004 bd3 ba2.6k sqft9219 Timberside Dr, Houston, TX 77025For Sale
 MLS ID #36853571, Rodrick Owens, Braden Real Estate Group. HAR
