Located in the desirable Knollwood/Woodside area, this updated 1-story home offers a functional layout with modern updates. Featuring 3 bedrooms and 2 bathrooms, the property boasts energy-efficient windows, new roof, HVAC, electrical, and PEX plumbing. The stylish kitchen includes stainless steel appliances and opens to the living and dining areas. Enjoy the serene backyard with mature trees and a brand-new deck. Situated on a spacious lot, this home is ideal for everyday living and entertaining. Great for investors no HOA, NRG Stadium is walking distance or a very short drive (1.5 mile). Zoned to Bellaire High School and minutes from NRG, Medical Center, and Houston's dining and entertainment scene.
For sale
$520,000
3221 Durhill St, Houston, TX 77025
3beds
1,650sqft
Single Family Residence
Built in 1951
7,679 Square Feet Lot
$502,800 Zestimate®
$315/sqft
$-- HOA
What's special
Modern updatesSpacious lotStainless steel appliancesStylish kitchenBrand-new deckEnergy-efficient windowsPex plumbing
- 4 days
- 109
- 7
Zillow last checked:
Listing updated:
Listed by:
Silvia Stieb TREC #0785814 713-909-5335,
Real Broker, LLC
Source: HAR,MLS#: 15930712
Facts & features
Interior
Bedrooms & bathrooms
- Bedrooms: 3
- Bathrooms: 3
- Full bathrooms: 2
- 1/2 bathrooms: 1
Primary bedroom
- Level: First
- Area: 182
- Dimensions: 14 x 13
Bedroom
- Level: First
- Area: 175.5
- Dimensions: 13 x 13.5
Bedroom
- Level: First
- Area: 143
- Dimensions: 13 x 11
Kitchen
- Level: First
- Area: 157.5
- Dimensions: 15 x 10.5
Living room
- Level: First
- Area: 237.29
- Dimensions: 18.10 x 13.11
Heating
- Natural Gas
Cooling
- Electric
Appliances
- Included: Disposal, Gas Range, Dishwasher
- Laundry: Gas Dryer Hookup, Washer Hookup
Features
- All Bedrooms Down
Interior area
- Total structure area: 1,650
- Total interior livable area: 1,650 sqft
Video & virtual tour
Property
Parking
- Total spaces: 1
- Parking features: No Garage, Converted Garage, Extra Driveway
- Garage spaces: 1
Features
- Stories: 1
Lot
- Size: 7,679 Square Feet
- Features: Subdivided, 0 Up To 1/4 Acre
Details
- Parcel number: 0761850020010
Construction
Type & style
- Home type: SingleFamily
- Architectural style: Traditional
- Property subtype: Single Family Residence
Materials
- Vinyl Siding
- Foundation: Slab
- Roof: Composition
Condition
- New construction: No
- Year built: 1951
Utilities & green energy
- Sewer: Public Sewer
- Water: Water District
Community & HOA
Community
- Subdivision: Westridge
HOA
- Amenities included: Paid Patrol
Location
- Region: Houston
Financial & listing details
- Price per square foot: $315/sqft
- Tax assessed value: $294,032
- Annual tax amount: $6,249
- Date on market: 10/6/2026
- Listing terms: Cash,Conventional,FHA,VA Loan
- Exclusions: Staging Furniture, Wall Decor, Patio Furniture
- Road surface type: Concrete
Estimated market value
$502,800
$478,000 - $528,000
$2,201/mo
Price history
| Date | Event | Price |
|---|---|---|
| 10/6/2026 | Listed for sale | $520,000-1.9%$315/sqft |
Source:  HAR #15930712 Report a problem HAR #15930712 Report a problem | ||
| 9/21/2026 | Listing removed | $530,000$321/sqft |
Source: HAR #15930712 Report a problem | ||
| 9/3/2026 | Price change | $530,000-1.9%$321/sqft |
Source: HAR #15930712 Report a problem | ||
| 7/2/2026 | Listed for sale | $540,000-2.7%$327/sqft |
Source: HAR #15930712 Report a problem | ||
| 6/29/2026 | Listing removed | $554,900$336/sqft |
Source: HAR #31764243 Report a problem | ||
| 4/30/2026 | Listed for sale | $554,900-0.9%$336/sqft |
Source: HAR #31764243 Report a problem | ||
| 4/21/2026 | Listing removed | $560,000$339/sqft |
Source: HAR #10384264 Report a problem | ||
| 3/27/2026 | Price change | $560,000-5.1%$339/sqft |
Source: HAR #10384264 Report a problem | ||
| 3/14/2026 | Listed for sale | $590,000+71.1%$358/sqft |
Source: HAR #10384264 Report a problem | ||
| 4/29/2025 | Listed for sale | $344,900$209/sqft |
Source: HAR #72096903 Report a problem | ||
Public tax history
| Year | Property taxes | Tax assessment |
|---|---|---|
| 2025 | $6,249 +6646.7% | $294,032 +5.5% |
| 2024 | $93 | $278,672 |
| 2023 | -- | $278,672 +1% |
| 2022 | $187 | $275,894 +0.6% |
| 2021 | -- | $274,140 |
| 2020 | $527 -41.3% | $274,140 -0.1% |
| 2019 | $897 -19.9% | $274,474 -8.7% |
| 2018 | $1,119 | $300,544 |
| 2017 | $1,119 +33.7% | $300,544 |
| 2016 | $837 -17.4% | $300,544 +6.7% |
| 2015 | $1,014 | $281,649 +28.3% |
| 2014 | $1,014 | $219,484 +9.4% |
| 2013 | -- | $200,714 |
| 2012 | -- | $200,714 |
| 2011 | -- | $200,714 |
| 2010 | -- | $200,714 -0.5% |
| 2009 | -- | $201,680 +10.4% |
| 2007 | -- | $182,740 +34.6% |
| 2006 | -- | $135,762 +10% |
| 2005 | -- | $123,420 +10% |
| 2004 | -- | $112,200 +10% |
| 2003 | -- | $102,000 +9.9% |
| 2002 | -- | $92,800 +10% |
| 2001 | -- | $84,400 +9.9% |
| 2000 | -- | $76,800 |
Find assessor info on the county website
Monthly payment
Est. payment
Payment breakdown
Explore the cost of this home by adjusting the details. Changes won't be saved.Climate risks
Neighborhood: Braeswood Place
Nearby schools
Schools provided by the listing agent
- Elementary: Longfellow Elementary School (Houston)
- Middle: Pershing Middle School
- High: Bellaire High School
Source: HAR. This data may not be complete. We recommend contacting the local school district to confirm school assignments for this home.

Similar homes
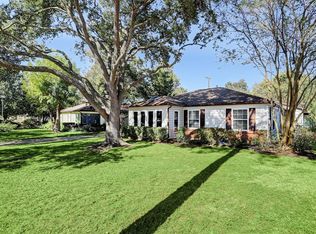
- $599,0003 bd2 ba1.7k sqft9019 Kapri Ln, Houston, TX 77025For Sale
 MLS ID #85499102, Steve Anton, Hallmark Properties, Inc.. HAR
 - $538,0003 bd3 ba2.2k sqft4606 Waynesboro Dr, Houston, TX 77035For Sale
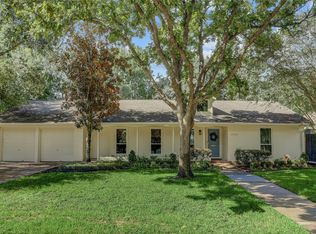 MLS ID #29776336, Stormy Hayes-Knipe, Martha Turner Sotheby's International Realty. HAR
 - $549,0003 bd3 ba2.2k sqft10714 Piping Rock Ln, Houston, TX 77042For Sale
 MLS ID #7569060, Matthew Labita, Compass RE Texas, LLC - Memorial. HAR
 - $500,0003 bd2 ba2.2k sqft4814 Briarbend Dr, Houston, TX 77035For Sale
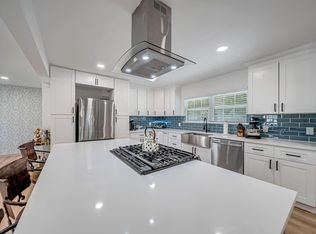 MLS ID #42439697, Danita Wiltz, C.R.Realty. HAR
