Centrally situated in the heart of desirable Willow Meadows, this charming traditional home offers comfortable living spaces and exceptional potential on an oversized lot. The inviting floorplan features 1 level, 3 bedrooms, 1 bath, spacious living areas, a dedicated dining space, and a bright kitchen overlooking the expansive backyard. Fully remodeled, this home includes numerous recent upgrades including roof, HVAC and water heater. Natural light and timeless character enhance the seamless flow between the main living spaces. The generous backyard offers endless possibilities for entertaining, gardening, play, or future expansion. The exterior showcases classic curb appeal with mature trees, established landscaping, a 2-car garage, and private driveway. Zoned to Bellaire High School with convenient access to the Texas Medical Center, Galleria, Downtown, shopping, dining, and parks. No flooding history.
For sale
$315,000
4114 Sarong Dr, Houston, TX 77025
3beds
1,455sqft
Single Family Residence
Built in 1954
8,520 Square Feet Lot
$304,200 Zestimate®
$216/sqft
$-- HOA
What's special
- 124 days
- 333
- 12
Zillow last checked:
Listing updated:
Listed by:
Amelie Fredland TREC #0668263 713-515-1512,
Keller Williams Realty Metropolitan
Source: HAR,MLS#: 61770178
Facts & features
Interior
Bedrooms & bathrooms
- Bedrooms: 3
- Bathrooms: 1
- Full bathrooms: 1
Primary bedroom
- Level: First
- Area: 154
- Dimensions: 14x11
Bedroom
- Level: First
- Area: 156
- Dimensions: 13x12
Bedroom
- Level: First
- Area: 90
- Dimensions: 10x9
Living room
- Level: First
- Area: 324
- Dimensions: 27x12
Heating
- Natural Gas
Cooling
- Gas
Features
- Number of fireplaces: 1
Interior area
- Total structure area: 1,455
- Total interior livable area: 1,455 sqft
Property
Parking
- Total spaces: 2
- Parking features: Attached
- Attached garage spaces: 2
Features
- Stories: 1
Lot
- Size: 8,520 Square Feet
- Features: Subdivided, 0 Up To 1/4 Acre
Details
- Parcel number: 0771740280610
Construction
Type & style
- Home type: SingleFamily
- Architectural style: Traditional
- Property subtype: Single Family Residence
Materials
- Brick, Cement Siding
- Foundation: Slab
- Roof: Composition
Condition
- New construction: No
- Year built: 1954
Utilities & green energy
- Sewer: Public Sewer
- Water: Public
Community & HOA
Community
- Subdivision: Westwood Sec 04
Location
- Region: Houston
Financial & listing details
- Price per square foot: $216/sqft
- Tax assessed value: $286,245
- Annual tax amount: $6,083
- Date on market: 5/8/2026
- Listing terms: Cash,Conventional,FHA,VA Loan
Estimated market value
$304,200
$289,000 - $319,000
$1,813/mo
Price history
| Date | Event | Price |
|---|---|---|
| 5/21/2026 | Listed for sale | $315,000$216/sqft |
Source:  HAR #61770178 Report a problem HAR #61770178 Report a problem | ||
Public tax history
| Year | Property taxes | Tax assessment |
|---|---|---|
| 2025 | $101 +7.7% | $286,245 +2% |
| 2024 | $94 | $280,571 |
| 2023 | -- | $280,571 +15.5% |
| 2022 | $993 | $242,955 +4.7% |
| 2021 | -- | $232,089 |
| 2020 | -- | $232,089 |
| 2019 | $1,291 +15.4% | $232,089 |
| 2018 | $1,119 | $232,089 +8.5% |
| 2017 | $1,119 +15.7% | $213,977 |
| 2016 | $967 -31.3% | $213,977 |
| 2015 | $1,407 | $213,977 +26.5% |
| 2014 | $1,407 | $169,157 +14.3% |
| 2013 | -- | $147,997 |
| 2012 | -- | $147,997 -10.8% |
| 2011 | -- | $166,000 |
| 2010 | -- | $166,000 -7.2% |
| 2009 | -- | $178,900 +22.9% |
| 2007 | -- | $145,544 +18.4% |
| 2006 | -- | $122,936 +10% |
| 2005 | -- | $111,760 +10% |
| 2004 | -- | $101,600 +10% |
| 2003 | -- | $92,400 +10% |
| 2002 | -- | $84,000 +9.9% |
| 2001 | -- | $76,400 +9.9% |
| 2000 | -- | $69,500 |
Find assessor info on the county website
Monthly payment
Est. payment
Payment breakdown
Explore the cost of this home by adjusting the details. Changes won't be saved.Climate risks
Neighborhood: Willow Meadows - Willowbend Area
Nearby schools
Schools provided by the listing agent
- Elementary: Shearn Elementary School
- Middle: Pershing Middle School
- High: Bellaire High School
Source: HAR. This data may not be complete. We recommend contacting the local school district to confirm school assignments for this home.

Similar homes
- $334,9003 bd2 ba1.4k sqft4830 Hummingbird St, Houston, TX 77035For Sale
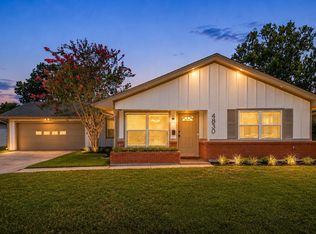 MLS ID #55008238, Kenneth Jones, Coldwell Banker Realty - Bellaire-Metropolitan. HAR
 - $299,0003 bd2 ba1.3k sqft5615 Burlinghall Dr, Houston, TX 77035For Sale
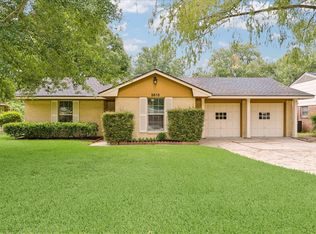 MLS ID #21375111, Patricia Snyder, George Snyder, Broker. HAR
 - $448,0003 bd2 ba2.1k sqft10613 Willowgrove Dr, Houston, TX 77035For Sale
 MLS ID #58290466, Jackie Melchor, Compass RE Texas, LLC - Houston. HAR
 - $337,0003 bd2 ba1.5k sqft6006 Vicki John Dr, Houston, TX 77096For Sale
 MLS ID #78005201, Jackie Zehl, Coldwell Banker Realty - Bellaire-Metropolitan. HAR
