This stunning custom built home features a modern farmhouse design in a prime city location! The open concept living area/kitchen is perfect for entertaining. The spacious first floor master bedroom leads to a luxurious bathroom with a water closet, stand-up shower, and walk-in closet with built-in shelving. Conveniently located near the Medical Center, Galleria area, NRG stadium, and downtown Houston. Don't miss the opportunity to see this beautiful home in person! Contact us to schedule your showing today! To help visualize this homes floor plan and to highlight its potential virtual furnishings may have been added to photos found in this listing.
Pending
$580,000
4113 Lemac Dr, Houston, TX 77025
5beds
3,879sqft
Single Family Residence
Built in 2019
8,520 Square Feet Lot
$561,700 Zestimate®
$150/sqft
$-- HOA
What's special
Modern farmhouse designWater closetLuxurious bathroomStand-up shower
- 194 days
- 27
- 0
Zillow last checked:
Listing updated:
Listed by:
Jonathan Layton TREC #0537860 281-357-9887,
Luxely Real Estate
Source: HAR,MLS#: 78761610
Facts & features
Interior
Bedrooms & bathrooms
- Bedrooms: 5
- Bathrooms: 5
- Full bathrooms: 4
- 1/2 bathrooms: 1
Rooms
- Room types: Family Room
Primary bedroom
- Level: First
- Area: 342
- Dimensions: 18 X 19
Bedroom
- Level: Second
- Area: 150
- Dimensions: 10 X 15
Bedroom
- Level: Second
- Area: 180
- Dimensions: 18 X 10
Bedroom
- Level: Second
- Area: 399
- Dimensions: 19 X 21
Bedroom
- Level: Second
- Area: 216
- Dimensions: 18 X 12
Other
- Level: First
- Area: 154
- Dimensions: 14 X 11
Other
- Level: Second
- Area: 44
- Dimensions: 4 X 11
Other
- Level: Second
- Area: 36
- Dimensions: 6 X 6
Other
- Level: First
- Area: 35
- Dimensions: 5 X 7
Kitchen
- Level: First
- Area: 342
- Dimensions: 19 X 18
Living room
- Level: First
- Area: 468
- Dimensions: 26 X 18
Primary bath
- Level: First
- Area: 154
- Dimensions: 14 X 11
Heating
- Natural Gas
Cooling
- Electric
Features
- Primary Bed - 1st Floor, Walk-In Closet(s)
Interior area
- Total structure area: 3,879
- Total interior livable area: 3,879 sqft
Property
Parking
- Total spaces: 2
- Parking features: Attached
- Attached garage spaces: 2
Features
- Stories: 2
Lot
- Size: 8,520 Square Feet
- Features: Subdivided, 0 Up To 1/4 Acre
Details
- Parcel number: 0771740280604
Construction
Type & style
- Home type: SingleFamily
- Architectural style: Traditional
- Property subtype: Single Family Residence
Materials
- Cement Siding, Other, Unknown, Wood Siding
- Foundation: Slab
- Roof: Composition
Condition
- New construction: No
- Year built: 2019
Utilities & green energy
- Sewer: Public Sewer
- Water: Public
Community & HOA
Community
- Subdivision: Westwood Sec 04
Location
- Region: Houston
Financial & listing details
- Price per square foot: $150/sqft
- Tax assessed value: $687,075
- Annual tax amount: $14,602
- Date on market: 2/28/2026
- Listing terms: Cash,Investor
Estimated market value
$561,700
$534,000 - $590,000
$5,481/mo
Price history
| Date | Event | Price |
|---|---|---|
| 5/22/2026 | Pending sale | $580,000$150/sqft |
Source:  HAR #78761610 Report a problem HAR #78761610 Report a problem | ||
| 2/28/2026 | Listed for sale | $580,000-17%$150/sqft |
Source: HAR #78761610 Report a problem | ||
| 9/23/2020 | Listing removed | $699,000$180/sqft |
Source: eXp Realty, LLC #46182136 Report a problem | ||
| 5/6/2020 | Price change | $699,000-6.7%$180/sqft |
Source: eXp Realty, LLC #46182136 Report a problem | ||
| 10/9/2019 | Listed for sale | $749,000+228.5%$193/sqft |
Source: Brock & Foster Real Estate #16900922 Report a problem | ||
| 8/30/2018 | Listing removed | $228,000$59/sqft |
Source: Heritage Texas Properties #50361812 Report a problem | ||
| 8/2/2018 | Price change | $228,000-3%$59/sqft |
Source: Keller Williams Realty Houston Metropolitan #27418012 Report a problem | ||
| 7/13/2018 | Price change | $235,000-2.9%$61/sqft |
Source: Keller Williams Realty Houston Metropolitan #27418012 Report a problem | ||
| 6/20/2018 | Listed for sale | $242,000$62/sqft |
Source: Keller Williams Realty #27418012 Report a problem | ||
Public tax history
| Year | Property taxes | Tax assessment |
|---|---|---|
| 2025 | $14,602 +7.7% | $687,075 +6.1% |
| 2024 | $13,556 +11.9% | $647,874 +7.8% |
| 2023 | $12,109 -10% | $601,000 -1.7% |
| 2022 | $13,460 | $611,285 +7.3% |
| 2021 | -- | $569,686 +10.9% |
| 2020 | $12,321 +104.4% | $513,515 +106.3% |
| 2019 | $6,028 +49.9% | $248,947 +7.8% |
| 2018 | $4,021 | $230,849 +8.5% |
| 2017 | $4,021 +9.3% | $212,832 |
| 2016 | $3,680 +16.2% | $212,832 |
| 2015 | $3,166 | $212,832 +26.6% |
| 2014 | $3,166 | $168,090 +14.2% |
| 2013 | -- | $147,141 |
| 2012 | -- | $147,141 -12.9% |
| 2011 | -- | $168,888 |
| 2010 | -- | $168,888 -4.7% |
| 2009 | -- | $177,256 +23.2% |
| 2007 | -- | $143,888 +7.7% |
| 2006 | -- | $133,584 +10% |
| 2005 | -- | $121,440 +10% |
| 2004 | -- | $110,400 +10% |
| 2003 | -- | $100,400 +10% |
| 2002 | -- | $91,300 +10% |
| 2001 | -- | $83,000 +9.9% |
| 2000 | -- | $75,500 |
Find assessor info on the county website
Monthly payment
Est. payment
Payment breakdown
Explore the cost of this home by adjusting the details. Changes won't be saved.Climate risks
Neighborhood: Willow Meadows - Willowbend Area
Nearby schools
Schools provided by the listing agent
- Elementary: Shearn Elementary School
- Middle: Pershing Middle School
- High: Bellaire High School
Source: HAR. This data may not be complete. We recommend contacting the local school district to confirm school assignments for this home.

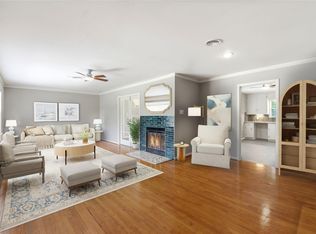
Similar homes
- $515,0005 bd5 ba3.5k sqft3352 Ozark St, Houston, TX 77021For Sale
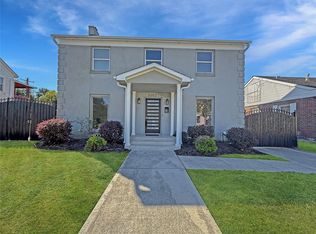 MLS ID #59729873, Jonathan Layton, Luxely Real Estate. HAR
 - $429,9003 bd4 ba2.2k sqft10610 Cascade Ledge Ln, Houston, TX 77025New Construction
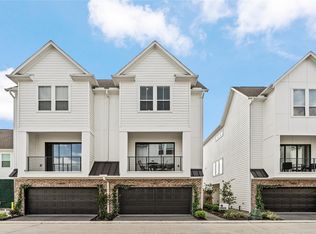 MLS ID #73723253, Gustavo A Miquilarena, Happen Houston. HAR
 - $429,9003 bd4 ba2.2k sqft10617 Cascade Ledge Ln, Houston, TX 77025New ConstructionMLS ID #35276486, Gustavo A Miquilarena, Happen Houston. HAR
- $659,9004 bd4 ba3.8k sqft4735 Arbor Hollow Dr, Manvel, TX 77578For Sale
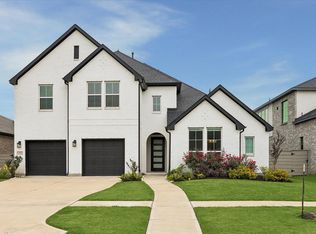 MLS ID #86801537, Heather Hatfield, Compass RE Texas, LLC - Houston. HAR
