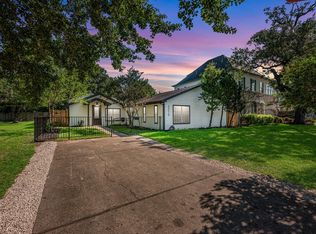
Luxury living in the heart of Houston! Located in the desirable Townhouse Manor community near the Texas Medical Center, this beautifully maintained two-story townhome offers 4 bedrooms, 2.5 baths, and an exceptional blend of elegance and functionality. Featuring soaring ceilings, marble floors, granite countertops, and an open-concept layout, this home is perfect for everyday living and entertaining. Upstairs you’ll find a spacious game room and a versatile flex room currently used as a music room, art studio, and exercise room. Complete with a closet, the flex room can easily serve as the fourth bedroom, home office, media room, or playroom. Conveniently located near NRG Stadium, Rice University, Downtown Houston, shopping, dining, and major freeways. Don’t miss this incredible opportunity!
For sale
$649,900
4057 Breakwood Dr, Houston, TX 77025
4beds
3,310sqft
:
Get pre-qualified$4,696/mo
Single Family Residence
Built in 2004
3,828 Square Feet Lot
$629,900 Zestimate®
$196/sqft
$50/mo HOA
What's special
Granite countertopsMarble floorsBeautifully maintained two-story townhomeSoaring ceilingsVersatile flex roomSpacious game roomOpen-concept layout
- 11 days |
- 531 |
- 43 |
Likely to sell faster than
Zillow last checked:
Listing updated:
Listed by:
Bonnie Schinnerer TREC #0711453 409-466-8909,
Epique Realty LLC,
Andrea Ramirez TREC #0824539 832-374-3862,
Epique Realty LLC
Source: HAR,MLS#: 11386882
Facts & features
Interior
Bedrooms & bathrooms
- Bedrooms: 4
- Bathrooms: 3
- Full bathrooms: 2
- 1/2 bathrooms: 1
Primary bathroom
- Features: Primary Bath: Double Sinks, Primary Bath: Jetted Tub, Primary Bath: Separate Shower
Heating
- Natural Gas
Cooling
- Electric
Appliances
- Included: Disposal, Gas Oven, Microwave, Gas Range, Dishwasher
- Laundry: Electric Dryer Hookup, Washer Hookup
Features
- High Ceilings, Primary Bed - 1st Floor
- Flooring: Carpet, Stone
- Windows: Window Coverings
- Number of fireplaces: 1
- Fireplace features: Gas Log
Interior area
- Total structure area: 3,310
- Total interior livable area: 3,310 sqft
Property
Parking
- Total spaces: 2
- Parking features: Attached
- Attached garage spaces: 2
Features
- Stories: 2
- Patio & porch: Patio/Deck
- Exterior features: Sprinkler System
- Has spa: Yes
- Fencing: Full
Lot
- Size: 3,828 Square Feet
- Features: Subdivided, 0 Up To 1/4 Acre
Details
- Parcel number: 0980730000009
Construction
Type & style
- Home type: SingleFamily
- Architectural style: Traditional
- Property subtype: Single Family Residence
Materials
- Stucco
- Foundation: Slab
- Roof: Composition
Condition
- New construction: No
- Year built: 2004
Utilities & green energy
- Sewer: Public Sewer
- Water: Public
Community & HOA
Community
- Subdivision: Townhouse Manor
HOA
- Has HOA: Yes
- HOA fee: $603 annually
Location
- Region: Houston
Financial & listing details
- Price per square foot: $196/sqft
- Tax assessed value: $699,722
- Annual tax amount: $14,871
- Date on market: 7/14/2026
- Listing terms: Cash,Conventional,FHA,VA Loan
- Road surface type: Concrete, Curbs
Estimated market value
$629,900
$598,000 - $661,000
$3,417/mo
Price history
| Date | Event | Price |
|---|---|---|
| 7/14/2026 | Listed for sale | $649,900+13%$196/sqft |
Source:  HAR #11386882 Report a problem HAR #11386882 Report a problem | ||
| 2/18/2017 | Listing removed | $575,000$174/sqft |
Source: Sotheby's International Realty - Briar Hollow Brokerage #21937156 Report a problem | ||
| 1/5/2017 | Pending sale | $575,000$174/sqft |
Source: Sotheby's International Realty - Briar Hollow Brokerage #21937156 Report a problem | ||
| 9/24/2016 | Price change | $575,000-3.9%$174/sqft |
Source: Sotheby's International Realty - Briar Hollow Brokerage #21937156 Report a problem | ||
| 8/11/2016 | Listed for sale | $598,500$181/sqft |
Source: Martha Turner Sotheby's International Realty #45806484 Report a problem | ||
Public tax history
| Year | Property taxes | Tax assessment |
|---|---|---|
| 2025 | $14,871 +17.1% | $699,722 +15.3% |
| 2024 | $12,694 +6.4% | $606,696 +2.5% |
| 2023 | $11,926 -6.1% | $591,899 +2.6% |
| 2022 | $12,705 | $576,999 +5% |
| 2021 | -- | $549,428 +0.9% |
| 2020 | $13,068 -7.4% | $544,632 -6.5% |
| 2019 | $14,112 +18.7% | $582,766 |
| 2018 | $11,885 | $582,766 -2.9% |
| 2017 | $11,885 -0.1% | $600,000 |
| 2016 | $11,896 -9.4% | $600,000 -10% |
| 2015 | $13,134 | $666,680 +30.5% |
| 2014 | $13,134 | $510,927 +18.1% |
| 2013 | -- | $432,493 |
| 2012 | -- | $432,493 |
| 2011 | -- | $432,493 |
| 2010 | -- | $432,493 |
| 2009 | -- | $432,493 +2.3% |
| 2007 | -- | $422,734 |
| 2006 | -- | $422,734 +27.4% |
| 2005 | -- | $331,758 |
Find assessor info on the county website
Monthly payment
Est. payment
Payment breakdown
Explore the cost of this home by adjusting the details. Changes won't be saved.Climate risks
Neighborhood: Braeswood Place
Nearby schools
GreatSchools rating
- 8/10Longfellow Elementary SchoolGrades: PK-5Distance: 0.8 mi
- 7/10Pershing Middle SchoolGrades: 6-8Distance: 1.6 mi
- 7/10Bellaire High SchoolGrades: 9-12Distance: 1.8 mi
Schools provided by the listing agent
- Elementary: Longfellow Elementary School (Houston)
- Middle: Pershing Middle School
- High: Bellaire High School
Source: HAR. This data may not be complete. We recommend contacting the local school district to confirm school assignments for this home.
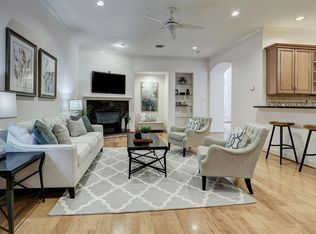
- $496,1004 bd5 ba3.2k sqft4059 Breakwood Dr, Houston, TX 77025Off Market
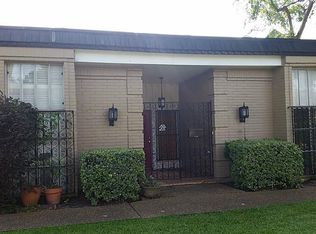
- $388,5003 bd2 ba2.2k sqft4053 Breakwood Dr, Houston, TX 77025Off Market
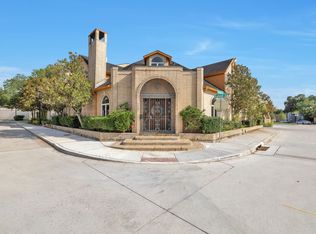
- $627,1004 bd4 ba4.7k sqft4063 Breakwood Dr, Houston, TX 77025Off Market
- $--3 bd3 ba2.2k sqft4051 Breakwood Dr, Houston, TX 77025Sold

- $487,9003 bd4 ba3.3k sqft9415 Stonehouse Ln, Houston, TX 77025Off Market
- $363,1004 bd2 ba2.9k sqft9417 Stonehouse Ln, Houston, TX 77025Off Market
- $405,9003 bd3 ba2.6k sqft4049 Breakwood Dr, Houston, TX 77025Off Market
- $388,8003 bd3 ba2.9k sqft9419 Stonehouse Ln, Houston, TX 77025Off Market
A local agent can set up tours, give advice and negotiate with sellers.
Similar homes
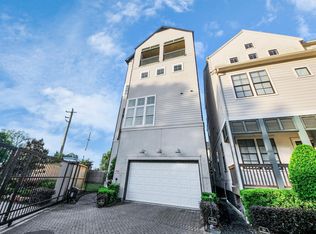
- $644,9003 bd4 ba2.9k sqft4005 Woodshire Village Est, Houston, TX 77025For Sale
 MLS ID #93859414, David Sutikno, HomeSmart. HAR
 - $605,0004 bd4 ba3.7k sqft4023 Breakwood Dr, Houston, TX 77025For Sale
 MLS ID #13374547, Isabel Lopez, Palma Group LLC. HAR
 - $599,9004 bd3 ba2.6k sqft9219 Timberside Dr, Houston, TX 77025For Sale
 MLS ID #86261688, Rodrick Owens, Braden Real Estate Group. HAR
 - $699,0004 bd3 ba3.6k sqft3210 Elmridge St, Houston, TX 77025For Sale
 MLS ID #54314455, Bryan Craft, Craft Texas Properties. HAR
 - $749,9904 bd3 ba3.4k sqft10117 Woodwind Dr, Houston, TX 77025For SaleMLS ID #59847164, Maria-Carmen Zavalla, REALM Real Estate Professionals - Sugar Land. HAR
- $590,0003 bd4 ba3.4k sqft3120 Murworth St, Houston, TX 77025For SaleMLS ID #92119258, Suzanne Cade, Martha Turner Sotheby's International Realty. HAR
- $575,0004 bd4 ba3.2k sqft3124 Murworth Dr, Houston, TX 77025For SaleMLS ID #25248617, Morad Fiki, Future Real Estate. HAR
- $749,0004 bd3 ba2.1k sqft9203 Kapri Ln, Houston, TX 77025For SaleMLS ID #51461017, Mali Monshizadegan, HomeSmart. HAR
- $560,0004 bd3 ba3.3k sqft4412 Lemac Dr, Houston, TX 77096For SaleMLS ID #71950784, Randall Doe, Better Homes and Gardens Real Estate Gary Greene - Woodway. HAR
- $669,0003 bd4 ba3.7k sqft9135 Buffalo Speedway, Houston, TX 77025For SaleMLS ID #49248350, Jeremy Fain, Greenwood King Properties - Kirby Office. HAR
- $650,0005 bd3 ba2.2k sqft3314 Blue Bonnet Blvd, Houston, TX 77025For SaleMLS ID #89997032, Delfina Delariva, The Real Estate People LLC. HAR
- $655,0003 bd2 ba2.3k sqft9103 Timberside Dr, Houston, TX 77025For SaleMLS ID #89401116, Paula Casahuga, Nino Properties. HAR
- $699,5004 bd5 ba3.4k sqft10011 Cliffwood Dr, Houston, TX 77035For SaleMLS ID #16132862, Muhammad Sharif, GAR Realty Management, LLC. HAR
- $625,0004 bd2 ba1.9k sqft8713 Timberside Dr, Houston, TX 77025For SaleMLS ID #56058907, Nicole Stotler, eXp Realty LLC. HAR
- $585,0003 bd3 ba2.2k sqft9111 Timberside Dr, Houston, TX 77025For SaleMLS ID #73372634, Stacey Adkins, One Solution Realty. HAR
- $649,0003 bd2 ba2k sqft4002 Drummond St, Houston, TX 77025For SaleMLS ID #41347193, Steve Anton, Hallmark Properties, Inc.. HAR
- $589,0004 bd3 ba3.5k sqft4127 Meyerwood Dr, Houston, TX 77025For SaleMLS ID #24803870, Amy Lynch Kolflat, Walzel Properties - Corporate Office. HAR
- $650,0004 bd3 ba3k sqft4903 Heatherglen Dr, Houston, TX 77096For SaleMLS ID #47899448, Anita Bormaster, Bernstein Realty. HAR
- $339,5003 bd3 ba2.3k sqft9814 Riddlelink Ln, Houston, TX 77025For SaleMLS ID #52285641, Reza Golshan, Golshan Realty. HAR
- $499,0003 bd2 ba2.1k sqft4027 Martinshire Dr, Houston, TX 77025For SaleMLS ID #6459101, Feixue Wang, RE/MAX Southwest. HAR
