Skip main navigation
For sale
  • $590,000

    3120 Murworth St, Houston, TX 77025

    3beds
    3,450sqft
    : 
    Loading
    Get pre-qualified
    Single Family Residence
    Built in 2006
    2,343 Square Feet Lot
    $572,200 Zestimate®
    $171/sqft
    $-- HOA

    What's special

    Recent paintWood garage doorGas coach lampsCovered patioCorner locationBrookhaven cabinetryExcellent storage throughout
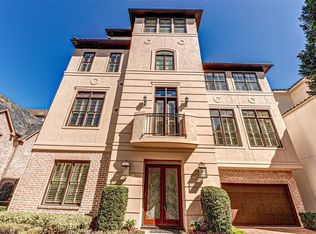
    Previously, the model home at Buffalo Park, this pristine patio home has an ELEVATOR INSTALLED TO ALL FLOORS. Corner location! Beautiful upgrades throughout: tile roof, wood garage door, gas coach lamps. Brookhaven cabinetry with Viking appliances including refrigerator & commercial range. Entry with travertine flooring. One bedroom & full bath down, built-in, home office off the bedroom. Formals up with soaring ceilings, hardwoods, beautiful millwork. Third floor with Primary & third bedroom, all with ensuite baths. Excellent storage throughout! Covered patio! Recent paint. This home is a pleasure to show.
    5 days
    |
    82
    |
    7
    |

    Likely to sell faster than

    Zillow last checked:

    Listing updated:

    Listed by:

    Suzanne Cade TREC #0433363 713-724-1455,

    Martha Turner Sotheby's International Realty

    Source: HAR,MLS#: 92119258MLS Logo

    Loading...

      Facts & features

      Interior

      Bedrooms & bathrooms
      • Bedrooms: 3
      • Bathrooms: 4
      • Full bathrooms: 3
      • 1/2 bathrooms: 1
      Rooms
      • Room types: Utility Room
      Primary bathroom
      • Features: Full Secondary Bathroom Down, Half Bath, Primary Bath: Double Sinks, Primary Bath: Jetted Tub, Primary Bath: Separate Shower, Secondary Bath(s): Tub/Shower Combo
      Kitchen
      • Features: Breakfast Bar, Pantry, Soft Closing Cabinets, Soft Closing Drawers, Under Cabinet Lighting
      Heating
      • Natural Gas, Zoned
      Cooling
      • Ceiling Fan(s), Electric, Zoned
      Appliances
      • Included: Disposal, Dryer, Refrigerator, Washer, Gas Oven, Microwave, Gas Range, Dishwasher
      • Laundry: Electric Dryer Hookup, Gas Dryer Hookup, Washer Hookup
      Features
      • Balcony, Crown Molding, Elevator, High Ceilings, 1 Bedroom Down - Not Primary BR, 2 Bedrooms Up, En-Suite Bath, Primary Bed - 3rd Floor, Walk-In Closet(s)
      • Flooring: Carpet, Travertine, Wood
      • Windows: Window Coverings
      • Number of fireplaces: 1
      • Fireplace features: Gas Log
      Interior area
      • Total structure area: 3,450
      • Total interior livable area: 3,450 sqft

      Property

      Parking
      • Total spaces: 2
      • Parking features: Electric Gate, Driveway Gate, Attached
      • Attached garage spaces: 2
      Features
      • Stories: 3
      • Patio & porch: Covered, Patio/Deck
      • Exterior features: Balcony
      • Has spa: Yes
      Lot
      • Size: 2,343 Square Feet
      • Features: Corner Lot, Patio Lot, 0 Up To 1/4 Acre
      Details
      • Parcel number: 1266040010021

      Construction

      Type & style
      • Home type: SingleFamily
      • Architectural style: Traditional
      • Property subtype: Single Family Residence
      Materials
      • Stucco
      • Foundation: Slab
      • Roof: Tile
      Condition
      • New construction: No
      • Year built: 2006
      Details
      • Builder name: Lovett

      Utilities & green energy

      • Sewer: Public Sewer
      • Water: Public
      Green energy
      • Energy efficient items: Thermostat

      Community & HOA

      Community
      • Subdivision: Buffalo Park Tr 21
      HOA
      • Has HOA: Yes
      • HOA fee: $1,500 bi-annually
      Location
      • Region: Houston

      Financial & listing details

      • Price per square foot: $171/sqft
      • Tax assessed value: $629,729
      • Annual tax amount: $13,383
      • Date on market: 7/9/2026
      • Listing terms: Cash,Conventional
      • Exclusions: None
      • Ownership: Full Ownership
      • Road surface type: Concrete

        Estimated market value

        $572,200

        $544,000 - $601,000

        $3,784/mo

        Price history

        DateEventPrice
        7/9/2026Listed for sale$590,000$171/sqft
        Source: HAR #92119258 Report a problem

        Public tax history

        YearProperty taxesTax assessment
        2025$4,176 -14.9%$629,729 +1.4%
        2024$4,907 -3.7%$621,017 -1.6%
        2023$5,097 -29.9%$631,278 +2.5%
        2022$7,273 $615,617 +1.1%
        2021-- $609,111
        2020$8,150 -3.4%$609,111 +3.1%
        2019$8,433 +0.4%$590,551 +2.8%
        2018$8,399 $574,443
        2017$8,399 -4.9%$574,443 -6.5%
        2016$8,832 +3.8%$614,354
        2015$8,507 $614,354 +16.7%
        2014$8,507 $526,443 +13.6%
        2013-- $463,356 -5.7%
        2012-- $491,263 -5.6%
        2011-- $520,382
        2010-- $520,382
        2009-- $520,382
        Find assessor info on the county website

        Monthly payment

        Est. payment

        Payment breakdown

        Explore the cost of this home by adjusting the details. Changes won't be saved.
        All calculations are estimates and provided by Zillow, Inc. for informational purposes only. Actual amounts may vary.
        HOA fees may include property taxes on listings classified as Co-Ops. Contact the listing agent and/or owner for fee details.
        Mortgage interest rates are dependent on a number of factors, including credit score, down payment, and repayment length. Interest rate data provided by Zillow Group Marketplace, Inc. as of 1/1/1970 from various mortgage lenders with which we have lead or other similar arrangements; the Estimated Payment is an average of those rates.
        See how much you could borrow to make a competitive offer.

        Climate risks

        Neighborhood: Braeswood Place

        Getting around

        64 / 100
        Somewhat Walkable
        44 / 100
        Some Transit
        54 / 100
        Bikeable

        Nearby schools

        GreatSchools rating
        Schools provided by the listing agent
        • Elementary: Longfellow Elementary School (Houston)
        • Middle: Pershing Middle School
        • High: Bellaire High School

        Source: HAR. This data may not be complete. We recommend contacting the local school district to confirm school assignments for this home.

        A local agent can set up tours, give advice and negotiate with sellers.

        Browse local experts

        Similar homes