Skip main navigation
Sold
  • Price Unknown

    3126 Murworth St, Houston, TX 77025

    3beds
    3,515sqft
    SingleFamily
    Built in 2007
    3,728 Square Feet Lot
    $595,800 Zestimate®
    $--/sqft
    $4,121 Estimated rent

    Home value

    $595,800

    $542,000 - $655,000

    $4,121/mo

    Zestimate® history
    Loading
    Loading...

    Owner options

    List your home for rent

    $4,121/mo

    Rent Zestimate®

    Find your next renter with Zillow Rental Manager. Plus, with online applications, you can quickly screen prospective tenants – for free.

    Learn more

    $4,121/mo

    Rent Zestimate®

    Refinance and save

    $214/mo

    Est. payment

    Refinancing to a lower rate could help reduce your monthly payments and save thousands over the life of the loan.

    See today's rates

    $214/mo

    Est. payment

    Explore your selling options

    Work with a Zillow partner agent

    Leverage their expertise and Zillow's premium Showcase listings to get your home seen by more buyers.

    Get started

    List with your own agent

    Get your home in front of millions of buyers by listing it on Zillow.

    Learn how to do it

    Sell it yourself

    Take full control of how buyers see your home on Zillow by listing For Sale by Owner (FSBO).

    List your home

    What's special

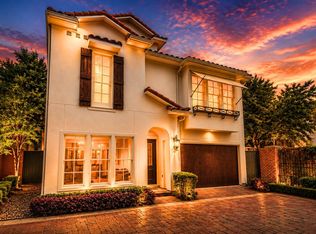
    This elegant 4-stry home has so much to offer - from the timeless cosmetic design to the relaxed, low-maintenance lifestyle the floorplan & gated community exemplify. The layout is unique for a 4-stry floor plan as there are TWO BDs both with ensuites on the 1st floor. Use 1 as a mother-in-law suite & the other as an entertainment room to keep your guests flowing perfectly from the spacious back patio to the living spaces on the 2nd floor. The 2nd floor is one of the most generously sized & well designed layouts you will see in a similar home. It offers seamless flow & multiple areas for the company to gather. The chefs kitchen carries Viking appliances, ample cabinet/counter space & a convenient layout. The master suite occupies the entire 3rd floor & features soaring ceilings, an office, fireplace, balcony, 2 huge custom closets & more! On the 4th floor you will find a bonus room & breathtaking views of downtown, TMC & NRG. No flooding. Recently replaced AC systems. Elevator ready.

    Facts & features

    Interior

    Bedrooms & bathrooms
    • Bedrooms: 3
    • Bathrooms: 4
    • Full bathrooms: 3
    • 1/2 bathrooms: 1
    Heating
    • Other, Gas
    Cooling
    • Central
    Appliances
    • Included: Dishwasher, Garbage disposal, Microwave, Range / Oven
    • Laundry: Washer Hookup, Gas Dryer Hookup
    Features
    • Balcony, Elevator Shaft, Walk-In Closet(s), High Ceilings, Crown Molding, Formal Entry/Foyer, Countertops(Granite), Sitting Area, Primary Bed - 3rd Floor, 2 Bedrooms Down
    • Flooring: Tile, Carpet, Hardwood
    • Has fireplace: Yes
    • Fireplace features: Gas Log
    Interior area
    • Structure area source: Appraisal District
    • Total interior livable area: 3,515 sqft

    Property

    Parking
    • Total spaces: 2
    • Parking features: Garage - Attached
    Features
    • Patio & porch: Deck, Patio/Deck
    • Exterior features: Stone, Stucco
    • Has spa: Yes
    • Spa features: Bath
    • Fencing: Back Yard
    Lot
    • Size: 3,728 sqft
    • Features: Corner Lot, Subdivided, Back Yard, Patio Lot
    Details
    • Parcel number: 1266040010022

    Construction

    Type & style
    • Home type: SingleFamily
    • Architectural style: Traditional, Mediterranean
    Materials
    • Other
    • Foundation: Slab
    • Roof: Tile
    Condition
    • Year built: 2007

    Utilities & green energy

    • Sewer: Public Sewer
    • Water: Public
    Green energy
    • Energy efficient items: Thermostat

    Community & neighborhood

    Location
    • Region: Houston

    HOA & financial

    HOA
    • Has HOA: Yes
    • HOA fee: $214 monthly

    Other

    Other facts
    • Flooring: Wood, Carpet, Tile
    • Sewer: Public Sewer
    • WaterSource: Public
    • Roof: Tile
    • Appliances: Dishwasher, Disposal, Gas Cooktop, Electric Oven, Microwave, Ice Maker, Oven
    • AssociationYN: true
    • FireplaceYN: true
    • GarageYN: true
    • AttachedGarageYN: true
    • SpaYN: true
    • HeatingYN: true
    • PatioAndPorchFeatures: Deck, Patio/Deck
    • CoolingYN: true
    • Heating: Natural Gas
    • FoundationDetails: Slab
    • RoomsTotal: 9
    • FireplacesTotal: 2
    • ConstructionMaterials: Stone, Stucco
    • LotFeatures: Corner Lot, Subdivided, Back Yard, Patio Lot
    • ArchitecturalStyle: Traditional, Mediterranean
    • InteriorFeatures: Balcony, Elevator Shaft, Walk-In Closet(s), High Ceilings, Crown Molding, Formal Entry/Foyer, Countertops(Granite), Sitting Area, Primary Bed - 3rd Floor, 2 Bedrooms Down
    • BedroomsPossible: 4
    • DirectionFaces: West
    • AssociationPhone: 713-402-9056
    • ParkingFeatures: Attached
    • CoveredSpaces: 2
    • FireplaceFeatures: Gas Log
    • GreenEnergyEfficient: Thermostat
    • MaintenanceExpense: 2576
    • LaundryFeatures: Washer Hookup, Gas Dryer Hookup
    • Cooling: Ceiling Fan(s), Electric
    • Fencing: Back Yard
    • RoomMasterBathroomFeatures: Double Vanity, Half Bath, Primary Bath + Separate Shower, Vanity Area, Whirlpool/Jetted Tub
    • SpaFeatures: Bath
    • RoadSurfaceType: Concrete
    • MlsStatus: Active
    • TaxAnnualAmount: 15214
    • BuildingAreaSource: Appraisal District
    • LotSizeSource: Appraisal District
    • YearBuiltSource: Appraisal District
    • MapCoordinate: 532P
    • Road surface type: Concrete

    Price history

    DateEventPrice
    2/19/2025Sold--
    Source: Agent Provided Report a problem
    5/6/2021Listing removed--
    Source: Keller Williams via MLS Report a problem
    12/10/2020Price change$575,000-1.7%$164/sqft
    Source: Keller Williams Realty #77414875 Report a problem
    11/12/2020Price change$585,000-1.7%$166/sqft
    Source: Keller Williams Realty #77414875 Report a problem
    6/24/2020Price change$595,000-4%$169/sqft
    Source: Keller Williams Realty #77414875 Report a problem
    3/3/2020Listed for sale$619,999-4.5%$176/sqft
    Source: Keller Williams Realty #77414875 Report a problem
    10/10/2018Listing removed$649,000$185/sqft
    Source: Coldwell Banker United, Realtors - Metropolitan #1045488 Report a problem
    5/4/2018Listed for sale$649,000-5.3%$185/sqft
    Source: Coldwell Banker United, Realtors - Greenway Plaza #1045488 Report a problem
    8/7/2017Listing removed$685,000$195/sqft
    Source: Signature #16360311 Report a problem
    7/23/2017Listed for sale$685,000$195/sqft
    Source: Keller Williams Signature #16360311 Report a problem

    Public tax history

    YearProperty taxesTax assessment
    2025$5,763 -0.6%$674,659 +10.7%
    2024$5,797 -8.1%$609,660 -9.8%
    2023$6,309 -35.5%$676,026 +3%
    2022$9,782 $656,262 +1.6%
    2021-- $645,889
    2020$12,147 +1.9%$645,889 +2.8%
    2019$11,918 -1.6%$628,246 +2.8%
    2018$12,110 $611,066
    2017$12,110 -6%$611,066 -5.8%
    2016$12,883 +18.1%$648,590
    2015$10,905 $648,590 +16.8%
    2014$10,905 $555,390 +13.9%
    2013-- $487,462 -4.6%
    2012-- $511,119
    2011-- $511,119
    2010-- $511,119
    2009-- $511,119

    Find assessor info on the county website

    Neighborhood: Braeswood Place

    Nearby schools

    GreatSchools rating
    Schools provided by the listing agent
    • Elementary: Longfellow Elementary School (houston)
    • Middle: Pershing Middle School
    • High: Bellaire High School
    • District: 27 - Houston

    Source: The MLS. This data may not be complete. We recommend contacting the local school district to confirm school assignments for this home.

    Get a cash offer in 3 minutes
    Find out how much your home could sell for in as little as 3 minutes with a no-obligation cash offer.
    Estimated market value
    $595,800
    Get a cash offer in 3 minutes
    Find out how much your home could sell for in as little as 3 minutes with a no-obligation cash offer.
    Estimated market value
    $595,800