Discover Mediterranean luxury in the exclusive gated Buffalo Park community, located minutes from the Texas Medical Center, NRG Stadium, The Galleria, and 610. Situated on a corner lot, this elegant residence offers a sophisticated blend of timeless architecture and modern comfort. The grand foyer welcomes you with a sweeping wrought-iron staircase, soaring ceilings, rich hardwood floors, abundant natural light, and beautiful views of the private side courtyard. The open-concept layout features a chef-inspired kitchen with a large center island overlooking the spacious living area anchored by a cozy fireplace. The second floor offers an expansive primary suite along with 2 add bed, while the 3rd floor game room or 4th bed opens to a private balcony—perfect for entertaining, a home office, or guest retreat. This exceptional home combines luxury, location, and timeless design just moments from Houston's premier dining, shopping, and world-renowned medical institutions!
For sale
$575,000
3124 Murworth Dr, Houston, TX 77025
4beds
3,222sqft
:
Get pre-qualified$4,318/mo
Single Family Residence
Built in 2007
2,596 Square Feet Lot
$557,900 Zestimate®
$178/sqft
$250/mo HOA
What's special
- 25 days |
- 1,465 |
- 116 |
Likely to sell faster than
Zillow last checked:
Listing updated:
Listed by:
Morad Fiki TREC #0596434 832-979-8501,
Future Real Estate
Source: HAR,MLS#: 25248617
Facts & features
Interior
Bedrooms & bathrooms
- Bedrooms: 4
- Bathrooms: 4
- Full bathrooms: 3
- 1/2 bathrooms: 1
Rooms
- Room types: Family Room, Utility Room
Primary bathroom
- Features: Half Bath, Hollywood Bath, Primary Bath: Double Sinks, Primary Bath: Separate Shower, Secondary Bath(s): Tub/Shower Combo
Kitchen
- Features: Breakfast Bar, Island w/ Cooktop, Kitchen open to Family Room, Pantry, Second Sink, Soft Closing Cabinets, Under Cabinet Lighting
Heating
- Natural Gas
Cooling
- Ceiling Fan(s), Electric
Appliances
- Included: Disposal, Refrigerator, Electric Oven, Microwave, Gas Cooktop, Dishwasher
- Laundry: Electric Dryer Hookup, Washer Hookup
Features
- 2 Staircases, Balcony, Crown Molding, Dry Bar, Formal Entry/Foyer, High Ceilings, Prewired for Alarm System, All Bedrooms Up, En-Suite Bath, Primary Bed - 2nd Floor, Sitting Area, Walk-In Closet(s)
- Flooring: Carpet, Tile, Wood
- Windows: Window Coverings
- Number of fireplaces: 1
- Fireplace features: Electric, Wood Burning
Interior area
- Total structure area: 3,222
- Total interior livable area: 3,222 sqft
Property
Parking
- Total spaces: 2
- Parking features: Electric Gate, Attached, Additional Parking
- Attached garage spaces: 2
Features
- Stories: 3
- Patio & porch: Patio/Deck
- Exterior features: Back Green Space, Balcony, Sprinkler System
- Fencing: Back Yard,Full
Lot
- Size: 2,596 Square Feet
- Features: Back Yard, Corner Lot, Patio Lot, 0 Up To 1/4 Acre
Details
- Parcel number: 1266040010023
Construction
Type & style
- Home type: SingleFamily
- Architectural style: Contemporary,French,Mediterranean,Traditional
- Property subtype: Single Family Residence
Materials
- Stucco
- Foundation: Slab
- Roof: Tile
Condition
- New construction: No
- Year built: 2007
Utilities & green energy
- Sewer: Public Sewer
- Water: Public
Green energy
- Energy efficient items: Thermostat
Community & HOA
Community
- Security: Prewired for Alarm System
- Subdivision: Buffalo Park
HOA
- Has HOA: Yes
- HOA fee: $3,000 annually
Location
- Region: Houston
Financial & listing details
- Price per square foot: $178/sqft
- Tax assessed value: $533,629
- Annual tax amount: $7,859
- Date on market: 6/27/2026
- Listing terms: Cash,Conventional,FHA,Investor,VA Loan
Estimated market value
$557,900
$530,000 - $586,000
$4,141/mo
Price history
| Date | Event | Price |
|---|---|---|
| 7/14/2026 | Listed for rent | $4,000+2.6%$1/sqft |
Source:  HAR #66906539 Report a problem HAR #66906539 Report a problem | ||
| 7/1/2026 | Listed for sale | $575,000-1.7%$178/sqft |
Source:  HAR #25248617 Report a problem HAR #25248617 Report a problem | ||
| 6/16/2025 | Listing removed | $3,900$1/sqft |
Source: HAR #79516780 Report a problem | ||
| 6/14/2025 | Price change | $3,900-2.5%$1/sqft |
Source: HAR #79516780 Report a problem | ||
| 5/30/2025 | Listed for rent | $4,000$1/sqft |
Source: HAR #79516780 Report a problem | ||
| 5/16/2024 | Listing removed | -- |
Source: HAR #59466737 Report a problem | ||
| 4/26/2024 | Listing removed | -- |
Source: HAR #43520897 Report a problem | ||
| 3/22/2024 | Listed for rent | $4,000+14.3%$1/sqft |
Source: HAR #43520897 Report a problem | ||
| 4/17/2023 | Listing removed | -- |
Source: HAR #16123450 Report a problem | ||
| 3/22/2023 | Listed for rent | $3,500-12.5%$1/sqft |
Source: HAR #16123450 Report a problem | ||
| 3/21/2023 | Listing removed | -- |
Source: HAR #47187721 Report a problem | ||
| 3/21/2023 | Price change | $585,000-2.3%$182/sqft |
Source: HAR #47756053 Report a problem | ||
| 3/7/2023 | Pending sale | $599,000$186/sqft |
Source: HAR #566652 Report a problem | ||
| 3/3/2023 | Listed for rent | $4,000+33.3%$1/sqft |
Source: HAR #47187721 Report a problem | ||
| 1/6/2023 | Listed for sale | $599,000+6%$186/sqft |
Source: HAR #90236988 Report a problem | ||
| 3/16/2021 | Listing removed | -- |
Source: HAR #59665557 Report a problem | ||
| 10/13/2020 | Listing removed | $3,000$1/sqft |
Source: Compass RE Texas, LLC #57280818 Report a problem | ||
| 10/7/2020 | Price change | $3,000-6.3%$1/sqft |
Source: Compass RE Texas, LLC #57280818 Report a problem | ||
| 9/23/2020 | Price change | $565,000+2.7%$175/sqft |
Source: Compass RE Texas, LLC #59665557 Report a problem | ||
| 8/13/2020 | Listed for rent | $3,200$1/sqft |
Source: Nationwide Longhorn Realty #38623162 Report a problem | ||
| 8/13/2020 | Price change | $550,000-4.3%$171/sqft |
Source: Nationwide Longhorn Realty #56857544 Report a problem | ||
| 7/24/2020 | Listed for sale | $575,000$178/sqft |
Source: Nationwide Longhorn Realty #56857544 Report a problem | ||
Public tax history
| Year | Property taxes | Tax assessment |
|---|---|---|
| 2025 | $7,859 +0.9% | $533,629 -9% |
| 2024 | $7,789 +2.4% | $586,587 -1.5% |
| 2023 | $7,608 -35% | $595,730 +3.1% |
| 2022 | $11,714 | $577,837 +7.2% |
| 2021 | -- | $539,109 -2.3% |
| 2020 | $10,340 -0.9% | $552,000 |
| 2019 | $10,437 +4.9% | $552,000 +9.4% |
| 2018 | $9,945 | $504,500 |
| 2017 | $9,945 -0.1% | $504,500 |
| 2016 | $9,954 | $504,500 -6.2% |
| 2015 | -- | $538,000 +9.7% |
| 2014 | -- | $490,366 +14% |
| 2013 | -- | $430,300 +5.4% |
| 2012 | -- | $408,114 |
| 2011 | -- | $408,114 -1.7% |
| 2010 | -- | $415,286 -2.4% |
| 2009 | -- | $425,286 |
Find assessor info on the county website
Monthly payment
Est. payment
Payment breakdown
Explore the cost of this home by adjusting the details. Changes won't be saved.Climate risks
Neighborhood: Braeswood Place
Nearby schools
GreatSchools rating
- 8/10Longfellow Elementary SchoolGrades: PK-5Distance: 0.3 mi
- 7/10Pershing Middle SchoolGrades: 6-8Distance: 1.4 mi
- 7/10Bellaire High SchoolGrades: 9-12Distance: 2.6 mi
Schools provided by the listing agent
- Elementary: Longfellow Elementary School (Houston)
- Middle: Pershing Middle School
- High: Bellaire High School
Source: HAR. This data may not be complete. We recommend contacting the local school district to confirm school assignments for this home.
- $700,5003 bd3 ba3.7k sqft3122 Murworth Dr, Houston, TX 77025Off Market
- $--3 bd4 ba3.5k sqft3126 Murworth St, Houston, TX 77025Sold
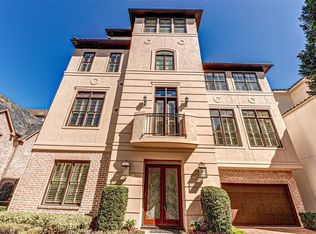
- $590,0003 bd4 ba3.4k sqft3120 Murworth St, Houston, TX 77025For Sale
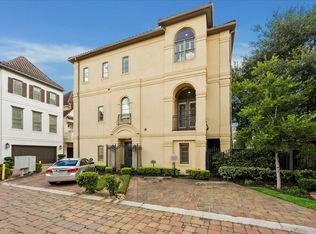
- $633,0003 bd3 ba3.2k sqft3130 Murworth Dr, Houston, TX 77025Off Market
- $697,9004 bd3 ba3.6k sqft3128 Murworth St, Houston, TX 77025Off Market
- $101-- bd-- ba-- sqftMurworth St, Houston, TX 77025Off Market
- $871,742 Square FeetMurworth St, Houston, TX 77025Off Market
- $719,6004 bd4 ba3.9k sqft9133 Buffalo Speedway, Houston, TX 77025Off Market
A local agent can set up tours, give advice and negotiate with sellers.
Similar homes
- $460,0004 bd4 ba2.5k sqft9299 Buffalo Speedway, Houston, TX 77025For Sale
 MLS ID #91841213, Jennifer Hawes, Greenwood King Properties - Kirby Office. HAR
 - $609,0004 bd5 ba3k sqft3907 Austin St, Houston, TX 77004For Sale
 MLS ID #33612073, Charlie Bingham, Nan & Company Properties - Corporate Office (Heights). HAR
 - $850,0003 bd3 ba2.8k sqft8011 Serenity Ct, Houston, TX 77025For Sale
 MLS ID #94816319, Claudia Huato, Nextgen Real Estate Properties. HAR
 - $574,0003 bd3 ba3.5k sqft227 McGowen St, Houston, TX 77006For Sale
 MLS ID #36221672, Aldo Di Vece, Beth Wolff Realtors. HAR
 - $548,0004 bd4 ba2.7k sqft5638 Avalon Way, Houston, TX 77057For SaleMLS ID #21402786, Yichin Tsai, Pecan House Properties. HAR
- $579,0003 bd4 ba3.2k sqft11003 Aspen Reserve Way, Houston, TX 77043For SaleMLS ID #39563188, Claudia Fathivand, Compass RE Texas, LLC - Houston. HAR
- $530,0003 bd3 ba2.2k sqft5035 La Branch St, Houston, TX 77004For SaleMLS ID #18756299, Lauren Ashley, Better Homes and Gardens Real Estate Gary Greene - The Woodlands. HAR
- $595,0003 bd4 ba2.5k sqft310 W Bell St, Houston, TX 77019For SaleMLS ID #35770048, Jordan Maedgen, Meadows Property Group. HAR
- $524,9904 bd4 ba2.7k sqft2823 Sherwin St, Houston, TX 77007For SaleMLS ID #7723049, Blake Jessee, Keller Williams Realty Metropolitan. HAR
- $578,0003 bd4 ba2.7k sqft6019 Post Oak Green Ln, Houston, TX 77055For SaleMLS ID #23831879, Zachariah Castillo, Keller Williams City View. HAR
- $599,0003 bd4 ba2.6k sqft2006 Helena St, Houston, TX 77002For SaleMLS ID #46861912, Lesley Nelson, eXp Realty LLC. HAR
- $550,0003 bd4 ba2.1k sqft1115 W 15th St, Houston, TX 77008For SaleMLS ID #88097826, Randall Custer, Better Homes and Gardens Real Estate Gary Greene - West Gray. HAR
- $525,0003 bd3 ba2.5k sqft5728 Petty St, Houston, TX 77007For SaleMLS ID #29943477, Chris Cantele, RE/MAX Signature. HAR
- $599,0004 bd4 ba3.5k sqft5534 Honor Dr, Houston, TX 77041For SaleMLS ID #53603925, Lorna Ramsay, Keller Williams Realty Metropolitan. HAR
- $554,9003 bd4 ba2.3k sqft1604 W 24th St, Houston, TX 77008For SaleMLS ID #21886670, Gary Stallings, eXp Realty LLC. HAR
- $659,0003 bd4 ba3.2k sqft2426 Nantucket Dr #B, Houston, TX 77057For SaleMLS ID #86979632, Suzanne Cade, Martha Turner Sotheby's International Realty. HAR
- $518,9003 bd4 ba2.5k sqft5634 Kiam St #C, Houston, TX 77007For SaleMLS ID #94959425, Belinda Schmidt, Martha Turner Sotheby's International Realty. HAR
- $649,0003 bd3 ba2.4k sqft4517 Rose St, Houston, TX 77007For SaleMLS ID #48079045, Gordana Vickers, Compass RE Texas, LLC - Houston. HAR
- $699,0005 bd5 ba3.3k sqft5217 Blossom St Unit C, Houston, TX 77007For SaleMLS ID #41252987, Jeni Raymond, Fox Properties. HAR
- $460,0003 bd4 ba2.3k sqft1244 W 23rd St, Houston, TX 77008For SaleMLS ID #29816952, Eileen Hartman, Compass RE Texas, LLC - The Heights. HAR
