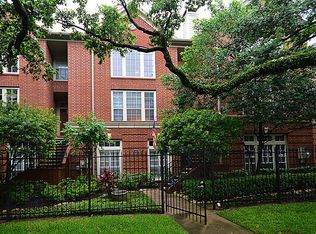
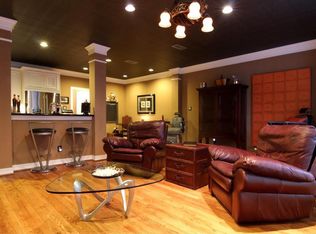
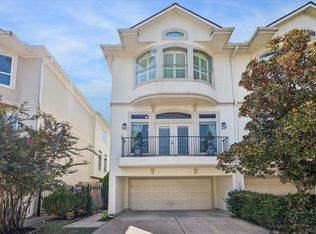
This stunning property boasts a prime midtown location near Montrose and Downtown, nestled on a serene tree-lined street. Step inside to discover a formal living area with soaring 2-story ceilings, leading to a spacious dining room perfect for hosting gatherings with friends and family. The breakfast, kitchen, and family room open area offers a spacious cozy retreat. The third floor features a game room loft style with views of the living room, leading to the expansive primary bedroom. On the first floor a flex-area/study connects two secondary bedrooms with big windows viewing the lush front yard. Experience the ultimate in urban living in this exquisite home.
For sale
Price cut: $1K (8/28)
$573,000
227 McGowen St, Houston, TX 77006
3beds
3,573sqft
Townhouse
Built in 2000
2,596 Square Feet Lot
$550,400 Zestimate®
$160/sqft
$324/mo HOA
What's special
- 85 days
- 84
- 5
Zillow last checked:
Listing updated:
Listed by:
Aldo Di Vece TREC #0612737 713-470-8241,
Beth Wolff Realtors
Source: HAR,MLS#: 36221672
Facts & features
Interior
Bedrooms & bathrooms
- Bedrooms: 3
- Bathrooms: 3
- Full bathrooms: 2
- 1/2 bathrooms: 1
Primary bedroom
- Level: Third
- Area: 315
- Dimensions: 21x15
Bedroom
- Level: First
- Area: 165
- Dimensions: 15x11
Bedroom
- Level: First
- Area: 154
- Dimensions: 14x11
Other
- Level: First
- Area: 121
- Dimensions: 11x11
Breakfast
- Level: Second
- Area: 88
- Dimensions: 11x8
Dining room
- Level: Second
- Area: 280
- Dimensions: 20x14
Family room
- Level: Second
- Area: 308
- Dimensions: 22x14
Game room
- Level: Third
- Area: 154
- Dimensions: 14x11
Kitchen
- Level: Second
- Area: 143
- Dimensions: 11x13
Living room
- Level: Second
- Area: 224
- Dimensions: 16x14
Utility room
- Level: Third
- Area: 80
- Dimensions: 8x10
Heating
- Natural Gas
Cooling
- Ceiling Fan(s), Electric
Appliances
- Included: Disposal, Electric Oven, Microwave, Gas Range, Dishwasher, Washer/Dryer
- Laundry: Inside
Features
- Crown Molding, High Ceilings, 2 Bedrooms Down
- Flooring: Carpet, Engineered Hardwood, Tile
- Windows: Window Coverings
- Number of fireplaces: 1
- Fireplace features: Gas Log
Interior area
- Total structure area: 3,573
- Total interior livable area: 3,573 sqft
Property
Parking
- Total spaces: 2
- Parking features: Attached, Auto Garage Door Opener
- Attached garage spaces: 2
Features
- Levels: Levels 1, 2 and 3
- Stories: 3
- Exterior features: Front Yard
- Has spa: Yes
- Fencing: Fenced
Lot
- Size: 2,596 Square Feet
- Features: On Street
Details
- Parcel number: 1207990010010
Construction
Type & style
- Home type: Townhouse
- Architectural style: Traditional
- Property subtype: Townhouse
Materials
- Brick, Cement Siding, Wood Siding
- Foundation: Slab
- Roof: Composition
Condition
- New construction: No
- Year built: 2000
Utilities & green energy
- Sewer: Public Sewer
- Water: Public
Green energy
- Energy efficient items: Thermostat, HVAC>13 SEER
Community & HOA
Community
- Subdivision: Bremond Street T/H
HOA
- Has HOA: Yes
- Amenities included: Controlled Access
- HOA fee: $3,892 annually
Location
- Region: Houston
Financial & listing details
- Price per square foot: $160/sqft
- Tax assessed value: $567,835
- Annual tax amount: $12,738
- Date on market: 7/21/2026
- Listing terms: Cash,Conventional,Investor
- Exclusions: Wall Art
- Ownership: Full Ownership
- Road surface type: Concrete
Estimated market value
$550,400
$523,000 - $578,000
$2,985/mo
Price history
| Date | Event | Price |
|---|---|---|
| 8/28/2026 | Price change | $573,000-0.2%$160/sqft |
Source:  HAR #36221672 Report a problem HAR #36221672 Report a problem | ||
| 7/21/2026 | Listed for sale | $574,000-2.7%$161/sqft |
Source: HAR #36221672 Report a problem | ||
| 7/21/2026 | Listing removed | $589,900$165/sqft |
Source: HAR #64268902 Report a problem | ||
| 6/17/2026 | Price change | $589,900-2.5%$165/sqft |
Source: HAR #64268902 Report a problem | ||
| 6/6/2026 | Price change | $604,900-1.5%$169/sqft |
Source: HAR #64268902 Report a problem | ||
| 5/22/2026 | Price change | $614,000-1.8%$172/sqft |
Source: HAR #64268902 Report a problem | ||
| 5/8/2026 | Listed for sale | $625,000+22.8%$175/sqft |
Source: HAR #64268902 Report a problem | ||
| 6/13/2018 | Listing removed | $509,000$142/sqft |
Source: Heritage Texas Properties #73814571 Report a problem | ||
| 5/14/2018 | Pending sale | $509,000$142/sqft |
Source: Heritage Texas Properties #73814571 Report a problem | ||
| 2/15/2018 | Listed for sale | $509,000$142/sqft |
Source: Heritage Texas Properties #73814571 Report a problem | ||
| 2/7/2018 | Pending sale | $509,000$142/sqft |
Source: Heritage Texas Properties #73814571 Report a problem | ||
| 1/23/2018 | Listed for sale | $509,000-3%$142/sqft |
Source: Heritage Texas Properties #73814571 Report a problem | ||
| 7/10/2017 | Price change | $525,000-1.8%$147/sqft |
Source: Heritage Texas Properties #82073976 Report a problem | ||
| 2/9/2017 | Listed for sale | $534,500$150/sqft |
Source: Heritage Texas Properties #82073976 Report a problem | ||
Public tax history
| Year | Property taxes | Tax assessment |
|---|---|---|
| 2025 | $12,068 +5.8% | $567,835 +4.2% |
| 2024 | $11,407 +43.8% | $545,157 +0% |
| 2023 | $7,932 -5% | $545,021 +9.9% |
| 2022 | $8,346 | $496,000 -8.8% |
| 2021 | -- | $544,118 +14.2% |
| 2020 | $8,887 -0.9% | $476,500 |
| 2019 | $8,971 -35.6% | $476,500 -2.6% |
| 2018 | $13,936 | $489,403 -7.1% |
| 2017 | $13,936 +68.5% | $527,000 -1.3% |
| 2016 | $8,270 -11.6% | $533,695 |
| 2015 | $9,351 | $533,695 +10.6% |
| 2014 | $9,351 | $482,500 +20.4% |
| 2013 | -- | $400,800 +9.9% |
| 2012 | -- | $364,731 |
| 2011 | -- | $364,731 -9.2% |
| 2010 | -- | $401,500 +3.2% |
| 2009 | -- | $389,000 +4.6% |
| 2007 | -- | $371,778 +2.1% |
| 2006 | -- | $364,193 +4.7% |
| 2005 | -- | $348,000 +9.9% |
| 2004 | -- | $316,600 -6.8% |
| 2003 | -- | $339,800 |
| 2002 | -- | $339,800 |
| 2001 | -- | $339,800 |
Find assessor info on the county website
Monthly payment
Est. payment
Payment breakdown
Explore the cost of this home by adjusting the details. Changes won't be saved.Climate risks
Neighborhood: Midtown
Nearby schools
Schools provided by the listing agent
- Elementary: Gregory-Lincoln Elementary School
- Middle: Gregory-Lincoln Middle School
- High: Heights High School
Source: HAR. This data may not be complete. We recommend contacting the local school district to confirm school assignments for this home.

Similar homes
- $485,0003 bd4 ba2k sqft546 Bomar St, Houston, TX 77006For Sale
 MLS ID #94042577, Evan Mangan, Orchard Brokerage. HAR
 - $599,0004 bd5 ba3k sqft3907 Austin St, Houston, TX 77004For Sale
 MLS ID #25214500, Charlie Bingham, Nan & Company Properties - Corporate Office (Heights). HAR
 - $545,0003 bd4 ba2.6k sqft5719 Maxie St, Houston, TX 77007Active
 MLS ID #2625106, Vernon Reinhardt, Keller Williams Realty. Unlock MLS
 - $485,0003 bd4 ba2.2k sqft562 Bomar St, Houston, TX 77006For Sale
 MLS ID #62012240, Diana Ard, HomeSmart. HAR
