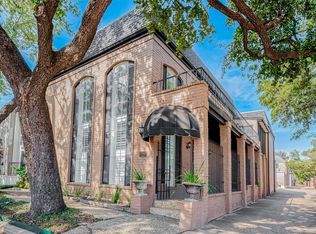
A rare find! This townhome has a primary down. Located in the heart of the Galleria/Tanglewood area off Sage, this timeless design has 3 bedroom 2 bath, and 2 half baths. Designed with modern day concepts the formal living and dining areas flow beautifully into the kitchen. An additional living area offers privacy and a study. The primary suite affords room for a sitting area as well as dual vanities and closets. The updated bath is accented by granite countertops as well as glass blocks. Amenities include: skylights, butlers pantry, breakfast area and breakfast bar. With an exceptional amount of storage, and counter space, the kitchen is a chef's dream. The generous interior patio sheds natural light into the townhome. The two secondary bedrooms and bath are located upstairs at the back of the townhome. With many options for shopping, dining and entertainment in the area, this is an exceptional opportunity!
For sale
Price cut: $50K (9/28)
$645,000
2011 Canongate Dr, Houston, TX 77056
3beds
3,301sqft
Townhouse
Built in 1969
3,598 Square Feet Lot
$611,100 Zestimate®
$195/sqft
$176/mo HOA
What's special
- 17 days
- 205
- 14
Likely to sell faster than
Zillow last checked:
Listing updated:
Listed by:
Ed Wolff TREC #0430097 713-446-9205,
Beth Wolff Realtors
Source: HAR,MLS#: 98329408
Facts & features
Interior
Bedrooms & bathrooms
- Bedrooms: 3
- Bathrooms: 4
- Full bathrooms: 2
- 1/2 bathrooms: 2
Primary bedroom
- Level: First
- Area: 272
- Dimensions: 17X16
Bedroom
- Level: Second
- Area: 195
- Dimensions: 15X13
Bedroom
- Level: Second
- Area: 247
- Dimensions: 19X13
Other
- Level: First
- Area: 72
- Dimensions: 9X8
Other
- Level: First
- Area: 289
- Dimensions: 17X17
Breakfast
- Level: First
- Area: 126
- Dimensions: 14X9
Den
- Level: First
- Area: 225
- Dimensions: 15X15
Dining room
- Level: First
- Area: 180
- Dimensions: 15X12
Other
- Level: First
- Area: 345
- Dimensions: 23X15
Family room
- Level: First
- Area: 384
- Dimensions: 24X16
Kitchen
- Level: First
- Area: 238
- Dimensions: 17X14
Primary bath
- Level: First
- Area: 170
- Dimensions: 17X10
Utility room
- Level: First
- Area: 160
- Dimensions: 16X10
Heating
- Natural Gas, Zoned
Cooling
- Ceiling Fan(s), Electric, Zoned
Appliances
- Included: Disposal, Refrigerator, Convection Oven, Electric Oven, Electric Range, Dryer, Full Size, Washer, Dishwasher
- Laundry: Electric Dryer Hookup, Gas Dryer Hookup, Inside
Features
- Atrium, Dry Bar, Formal Entry/Foyer, High Ceilings, Primary Bed - 1st Floor, Sitting Area, Walk-In Closet(s)
- Flooring: Brick, Carpet, Tile
- Windows: Insulated/Low-E windows, Window Coverings
- Number of fireplaces: 1
- Fireplace features: Gas, Wood Burning
Interior area
- Total structure area: 3,301
- Total interior livable area: 3,301 sqft
Property
Parking
- Total spaces: 2
- Parking features: Attached, Oversized, Additional Parking, Auto Garage Door Opener
- Attached garage spaces: 2
Features
- Levels: Levels 1 and 2
- Stories: 2
- Patio & porch: Patio/Deck
- Exterior features: Front Green Space, Storage, Courtyard
Lot
- Size: 3,598 Square Feet
- Features: Cul-De-Sac
Details
- Additional structures: Workshop
- Parcel number: 0963270000003
Construction
Type & style
- Home type: Townhouse
- Architectural style: English,Georgian,Traditional
- Property subtype: Townhouse
Materials
- Brick, Cement Siding
- Foundation: Slab on Builders Pier
- Roof: Composition,Other
Condition
- New construction: No
- Year built: 1969
Utilities & green energy
- Sewer: Public Sewer
- Water: Public
Green energy
- Energy efficient items: Thermostat, HVAC>13 SEER
Community & HOA
Community
- Subdivision: Sagetown
HOA
- Has HOA: Yes
- Amenities included: Security
- HOA fee: $2,115 annually
Location
- Region: Houston
Financial & listing details
- Price per square foot: $195/sqft
- Tax assessed value: $504,692
- Annual tax amount: $10,726
- Date on market: 9/28/2026
- Listing terms: Cash,Conventional
- Road surface type: Concrete, Curbs, Gutters
Estimated market value
$611,100
$581,000 - $642,000
$3,890/mo
Price history
| Date | Event | Price |
|---|---|---|
| 9/28/2026 | Price change | $645,000-7.2%$195/sqft |
Source:  HAR #98329408 Report a problem HAR #98329408 Report a problem | ||
| 8/27/2026 | Listed for sale | $695,000+75.9%$211/sqft |
Source: HAR #4355084 Report a problem | ||
| 10/6/2010 | Listing removed | $395,000$120/sqft |
Source: Martha Turner Properties #457411 Report a problem | ||
| 9/4/2010 | Listed for sale | $395,000$120/sqft |
Source: Martha Turner Properties #457411 Report a problem | ||
Public tax history
| Year | Property taxes | Tax assessment |
|---|---|---|
| 2025 | $2,381 -27.3% | $504,692 -1.4% |
| 2024 | $3,273 -11.2% | $511,686 -5% |
| 2023 | $3,685 -36.2% | $538,769 |
| 2022 | $5,774 | $538,769 |
| 2021 | -- | $538,769 +8.7% |
| 2020 | $6,214 -6.9% | $495,554 |
| 2019 | $6,672 +8.3% | $495,554 |
| 2018 | $6,161 | $495,554 +13.2% |
| 2017 | $6,161 -0.1% | $437,588 |
| 2016 | $6,165 +4.7% | $437,588 +3.5% |
| 2015 | $5,891 | $422,783 +6.7% |
| 2014 | $5,891 | $396,233 +14.5% |
| 2013 | -- | $346,054 -1.1% |
| 2012 | -- | $350,000 -12.3% |
| 2011 | -- | $399,293 +16.4% |
| 2010 | -- | $343,000 -7.5% |
| 2009 | -- | $370,646 +8.1% |
| 2008 | -- | $343,000 +26.6% |
| 2007 | -- | $271,000 |
| 2006 | -- | $271,000 |
| 2005 | -- | $271,000 |
| 2004 | -- | $271,000 |
| 2003 | -- | $271,000 |
| 2002 | -- | $271,000 -9.5% |
| 2001 | -- | $299,400 +10% |
| 2000 | -- | $272,200 |
Find assessor info on the county website
Monthly payment
Est. payment
Payment breakdown
Explore the cost of this home by adjusting the details. Changes won't be saved.Climate risks
Neighborhood: Greater Uptown
Nearby schools
Schools provided by the listing agent
- Elementary: Briargrove Elementary School
- Middle: Tanglewood Middle School
- High: Wisdom High School
Source: HAR. This data may not be complete. We recommend contacting the local school district to confirm school assignments for this home.

Similar homes
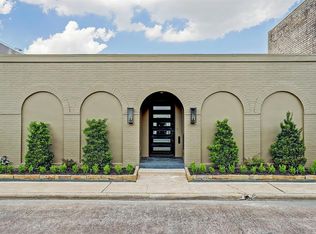
- $595,0003 bd3 ba2k sqft4700 Post Oak Timber Dr, Houston, TX 77056For Sale
 MLS ID #10098821, Marcia Kyanka, Berkshire Hathaway HomeServices Premier Properties. HAR
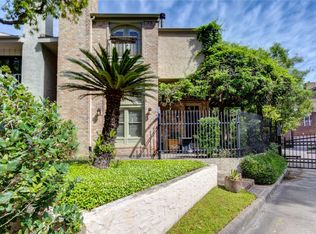
 - $635,0003 bd5 ba3.4k sqft1422 Nantucket Dr APT C, Houston, TX 77057For Sale
 MLS ID #15435767, Thomas Kane, Martha Turner Sotheby's International Realty. HAR
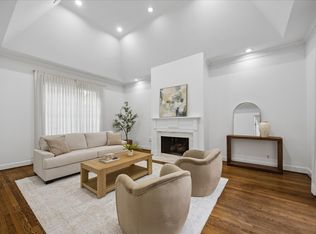
 - $639,0003 bd4 ba3.2k sqft2426 Nantucket Dr #B, Houston, TX 77057For Sale
 MLS ID #86979632, Suzanne Cade, Martha Turner Sotheby's International Realty - Memorial. HAR
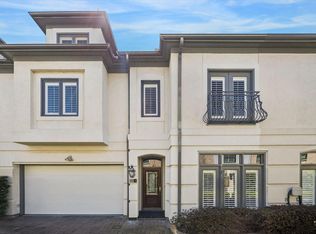
 - $650,0003 bd3 ba3k sqft7502 Olympia Dr, Houston, TX 77063For Sale
 MLS ID #38876865, Lee Girard, Girard Properties. HAR
 - $545,0003 bd4 ba2.6k sqft5719 Maxie St, Houston, TX 77007Active
 MLS ID #2625106, Vernon Reinhardt, Keller Williams Realty. Unlock MLS
