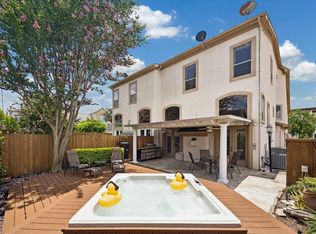
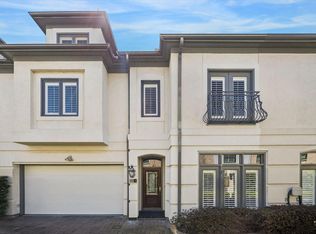
Sophisticated 2-story townhome offering privacy, style and an exceptional location. A 2-car garage with private driveway provides additional parking, while a charming courtyard creates a private setting for outdoor entertaining. Ideal first floor living features an open floor plan with spacious living and dining areas and an updated kitchen with large island and stainless appliances. Hardwood floors, high ceilings and abundant storage throughout. Upstairs, the expansive primary suite includes a private office, spacious bath with double vanities and oversized walk-in closet with built-in drawers. A second floor den and 2 additional bedrooms with Jack and Jill bath complete the home. Walk to River Oaks Shopping Center and some of Houston’s best shops and restaurants, with convenient access to Downtown and the Texas Medical Center.All info per seller
For sale
$625,000
2314 Huldy St APT B, Houston, TX 77019
3beds
2,729sqft
Townhouse
Built in 1998
2,500 Square Feet Lot
$601,400 Zestimate®
$229/sqft
$-- HOA
What's special
High ceilingsHardwood floorsPrivate officeSecond floor denAbundant storage throughoutExpansive primary suiteJack and jill bath
- 33 days
- 289
- 32
Zillow last checked:
Listing updated:
Listed by:
Alexandra Heins TREC #0610178 713-417-4793,
Greenwood King Properties - Kirby Office
Source: HAR,MLS#: 35442911
Facts & features
Interior
Bedrooms & bathrooms
- Bedrooms: 3
- Bathrooms: 3
- Full bathrooms: 2
- 1/2 bathrooms: 1
Primary bedroom
- Level: Second
- Area: 380
- Dimensions: 20x19
Bedroom
- Level: Second
- Area: 156
- Dimensions: 13x12
Bedroom
- Level: Second
- Area: 143
- Dimensions: 13x11
Other
- Level: Second
- Area: 40
- Dimensions: 8x5
Other
- Level: First
- Area: 21
- Dimensions: 7x3
Dining room
- Level: First
- Area: 165
- Dimensions: 15x11
Family room
- Level: First
- Area: 342
- Dimensions: 19x18
Game room
- Level: Second
- Area: 250
- Dimensions: 25x10
Kitchen
- Level: First
- Area: 165
- Dimensions: 15x11
Primary bath
- Level: Second
- Area: 132
- Dimensions: 12x11
Utility room
- Level: Second
- Area: 28
- Dimensions: 7x4
Heating
- Natural Gas
Cooling
- Gas
Appliances
- Included: Disposal, Refrigerator, Convection Oven, Gas Oven, Microwave, Free-Standing Range, Gas Range, Dishwasher, Washer/Dryer
- Laundry: Inside
Features
- Crown Molding, High Ceilings, 3 Bedrooms Up, All Bedrooms Up, En-Suite Bath, Primary Bed - 2nd Floor, Sitting Area, Walk-In Closet(s)
- Flooring: Carpet, Tile, Wood
- Number of fireplaces: 1
- Fireplace features: Gas Log
Interior area
- Total structure area: 2,729
- Total interior livable area: 2,729 sqft
Property
Parking
- Total spaces: 2
- Parking features: Garage, Additional Parking, Auto Garage Door Opener
- Attached garage spaces: 2
Features
- Levels: Levels 1 and 2
- Stories: 2
- Patio & porch: Patio/Deck
- Has spa: Yes
- Fencing: Fenced
Lot
- Size: 2,500 Square Feet
- Features: On Street
Details
- Parcel number: 0520660610017
Construction
Type & style
- Home type: Townhouse
- Architectural style: Mediterranean,Traditional
- Property subtype: Townhouse
Materials
- Stucco
- Foundation: Slab
- Roof: Composition
Condition
- New construction: No
- Year built: 1998
Utilities & green energy
- Sewer: Public Sewer
Community & HOA
Community
- Subdivision: Hyde Park Main
Location
- Region: Houston
Financial & listing details
- Price per square foot: $229/sqft
- Tax assessed value: $691,285
- Annual tax amount: $14,691
- Date on market: 9/8/2026
- Listing terms: Cash,Conventional,VA Loan
- Ownership: Full Ownership
- Road surface type: Concrete, Curbs
Estimated market value
$601,400
$571,000 - $631,000
$3,801/mo
Price history
| Date | Event | Price |
|---|---|---|
| 9/8/2026 | Listed for sale | $625,000-1.6%$229/sqft |
Source:  HAR #35442911 Report a problem HAR #35442911 Report a problem | ||
| 8/31/2026 | Listing removed | $635,000$233/sqft |
Source: HAR #73472563 Report a problem | ||
| 8/4/2026 | Listed for sale | $635,000$233/sqft |
Source: HAR #73472563 Report a problem | ||
| 7/30/2026 | Pending sale | $635,000$233/sqft |
Source: HAR #73472563 Report a problem | ||
| 6/20/2026 | Price change | $635,000-1.6%$233/sqft |
Source: HAR #73472563 Report a problem | ||
| 5/16/2026 | Listed for sale | $645,000+2.4%$236/sqft |
Source: HAR #73472563 Report a problem | ||
| 5/2/2026 | Listing removed | $629,900$231/sqft |
Source: HAR #22218539 Report a problem | ||
| 4/24/2026 | Price change | $629,900-4.9%$231/sqft |
Source: HAR #22218539 Report a problem | ||
| 3/10/2026 | Listed for sale | $662,370-5.4%$243/sqft |
Source: HAR #22218539 Report a problem | ||
| 10/3/2025 | Listing removed | $699,900$256/sqft |
Source: HAR #92565687 Report a problem | ||
| 8/22/2025 | Listed for sale | $699,900+21.7%$256/sqft |
Source: HAR #92565687 Report a problem | ||
| 5/11/2021 | Listing removed | -- |
Source: HAR #84305791 Report a problem | ||
| 3/31/2021 | Listed for sale | $575,000$211/sqft |
Source: HAR #84305791 Report a problem | ||
| 3/21/2021 | Pending sale | $575,000$211/sqft |
Source: HAR #84305791 Report a problem | ||
| 3/18/2021 | Listed for sale | $575,000+18.6%$211/sqft |
Source: HAR #84305791 Report a problem | ||
| 8/23/2013 | Sold | -- |
Source: Agent Provided Report a problem | ||
| 7/3/2013 | Listed for sale | $485,000+5.4%$178/sqft |
Source: Greenwood King Properties #85575504 Report a problem | ||
| 8/3/2011 | Listing removed | $460,000$169/sqft |
Source: Greenwood King Properties #60604481 Report a problem | ||
| 7/20/2011 | Price change | $460,000-3%$169/sqft |
Source: Greenwood King Properties #60604481 Report a problem | ||
| 5/6/2011 | Price change | $474,000-4.6%$174/sqft |
Source: Greenwood King Properties #60604481 Report a problem | ||
| 4/19/2011 | Listed for sale | $497,000$182/sqft |
Source: Greenwood King Properties #60604481 Report a problem | ||
| 5/26/2004 | Sold | -- |
Source: Agent Provided Report a problem | ||
Public tax history
| Year | Property taxes | Tax assessment |
|---|---|---|
| 2025 | $3,474 -8.1% | $691,285 +8% |
| 2024 | $3,780 -3% | $640,062 -0.8% |
| 2023 | $3,895 -29.9% | $645,227 +10.3% |
| 2022 | $5,559 | $584,969 +5.6% |
| 2021 | -- | $553,931 -0.3% |
| 2020 | $6,176 -4.3% | $555,441 +3.4% |
| 2019 | $6,457 +35.8% | $537,420 +4.4% |
| 2018 | $4,754 | $515,000 |
| 2017 | $4,754 -25.1% | $515,000 |
| 2016 | $6,344 -13.2% | $515,000 -1.9% |
| 2015 | $7,305 | $525,000 +7.1% |
| 2014 | $7,305 | $490,000 +20% |
| 2013 | -- | $408,225 +21.9% |
| 2012 | -- | $335,000 |
| 2011 | -- | $335,000 |
| 2010 | -- | $335,000 |
| 2009 | -- | $335,000 |
| 2008 | -- | $335,000 -3.2% |
| 2007 | -- | $346,000 +17.4% |
| 2006 | -- | $294,600 -8.1% |
| 2005 | -- | $320,650 |
Find assessor info on the county website
Monthly payment
Est. payment
Payment breakdown
Explore the cost of this home by adjusting the details. Changes won't be saved.Climate risks
Neighborhood: Neartown - Montrose
Nearby schools
Schools provided by the listing agent
- Elementary: Baker Montessori School
- Middle: Lanier Middle School
- High: Lamar High School (Houston)
Source: HAR. This data may not be complete. We recommend contacting the local school district to confirm school assignments for this home.
Similar homes
- $695,0003 bd4 ba2.9k sqft2034 Norfolk St, Houston, TX 77098For Sale
 MLS ID #12604223, Viki Peltier, Better Homes and Gardens Real Estate Gary Greene - Sugar Land. HAR
 - $645,0003 bd4 ba3.3k sqft2011 Canongate Dr, Houston, TX 77056For Sale
 MLS ID #98329408, Ed Wolff, Beth Wolff Realtors. HAR
 - $639,0003 bd3 ba2.4k sqft4517 Rose St, Houston, TX 77007For Sale
 MLS ID #61095329, Gordana Vickers, Compass RE Texas, LLC - Houston. HAR
 - $639,0003 bd4 ba3.2k sqft2426 Nantucket Dr #B, Houston, TX 77057For Sale
 MLS ID #86979632, Suzanne Cade, Martha Turner Sotheby's International Realty - Memorial. HAR
