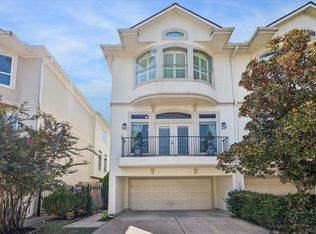
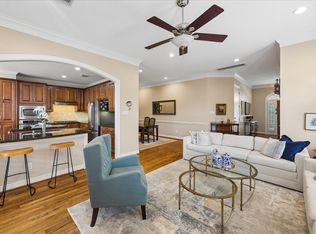
Walk to The Texas Medical Center. Small gated community of 4 townhomes. Stucco, deck and fence redone 2025. Assigned guest parking space. End unit with bonus fenced deck area with pergola for relaxing and entertaining. First floor living, dining and kitchen. Living with wood floors, fireplace and crown molding. Formal dining with wood floors. Kitchen features island, gas cooktop, walk-in pantry, butler pantry buffet area. Refrigerator included. 2nd floor primary and 2 additional bedrooms plus utility room. Washer and dryer included. 3rd floor game room or bedroom 4 with full bath and walk-in closet.
For sale
Price cut: $24K (9/10)
$525,000
2214 W Holcombe Blvd, Houston, TX 77030
4beds
2,480sqft
Townhouse
Built in 1998
2,182 Square Feet Lot
$511,200 Zestimate®
$212/sqft
$133/mo HOA
What's special
- 38 days
- 795
- 60
Zillow last checked:
Listing updated:
Listed by:
Eric Campbell TREC #0441482 713-249-0738,
Coldwell Banker Realty - Bellaire-Metropolitan
Source: HAR,MLS#: 34873093
Facts & features
Interior
Bedrooms & bathrooms
- Bedrooms: 4
- Bathrooms: 4
- Full bathrooms: 3
- 1/2 bathrooms: 1
Rooms
- Room types: Utility Room
Primary bedroom
- Level: Second
- Area: 336
- Dimensions: 21x16
Bedroom
- Level: Second
- Area: 168
- Dimensions: 14x12
Bedroom
- Level: Second
- Area: 132
- Dimensions: 12x11
Bedroom
- Level: Third
- Area: 289
- Dimensions: 17x17
Breakfast
- Level: First
- Area: 77
- Dimensions: 11x7
Dining room
- Level: First
- Area: 180
- Dimensions: 15x12
Family room
- Level: First
- Area: 272
- Dimensions: 17x16
Kitchen
- Level: First
- Area: 112
- Dimensions: 14x8
Heating
- Zoned
Cooling
- Zoned
Appliances
- Included: Disposal, Electric Oven, Microwave, Gas Cooktop, Dryer, Refrigerator, Washer, Dishwasher
- Laundry: Inside
Features
- Crown Molding, All Bedrooms Up
- Flooring: Carpet, Tile, Wood
- Number of fireplaces: 1
- Fireplace features: Gas
Interior area
- Total structure area: 2,480
- Total interior livable area: 2,480 sqft
Property
Parking
- Total spaces: 2
- Parking features: Attached, Additional Parking, Assigned, Auto Garage Door Opener, Driveway Gate
- Attached garage spaces: 2
Features
- Levels: Levels 1, 2 and 3
- Stories: 3
- Patio & porch: Patio/Deck
- Exterior features: Side Yard, Sprinkler System
- Fencing: Fenced
Lot
- Size: 2,182 Square Feet
Details
- Parcel number: 0641010100040
Construction
Type & style
- Home type: Townhouse
- Architectural style: Traditional
- Property subtype: Townhouse
Materials
- Stucco
- Foundation: Slab
- Roof: Composition
Condition
- New construction: No
- Year built: 1998
Utilities & green energy
- Sewer: Public Sewer
- Water: Public
Community & HOA
Community
- Subdivision: Southgate Sec 03
HOA
- Has HOA: Yes
- HOA fee: $1,600 annually
Location
- Region: Houston
Financial & listing details
- Price per square foot: $212/sqft
- Tax assessed value: $516,847
- Annual tax amount: $10,984
- Date on market: 9/10/2026
- Listing terms: Cash,Conventional
- Road surface type: Concrete, Curbs
Estimated market value
$511,200
$486,000 - $537,000
$3,951/mo
Price history
| Date | Event | Price |
|---|---|---|
| 9/10/2026 | Price change | $525,000-4.4%$212/sqft |
Source:  HAR #34873093 Report a problem HAR #34873093 Report a problem | ||
| 7/29/2026 | Price change | $549,000-4.5%$221/sqft |
Source: HAR #48385673 Report a problem | ||
| 7/14/2026 | Price change | $575,000-2.4%$232/sqft |
Source: HAR #48385673 Report a problem | ||
| 7/8/2026 | Price change | $589,000-1.7%$238/sqft |
Source: HAR #48385673 Report a problem | ||
| 6/10/2026 | Price change | $599,000-3.4%$242/sqft |
Source: HAR #48385673 Report a problem | ||
| 5/28/2026 | Listed for sale | $620,000$250/sqft |
Source: HAR #48385673 Report a problem | ||
Public tax history
| Year | Property taxes | Tax assessment |
|---|---|---|
| 2025 | $10,984 +2.1% | $516,847 +0.6% |
| 2024 | $10,753 +3% | $513,917 -0.8% |
| 2023 | $10,442 -5.7% | $518,249 +3.1% |
| 2022 | $11,070 | $502,769 +2.9% |
| 2021 | -- | $488,739 +1.4% |
| 2020 | $11,565 +6.2% | $481,999 +7.2% |
| 2019 | $10,885 -4.1% | $449,517 |
| 2018 | $11,356 | $449,517 |
| 2017 | $11,356 -5.6% | $449,517 -5.5% |
| 2016 | $12,033 +11% | $475,900 +6.4% |
| 2015 | $10,844 | $447,169 +6% |
| 2014 | $10,844 | $421,854 +21.3% |
| 2013 | -- | $347,900 |
| 2012 | -- | $347,900 -5.9% |
| 2011 | -- | $369,659 |
| 2010 | -- | $369,659 -2.3% |
| 2009 | -- | $378,431 +22.1% |
| 2007 | -- | $310,000 +2.5% |
| 2006 | -- | $302,513 |
| 2005 | -- | $302,513 +2.9% |
| 2004 | -- | $293,900 |
| 2003 | -- | $293,900 +8.5% |
| 2002 | -- | $270,800 +1.5% |
| 2001 | -- | $266,800 +10% |
| 2000 | -- | $242,600 |
Find assessor info on the county website
Monthly payment
Est. payment
Payment breakdown
Explore the cost of this home by adjusting the details. Changes won't be saved.Climate risks
Neighborhood: University Place
Nearby schools
Schools provided by the listing agent
- Elementary: Roberts Elementary School (Houston)
- Middle: Pershing Middle School
- High: Lamar High School (Houston)
Source: HAR. This data may not be complete. We recommend contacting the local school district to confirm school assignments for this home.


Similar homes
- $545,0003 bd4 ba2.6k sqft5719 Maxie St, Houston, TX 77007Active
 MLS ID #2625106, Vernon Reinhardt, Keller Williams Realty. Unlock MLS
 - $525,0003 bd3 ba2.3k sqft5774 Doliver Dr, Houston, TX 77057For Sale
 MLS ID #56031184, Charlie Neath, Compass RE Texas, LLC - Houston. HAR
 - $475,0003 bd4 ba2.4k sqft5213 Blossom St Unit A, Houston, TX 77007For Sale
 MLS ID #37672956, Patricia Sepulveda, PRG, Realtors. HAR
 - $499,9993 bd4 ba3.3k sqft5303 Perrington Heights Ln, Houston, TX 77056For Sale
 MLS ID #86830386, Neil Mekala, Connect Realty.com. HAR
