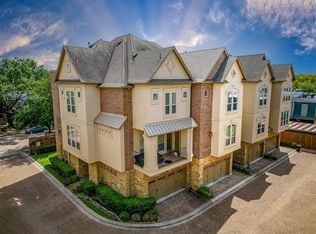
Welcome to 5303 Perrington Heights Ln, a stunning four-story townhome in a private gated community in Houston's sought-after Galleria/Uptown area.
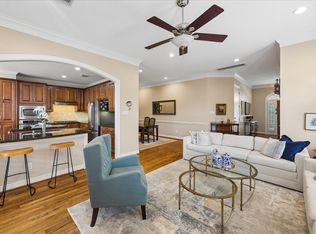
This spacious home offers 3 bedrooms, 3 full baths, and a half bath with an open-concept floor plan designed for comfortable living and effortless entertaining. The gourmet island kitchen features granite countertops, and ample cabinetry, flowing seamlessly into the living and dining areas. The spacious primary suite boasts a spa-like bath with dual vanities, soaking tub, separate shower, and a large walk-in closet. Enjoy a private rooftop terrace perfect for relaxing or entertaining. Conveniently located minutes from The Galleria, Uptown Park, River Oaks District, premier dining, shopping, and major highways including Loop 610 and I-69, offering luxury, convenience, and low-maintenance living in one exceptional home.
For sale
$499,999
5303 Perrington Heights Ln, Houston, TX 77056
3beds
3,369sqft
Townhouse
Built in 2007
1,703 Square Feet Lot
$479,700 Zestimate®
$148/sqft
$113/mo HOA
What's special
Private rooftop terraceOpen-concept floor planLiving and dining areasGranite countertopsLarge walk-in closetSoaking tubGourmet island kitchen
- 76 days
- 127
- 22
Zillow last checked:
Listing updated:
Listed by:
Neil Mekala TREC #0741381 713-598-6761,
Connect Realty.com
Source: HAR,MLS#: 86830386
Facts & features
Interior
Bedrooms & bathrooms
- Bedrooms: 3
- Bathrooms: 4
- Full bathrooms: 3
- 1/2 bathrooms: 1
Heating
- Natural Gas
Cooling
- Electric
Features
- 1 Bedroom Down - Not Primary BR, Primary Bed - 2nd Floor
- Number of fireplaces: 1
Interior area
- Total structure area: 3,369
- Total interior livable area: 3,369 sqft
Property
Features
- Levels: All Levels
- Stories: 3
Lot
- Size: 1,703 Square Feet
Details
- Parcel number: 1278180010016
Construction
Type & style
- Home type: Townhouse
- Architectural style: Traditional
- Property subtype: Townhouse
Materials
- Stone, Stucco
- Foundation: Slab
- Roof: Composition
Condition
- New construction: No
- Year built: 2007
Utilities & green energy
- Sewer: Public Sewer
- Water: Public
Community & HOA
Community
- Subdivision: Beverly Hill Manor
HOA
- HOA fee: $113 monthly
Location
- Region: Houston
Financial & listing details
- Price per square foot: $148/sqft
- Tax assessed value: $442,825
- Annual tax amount: $9,411
- Date on market: 8/4/2026
Estimated market value
$479,700
$456,000 - $504,000
$4,464/mo
Price history
| Date | Event | Price |
|---|---|---|
| 8/4/2026 | Listed for sale | $499,999-3.8%$148/sqft |
Source:  HAR #86830386 Report a problem HAR #86830386 Report a problem | ||
| 4/5/2023 | Listing removed | -- |
Source:  HAR #13550114 Report a problem HAR #13550114 Report a problem | ||
| 3/4/2023 | Price change | $3,300-1.5%$1/sqft |
Source: HAR #13550114 Report a problem | ||
| 1/26/2023 | Price change | $3,350-1.5%$1/sqft |
Source: HAR #13550114 Report a problem | ||
| 1/12/2023 | Listed for rent | $3,400+6.3%$1/sqft |
Source: HAR #13550114 Report a problem | ||
| 6/13/2020 | Listing removed | $3,200$1/sqft |
Source: AREA Texas Realty #85651162 Report a problem | ||
| 5/30/2020 | Listed for rent | $3,200-4.5%$1/sqft |
Source: AREA Texas Realty #85651162 Report a problem | ||
| 6/3/2017 | Listing removed | $3,350$1/sqft |
Source: Empire Industries, LLC #91591069 Report a problem | ||
| 5/8/2017 | Listed for rent | $3,350$1/sqft |
Source: Empire Industries, LLC #91591069 Report a problem | ||
| 11/15/2014 | Listing removed | $519,900$154/sqft |
Source: West Wood CPM Real Estate #34757934 Report a problem | ||
| 7/28/2014 | Listed for sale | $519,900$154/sqft |
Source: West Wood CPM Real Estate #34757934 Report a problem | ||
| 7/22/2014 | Pending sale | $519,900$154/sqft |
Source: West Wood CPM Real Estate #34757934 Report a problem | ||
| 7/9/2014 | Listed for sale | $519,900$154/sqft |
Source: West Wood CPM Real Estate #34757934 Report a problem | ||
| 5/30/2014 | Pending sale | $519,900$154/sqft |
Source: Jin Li Zhao #34757934 Report a problem | ||
| 5/16/2014 | Listed for sale | $519,900+15.6%$154/sqft |
Source: Jin Li Zhao #34757934 Report a problem | ||
| 8/10/2011 | Listing removed | $449,900$134/sqft |
Source: Jin Li Zhao #80883045 Report a problem | ||
| 5/25/2011 | Price change | $449,900-9.8%$134/sqft |
Source: Jin Li Zhao #80883045 Report a problem | ||
| 3/2/2011 | Listed for sale | $499,000$148/sqft |
Source: Jin Li Zhao #80883045 Report a problem | ||
Public tax history
| Year | Property taxes | Tax assessment |
|---|---|---|
| 2025 | $9,411 -0.9% | $442,825 -2.4% |
| 2024 | $9,494 +24% | $453,744 +19.4% |
| 2023 | $7,658 -8.5% | $380,095 |
| 2022 | $8,369 | $380,095 +0.7% |
| 2021 | -- | $377,320 -16.2% |
| 2020 | $10,797 -0.9% | $450,000 |
| 2019 | $10,897 +23.3% | $450,000 |
| 2018 | $8,838 | $450,000 |
| 2017 | $8,838 -7.9% | $450,000 -7.6% |
| 2016 | $9,594 -10.9% | $486,760 -3.3% |
| 2015 | $10,763 | $503,316 +20.2% |
| 2014 | $10,763 | $418,671 +18.8% |
| 2013 | -- | $352,300 -4.8% |
| 2012 | -- | $370,000 -3.2% |
| 2011 | -- | $382,200 +11.2% |
| 2010 | -- | $343,560 -10.6% |
| 2009 | -- | $384,190 |
Find assessor info on the county website
Monthly payment
Est. payment
Payment breakdown
Explore the cost of this home by adjusting the details. Changes won't be saved.Climate risks
Neighborhood: Greater Uptown
Nearby schools
Schools provided by the listing agent
- Elementary: School At St George Place
- Middle: Tanglewood Middle School
- High: Wisdom High School
Source: HAR. This data may not be complete. We recommend contacting the local school district to confirm school assignments for this home.

Similar homes
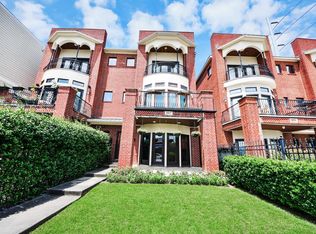
- $525,0003 bd3 ba2.3k sqft5774 Doliver Dr, Houston, TX 77057For Sale
 MLS ID #56031184, Charlie Neath, Compass RE Texas, LLC - Houston. HAR
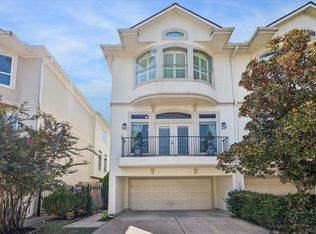
 - $499,0003 bd4 ba2.4k sqft1817 Houston Ave, Houston, TX 77007For Sale
 MLS ID #10737010, Dilcie Roland, Keller Williams Memorial. HAR
 - $545,0003 bd4 ba2.6k sqft5719 Maxie St, Houston, TX 77007Active
 MLS ID #2625106, Vernon Reinhardt, Keller Williams Realty. Unlock MLS
 - $475,0003 bd4 ba2.4k sqft5213 Blossom St Unit A, Houston, TX 77007For Sale
 MLS ID #37672956, Patricia Sepulveda, PRG, Realtors. HAR
