Welcome to this stunning corner-unit property in the heart of the city! Featuring 3 bedrooms and 2 baths, this charming residence showcases high ceilings, elegant crown molding, plantation shutters, and a blend of wood and tile flooring, creating both style and functionality. The open floor plan is filled with natural light, creating a warm and inviting atmosphere. Step outside to a private, beautifully landscaped patio complete with custom stonework, tranquil pond, pergola, and ambient landscape lighting—perfect for relaxing or entertaining. Located in the desirable Galleria / Tanglewood area with excellent schools and convenient access to Memorial Park, premier shopping and dining. Don't miss the exceptional opportunity to call this place home!
For sale
$595,000
4700 Post Oak Timber Dr, Houston, TX 77056
3beds
2,026sqft
Townhouse
Built in 1976
3,275 Square Feet Lot
$572,100 Zestimate®
$294/sqft
$400/mo HOA
What's special
Private beautifully landscaped patioOpen floor planHigh ceilingsCorner-unit propertyFilled with natural lightAmbient landscape lightingElegant crown molding
- 178 days
- 210
- 16
Zillow last checked:
Listing updated:
Listed by:
Marcia Kyanka TREC #0634988 832-628-2118,
Berkshire Hathaway HomeServices Premier Properties
Source: HAR,MLS#: 10098821
Facts & features
Interior
Bedrooms & bathrooms
- Bedrooms: 3
- Bathrooms: 3
- Full bathrooms: 2
- 1/2 bathrooms: 1
Primary bedroom
- Level: Second
- Area: 208
- Dimensions: 16x13
Bedroom
- Level: Second
- Area: 140
- Dimensions: 14x10
Bedroom
- Level: Second
- Area: 154
- Dimensions: 14x11
Den
- Level: First
- Area: 176
- Dimensions: 16x11
Kitchen
- Level: First
- Area: 182
- Dimensions: 13x14
Living room
- Level: First
- Area: 192
- Dimensions: 16x12
Heating
- Electric
Cooling
- Ceiling Fan(s), Electric
Appliances
- Included: Disposal, Electric Oven, Microwave, Electric Cooktop, Dryer, Refrigerator, Washer, Dishwasher
Features
- All Bedrooms Up
- Number of fireplaces: 1
- Fireplace features: Wood Burning
Interior area
- Total structure area: 2,026
- Total interior livable area: 2,026 sqft
Property
Parking
- Parking features: Attached, Additional Parking, Auto Garage Door Opener
- Has attached garage: Yes
Features
- Levels: Multi/Split,All Levels
- Stories: 2
- Has spa: Yes
Lot
- Size: 3,275 Square Feet
- Features: Cul-De-Sac
Details
- Parcel number: 1149400010010
Construction
Type & style
- Home type: Townhouse
- Architectural style: Traditional
- Property subtype: Townhouse
Materials
- Brick, Cement Siding, Stucco
- Foundation: Slab
- Roof: Composition
Condition
- New construction: No
- Year built: 1976
Utilities & green energy
- Sewer: Public Sewer
- Water: Public
Community & HOA
Community
- Subdivision: Post Oak Landing T/H
HOA
- HOA fee: $400 monthly
Location
- Region: Houston
Financial & listing details
- Price per square foot: $294/sqft
- Tax assessed value: $373,757
- Annual tax amount: $7,943
- Date on market: 4/16/2026
- Listing terms: Cash,Conventional,VA Loan
Estimated market value
$572,100
$543,000 - $601,000
$3,910/mo
Price history
| Date | Event | Price |
|---|---|---|
| 5/8/2026 | Price change | $595,000-4.8%$294/sqft |
Source:  HAR #10098821 Report a problem HAR #10098821 Report a problem | ||
| 4/16/2026 | Listed for sale | $625,000+8.7%$308/sqft |
Source: HAR #10098821 Report a problem | ||
| 6/24/2015 | Sold | -- |
Source: Agent Provided Report a problem | ||
| 6/12/2015 | Listing removed | $4,500$2/sqft |
Source: Cindy Clay Properties & Assoc. #3896294 Report a problem | ||
| 5/13/2015 | Pending sale | $575,000$284/sqft |
Source: Cindy Clay Properties & Assoc. #65087137 Report a problem | ||
| 5/7/2015 | Listed for sale | $575,000+74.8%$284/sqft |
Source: Cindy Clay Properties & Assoc. #65087137 Report a problem | ||
| 5/3/2015 | Listed for rent | $4,500$2/sqft |
Source: Cindy Clay Properties & Assoc. #3896294 Report a problem | ||
| 9/26/2011 | Sold | -- |
Source: Agent Provided Report a problem | ||
| 8/1/2011 | Listed for sale | $329,000-13.4%$162/sqft |
Source: Keller Williams Realty Southwest #68903847 Report a problem | ||
| 12/8/2008 | Listing removed | $379,900$188/sqft |
Source: Keller Williams Realty #8590078 Report a problem | ||
| 8/25/2008 | Price change | $379,900-4.9%$188/sqft |
Source: Keller Williams Realty #8590078 Report a problem | ||
| 6/27/2008 | Listed for sale | $399,500+8.1%$197/sqft |
Source: Keller Williams Realty #8590078 Report a problem | ||
| 3/18/2008 | Listing removed | $369,500$182/sqft |
Source: Keller Williams Realty #3382948 Report a problem | ||
| 3/9/2008 | Listed for sale | $369,500$182/sqft |
Source: Keller Williams Realty #3382948 Report a problem | ||
Public tax history
| Year | Property taxes | Tax assessment |
|---|---|---|
| 2025 | $1,201 -77.7% | $373,757 |
| 2024 | $5,399 -1.9% | $373,757 -5.3% |
| 2023 | $5,503 -14.7% | $394,628 +1.6% |
| 2022 | $6,448 | $388,573 +3.3% |
| 2021 | -- | $376,157 +2.8% |
| 2020 | $6,756 -25.6% | $365,784 -24.2% |
| 2019 | $9,086 -14.3% | $482,446 -2% |
| 2018 | $10,597 | $492,279 -8.3% |
| 2017 | $10,597 -0.1% | $536,597 |
| 2016 | $10,607 +73.2% | $536,597 +64.9% |
| 2015 | $6,125 | $325,392 +6.7% |
| 2014 | $6,125 | $305,000 |
| 2013 | -- | $305,000 |
| 2012 | -- | $305,000 -3.8% |
| 2011 | -- | $317,200 |
| 2010 | -- | $317,200 -4.7% |
| 2009 | -- | $332,967 |
| 2008 | -- | $332,967 |
| 2007 | -- | $332,967 +44.8% |
| 2006 | -- | $230,000 |
| 2005 | -- | -- |
| 2004 | -- | $240,000 |
| 2003 | -- | $240,000 |
| 2002 | -- | $240,000 |
| 2001 | -- | $240,000 |
| 2000 | -- | $240,000 |
Find assessor info on the county website
Monthly payment
Est. payment
Payment breakdown
Explore the cost of this home by adjusting the details. Changes won't be saved.Climate risks
Neighborhood: Greater Uptown
Nearby schools
Schools provided by the listing agent
- Elementary: Briargrove Elementary School
- Middle: Tanglewood Middle School
- High: Wisdom High School
Source: HAR. This data may not be complete. We recommend contacting the local school district to confirm school assignments for this home.
- $--3 bd2 ba1.8k sqft4702 Post Oak Timber Dr, Houston, TX 77056Sold
- $310,1003 bd2 ba1.7k sqft4704 Post Oak Timber Dr, Houston, TX 77056Off Market
- $359,5003 bd3 ba1.7k sqft4706 Post Oak Timber Dr, Houston, TX 77056Off Market
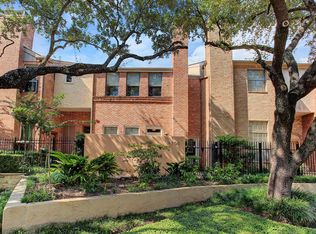
- $539,8064 bd3 ba3.1k sqft4736 Post Oak Timber Dr #4/4, Houston, TX 77056Off Market
Similar homes
- $505,0002 bd3 ba2k sqft4716 Post Oak Timber Dr, Houston, TX 77056For Sale
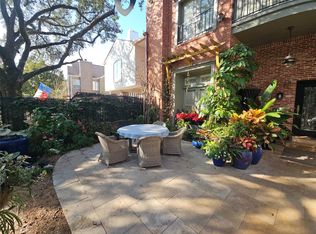 MLS ID #89446444, Fred Ash, CRC Real Estate Services. HAR
 - $595,0003 bd3 ba2.8k sqft5834 Candlewood Ln, Houston, TX 77057For Sale
 MLS ID #26705692, Ginny Jackson, New Leaf Real Estate. HAR
 - $699,0003 bd3 ba3k sqft8638 Oakford Dr, Houston, TX 77024For Sale
 MLS ID #71840535, Blake Baker, eXp Realty, LLC. HAR
 - $569,0003 bd3 ba2.1k sqft2012 McDuffie St, Houston, TX 77019For Sale
 MLS ID #11208029, Isabel Lopez, Palma Group LLC. HAR
