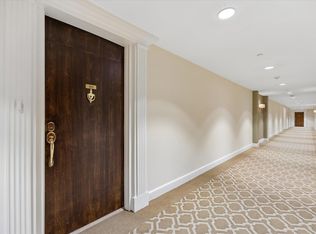
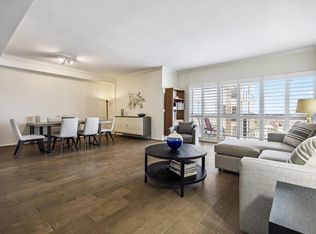
Highly desirable, split floorplan at Lamar Tower high-rise in Upper Kirby that was completely remodeled with unique features. Enjoy open-concept living and dining with custom built-in's, hardwood flooring, crown molding, plantation shutters, and an expansive balcony with sweeping South views. The kitchen boasts a breakfast bar, granite countertops, double ovens, stainless appliances, custom cabinetry with under-cabinet lighting, and built-in pantry. Entertain at your dry bar with glass shelving and wine & beverage refrigerators. The primary suite features a re-designed ensuite bathroom with dual vanities and a separate shower and soaking tub. The opposite end was reconfigured with a hallway leading to the secondary bedroom, hall bath, laundry closet (includes stacked washer/dryer), and rare large walk-in storage closet. Take advantage of a convenient lifestyle with full-service amenities: 24/7 concierge/valet, porter, gym, pool/grill, dog park, onsite management/maintenance.
For sale
Price cut: $20K (10/20)
$590,000
2929 Buffalo Speedway #A1508, Houston, TX 77098
2beds
1,787sqft
Condominium
Built in 1965
-- sqft lot
$569,400 Zestimate®
$330/sqft
$2,127/mo HOA
What's special
- 113 days
- 116
- 3
Zillow last checked:
Listing updated:
Listed by:
Jennifer Jacaman TREC #0694368 713-578-0985,
Douglas Elliman Real Estate
Source: HAR,MLS#: 82683084
Facts & features
Interior
Bedrooms & bathrooms
- Bedrooms: 2
- Bathrooms: 3
- Full bathrooms: 2
- 1/2 bathrooms: 1
Primary bedroom
- Level: First
- Area: 246.5
- Dimensions: 17x14.5
Bedroom
- Level: First
- Area: 196
- Dimensions: 14x14
Other
- Level: First
- Area: 42
- Dimensions: 7x6
Other
- Level: First
- Area: 35
- Dimensions: 7x5
Other
- Level: First
- Area: 48
- Dimensions: 8x6
Dining room
- Level: First
- Area: 210
- Dimensions: 15x14
Other
- Level: First
- Area: 138
- Dimensions: 23x6
Kitchen
- Level: First
- Area: 117
- Dimensions: 13x9
Living room
- Level: First
- Area: 323
- Dimensions: 19x17
Primary bath
- Level: First
- Area: 121
- Dimensions: 11x11
Heating
- Electric
Cooling
- Ceiling Fan(s), Electric
Appliances
- Included: Disposal, Refrigerator, Wine Refrigerator, Double Oven, Electric Oven, Microwave, Electric Cooktop, Dryer, Washer/Dryer Stacked, Washer, Dishwasher, Washer/Dryer
- Laundry: Laundry, Common Area, Electric Dryer Hookup
Features
- Balcony, Crown Molding, Dry Bar, Elevator, Formal Entry/Foyer, Storage, Wired for Sound, En-Suite Bath, Primary Bed - 1st Floor, Split Plan, Walk-In Closet(s)
- Flooring: Carpet, Tile, Wood
- Windows: Window Coverings
- Has fireplace: No
Interior area
- Total structure area: 1,787
- Total interior livable area: 1,787 sqft
Property
Parking
- Parking features: Additional Parking, Assigned, Auto Garage Door Opener, Secured, Electric Vehicle Charging Station(s), Underground, Valet
- Has garage: Yes
Features
- Levels: 9 or More Story
- Patio & porch: Terrace
- Exterior features: Balcony/Terrace, Exercise Room, Trash Pick Up, Dog Run
- Has view: Yes
- View description: South
Details
- Parcel number: 1145270150008
Construction
Type & style
- Home type: Condo
- Property subtype: Condominium
Materials
- Other
Condition
- New construction: No
- Year built: 1965
Utilities & green energy
Green energy
- Energy efficient items: Exposure/Shade
Community & HOA
Community
- Features: Party Room
- Subdivision: Lamar Tower Condo Amd
HOA
- Amenities included: Controlled Access, Dog Park, Fitness Center, Park, Party Room, Picnic Area, Pool
- HOA fee: $2,127 monthly
Location
- Region: Houston
Financial & listing details
- Price per square foot: $330/sqft
- Tax assessed value: $443,868
- Annual tax amount: $7,876
- Date on market: 7/2/2026
- Listing terms: Cash,Conventional
- Exclusions: None
- Ownership: Full Ownership
- Road surface type: Asphalt, Concrete, Curbs, Gutters
Estimated market value
$569,400
$541,000 - $598,000
$3,456/mo
Price history
| Date | Event | Price |
|---|---|---|
| 10/20/2026 | Price change | $590,000-3.3%$330/sqft |
Source:  HAR #82683084 Report a problem HAR #82683084 Report a problem | ||
| 8/10/2026 | Price change | $610,000-3.9%$341/sqft |
Source: HAR #82683084 Report a problem | ||
| 7/6/2026 | Listed for sale | $635,000$355/sqft |
Source: HAR #82683084 Report a problem | ||
Public tax history
| Year | Property taxes | Tax assessment |
|---|---|---|
| 2025 | $5,082 +6.3% | $443,868 +31.7% |
| 2024 | $4,781 -9.1% | $336,915 -11.2% |
| 2023 | $5,261 -19.8% | $379,590 -3.9% |
| 2022 | $6,562 | $395,000 -1.9% |
| 2021 | -- | $402,632 |
| 2020 | $7,466 -1% | $402,632 -0.1% |
| 2019 | $7,544 -3.9% | $403,039 -7.9% |
| 2018 | $7,848 | $437,808 |
| 2017 | $7,848 +10.3% | $437,808 +20% |
| 2016 | $7,114 -20.1% | $364,782 |
| 2015 | $8,909 | $364,782 +5.3% |
| 2014 | $8,909 | $346,558 +23.1% |
| 2013 | -- | $281,510 +7.8% |
| 2012 | -- | $261,086 |
| 2011 | -- | $261,086 |
| 2010 | -- | $261,086 |
| 2009 | -- | $261,086 +3.6% |
| 2008 | -- | $251,913 +4.1% |
| 2007 | -- | $241,948 +7.7% |
| 2006 | -- | $224,576 |
| 2005 | -- | -- |
Find assessor info on the county website
Monthly payment
Est. payment
Payment breakdown
Explore the cost of this home by adjusting the details. Changes won't be saved.Climate risks
Neighborhood: Greenway - Upper Kirby Area
Nearby schools
Schools provided by the listing agent
- Elementary: Poe Elementary School
- Middle: Lanier Middle School
- High: Lamar High School (Houston)
Source: HAR. This data may not be complete. We recommend contacting the local school district to confirm school assignments for this home.
- $722,6003 bd2 ba2.1k sqft2929 Buffalo Speedway #A203, Houston, TX 77098Off Market
- $574,4002 bd2 ba1.6k sqft2929 Buffalo Speedway #A301, Houston, TX 77098Off Market
- $5,8503 bd3 ba2.1k sqft2929 Buffalo Speedway #A303, Houston, TX 77098For Rent
- $749,8003 bd3 ba2.1k sqft2929 Buffalo Speedway #A404, Houston, TX 77098Off Market
Similar homes
- $579,0002 bd3 ba1.6k sqft5100 San Felipe St Unit 152, Houston, TX 77056For Sale
 MLS ID #58506891, Suzanne Cade, Martha Turner Sotheby's International Realty - Memorial. HAR
 - $584,0002 bd2 ba2.1k sqft49 Briar Hollow Ln Unit 1105, Houston, TX 77027For Sale
 MLS ID #94997175, Mariko Fujita, Annoura Realty Group, LLC. HAR
 - $644,0003 bd2 ba1.9k sqft5001 Woodway Dr Unit 104, Houston, TX 77056For Sale
 MLS ID #77521357, Moni Bohnisch, Douglas Elliman Real Estate. HAR
 - $350,0001 bd2 ba1k sqft2929 Buffalo Speedway #A1009, Houston, TX 77098For Sale
 MLS ID #32049930, Jennifer Jacaman, Douglas Elliman Real Estate. HAR
