Elegant, 15th floor residence with views of Downtown & the Galleria. An inviting foyer with inlaid marble & slate floors. Slate floors throughout the living, dining room & kitchen. Floor to ceiling windows with electronic shades & silk panels. Kitchen with maple cabinetry, granite counter tops & mosaic backsplash. Recent, stainless appliances. Recent stacked washer & dryer. Customized study with wood grain desk, bookshelves and file drawers. Primary bedroom, secondary bedroom & hallway with new designer carpet. Recent paint. Primary bath with Italian marble floors & counter tops. Ample closet space. Charming powder bath. Full service staff with 24 hour concierge, porter & valet. Enjoy the fitness center, dry sauna,& spa. Heated swimming pool, four tennis courts, dog park and walking trail.
For sale
$579,000
5100 San Felipe St Unit 152, Houston, TX 77056
2beds
1,675sqft
Condominium
Built in 1981
-- sqft lot
$545,100 Zestimate®
$346/sqft
$2,136/mo HOA
What's special
Heated swimming poolFour tennis courtsWalking trailAmple closet spaceCharming powder bathDog park
- 46 days
- 64
- 6
Zillow last checked:
Listing updated:
Listed by:
Suzanne Cade TREC #0433363 713-724-1455,
Martha Turner Sotheby's International Realty - Memorial
Source: HAR,MLS#: 58506891
Facts & features
Interior
Bedrooms & bathrooms
- Bedrooms: 2
- Bathrooms: 3
- Full bathrooms: 2
- 1/2 bathrooms: 1
Rooms
- Room types: Utility Room
Primary bedroom
- Level: First
- Area: 234
- Dimensions: 18x13
Bedroom
- Level: First
- Area: 169
- Dimensions: 13x13
Dining room
- Level: First
- Area: 187
- Dimensions: 17x11
Kitchen
- Level: First
- Area: 80
- Dimensions: 10x8
Living room
- Level: First
- Area: 238
- Dimensions: 17x14
Heating
- Electric
Cooling
- Chilled Water System, Electric
Appliances
- Included: Disposal, Refrigerator, Double Oven, Microwave, Electric Cooktop, Dryer, Full Size, Washer/Dryer Stacked, Washer, Dishwasher, Washer/Dryer
Features
- Concrete Walls, Crown Molding, Elevator, Formal Entry/Foyer, Storage, Maid Service, All Bedrooms Down, Primary Bed - 1st Floor, Sauna
- Flooring: Carpet, Slate, Tile
- Windows: Window Coverings
Interior area
- Total structure area: 1,675
- Total interior livable area: 1,675 sqft
Property
Parking
- Parking features: Assigned, Connecting, Secured, Underground, Valet
Features
- Levels: 9 or More Story
- Exterior features: Dry Sauna, Exercise Room, Playground, Storage, Tennis Court(s), Trash Chute, Dog Run, Storage Outside of Unit
- Spa features: Spa
Lot
- Features: Cleared
Details
- Parcel number: 1152790130002
Construction
Type & style
- Home type: Condo
- Property subtype: Condominium
Materials
- Concrete
Condition
- New construction: No
- Year built: 1981
Community & HOA
Community
- Features: Jogging Track, Party Room
- Subdivision: Four Leaf Towers Condo 22nd Am
HOA
- Amenities included: Controlled Access, Dog Park, Fitness Center, Party Room, Playground, Pool, Security, Tennis Court(s), Trail(s)
- HOA fee: $2,136 monthly
Location
- Region: Houston
Financial & listing details
- Price per square foot: $346/sqft
- Tax assessed value: $434,699
- Annual tax amount: $9,238
- Date on market: 9/8/2026
- Listing terms: Cash,Conventional
- Ownership: Full Ownership
- Road surface type: Concrete
Estimated market value
$545,100
$518,000 - $572,000
$4,206/mo
Price history
| Date | Event | Price |
|---|---|---|
| 9/8/2026 | Listed for sale | $579,000-1%$346/sqft |
Source:  HAR #58506891 Report a problem HAR #58506891 Report a problem | ||
| 9/6/2026 | Listing removed | $585,000$349/sqft |
Source: HAR #63561110 Report a problem | ||
| 6/12/2026 | Listed for sale | $585,000$349/sqft |
Source: HAR #63561110 Report a problem | ||
Public tax history
| Year | Property taxes | Tax assessment |
|---|---|---|
| 2025 | $853 +10.2% | $434,699 +9.1% |
| 2024 | $775 | $398,571 +8.2% |
| 2023 | -- | $368,477 |
| 2022 | $2,380 | $368,477 +2.7% |
| 2021 | -- | $358,633 -3.3% |
| 2020 | $3,144 -12.2% | $370,730 |
| 2019 | $3,583 -4.3% | $370,730 -2.4% |
| 2018 | $3,743 | $379,780 |
| 2017 | $3,743 +10.8% | $379,780 +8.4% |
| 2016 | $3,378 -1.7% | $350,339 |
| 2015 | $3,435 | $350,339 +5.2% |
| 2014 | $3,435 | $333,014 +28.5% |
| 2013 | -- | $259,232 +0.6% |
| 2012 | -- | $257,588 |
| 2011 | -- | $257,588 +5.5% |
| 2010 | -- | $244,103 |
| 2009 | -- | $244,103 |
| 2008 | -- | $244,103 |
| 2007 | -- | $244,103 +1% |
| 2006 | -- | $241,654 |
| 2005 | -- | -- |
Find assessor info on the county website
Monthly payment
Est. payment
Payment breakdown
Explore the cost of this home by adjusting the details. Changes won't be saved.Climate risks
Neighborhood: Greater Uptown
Nearby schools
Schools provided by the listing agent
- Elementary: Briargrove Elementary School
- Middle: Tanglewood Middle School
- High: Wisdom High School
Source: HAR. This data may not be complete. We recommend contacting the local school district to confirm school assignments for this home.
- $248,0001 bd2 ba1k sqft5100 San Felipe St UNIT 34, Houston, TX 77056Off Market
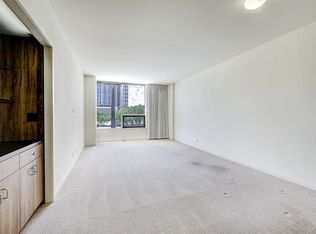
- $499,0002 bd2 ba1.6k sqft5100 San Felipe St #63, Houston, TX 77056Off Market
- $680,0002 bd3 ba1.6k sqft5100 San Felipe St #72, Houston, TX 77056For Sale
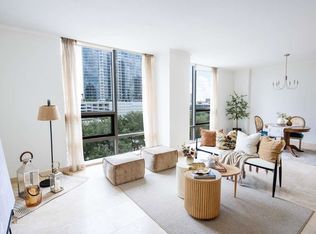
- $235,0001 bd1 ba1k sqft5100 San Felipe St UNIT 74, Houston, TX 77056Off Market
Similar homes
- $550,0002 bd3 ba1.6k sqft5110 San Felipe St Unit 43W, Houston, TX 77056For Sale
 MLS ID #84214216, Ina Perlman, Martha Turner Sotheby's International Realty. HAR
 - $680,0002 bd3 ba1.6k sqft5100 San Felipe St #72, Houston, TX 77056For SaleMLS ID #28374412, Carla Bolanos, Walzel Properties - Corporate Office. HAR
- $645,0002 bd3 ba1.3k sqft1409 Post Oak Blvd Unit 1803, Houston, TX 77056For Sale
 MLS ID #45504045, Shawn Manderscheid, eXp Realty LLC. HAR
 - $644,0003 bd2 ba1.9k sqft5001 Woodway Dr Unit 104, Houston, TX 77056For Sale
 MLS ID #77521357, Moni Bohnisch, Douglas Elliman Real Estate. HAR
