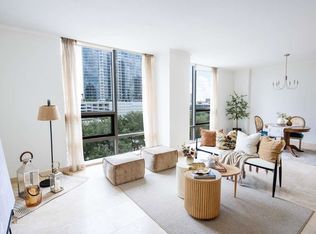
Wake up to breathtaking views and spectacular sunsets from this beautifully remodeled 2-bedroom, 2.5 baths residence at Four Leaf Towers. Thoughtfully updated with sophisticated finishes, light-filled home offers an elegant open-concept, creating a comfortable and inviting space for both everyday living and entertaining. Both generously sized bedrooms provide excellent privacy, with well-appointed baths and ample closet space.Experience the exceptional lifestyle of Four Leaf Towers with resort-style amenities including a pool, spa, sauna, tennis courts, fitness center, and 24-hour concierge service. Ideally located in the heart of the Galleria/Uptown area, just mn from world-class shopping, fine dining, Whole Foods. Offering the ultimate in convenience, security, and lock-and-leave living, this move-in-ready unitincludes reserved parking space and private storage unit. A rare opportunity to enjoy sophisticated, exceptional service, and some of Houston's most impressive skyline views.
For sale
$695,000
5100 San Felipe St #137, Houston, TX 77056
2beds
1,675sqft
Condominium
Built in 1981
-- sqft lot
$657,400 Zestimate®
$415/sqft
$2,135/mo HOA
What's special
Sophisticated finishesBeautifully remodeledBreathtaking viewsComfortable and inviting spaceLight-filled homeAmple closet spaceWell-appointed baths
- 34 days
- 103
- 9
Zillow last checked:
Listing updated:
Listed by:
Martine Nerrant TREC #0601972 832-244-1380,
Real Broker, LLC
Source: HAR,MLS#: 60443312
Facts & features
Interior
Bedrooms & bathrooms
- Bedrooms: 2
- Bathrooms: 3
- Full bathrooms: 2
- 1/2 bathrooms: 1
Rooms
- Room types: Utility Room
Primary bedroom
- Level: First
- Area: 182
- Dimensions: 14 x 13
Bedroom
- Level: First
- Area: 182
- Dimensions: 14 x 13
Kitchen
- Level: First
- Area: 99
- Dimensions: 9 x 11
Living room
- Features: Living/Dining combo
- Level: First
- Area: 338
- Dimensions: 26 x 13
Heating
- Electric
Cooling
- Electric
Appliances
- Included: Microwave, Electric Cooktop, Washer/Dryer Stacked, Dishwasher, Washer/Dryer
Features
- 1 Bedroom Down - Not Primary BR, All Bedrooms Down, Primary Bed - 1st Floor, Sauna
- Flooring: Tile
Interior area
- Total structure area: 1,675
- Total interior livable area: 1,675 sqft
Property
Parking
- Parking features: Secured, Valet
Features
- Levels: 9 or More Story
- Exterior features: Storage Outside of Unit
Details
- Parcel number: 1152790110010
Construction
Type & style
- Home type: Condo
- Property subtype: Condominium
Condition
- New construction: No
- Year built: 1981
Community & HOA
Community
- Subdivision: Four Leaf Towers Condo 22nd Am
HOA
- HOA fee: $2,135 monthly
Location
- Region: Houston
Financial & listing details
- Price per square foot: $415/sqft
- Tax assessed value: $533,840
- Annual tax amount: $9,610
- Date on market: 9/19/2026
Estimated market value
$657,400
$625,000 - $690,000
$4,206/mo
Price history
| Date | Event | Price |
|---|---|---|
| 5/24/2026 | Listed for sale | $695,000+65.5%$415/sqft |
Source:  HAR #38631414 Report a problem HAR #38631414 Report a problem | ||
| 3/24/2021 | Listing removed | -- |
Source: HAR #86977129 Report a problem | ||
| 12/21/2020 | Listed for sale | $420,000-5.6%$251/sqft |
Source: HAR #86977129 Report a problem | ||
| 3/4/2020 | Listing removed | $445,000$266/sqft |
Source: REALM Real Estate Professional #75714116 Report a problem | ||
| 1/2/2020 | Listed for sale | $445,000$266/sqft |
Source: REALM Real Estate Professional #75714116 Report a problem | ||
Public tax history
| Year | Property taxes | Tax assessment |
|---|---|---|
| 2025 | $11,345 +5.2% | $533,840 +3.6% |
| 2024 | $10,784 +12.8% | $515,394 +8.6% |
| 2023 | $9,563 -8.5% | $474,649 |
| 2022 | $10,451 | $474,649 +4.5% |
| 2021 | -- | $454,268 -1.3% |
| 2020 | $11,047 -0.9% | $460,422 |
| 2019 | $11,150 | $460,422 |
Find assessor info on the county website
Monthly payment
Est. payment
Payment breakdown
Explore the cost of this home by adjusting the details. Changes won't be saved.Climate risks
Neighborhood: Greater Uptown
Nearby schools
Schools provided by the listing agent
- Elementary: Briargrove Elementary School
- Middle: Tanglewood Middle School
- High: Wisdom High School
Source: HAR. This data may not be complete. We recommend contacting the local school district to confirm school assignments for this home.
- $254,0001 bd1 ba1k sqft5110 San Felipe, Houston, TX 77024Off Market
- $306,5001 bd1 ba1k sqft5100 San Felipe St UNIT 54, Houston, TX 77056Off Market
- $248,7001 bd2 ba1k sqft5100 San Felipe St UNIT 148, Houston, TX 77056Off Market
- $925,0003 bd5 ba2.6k sqft5100 San Felipe St UNIT 203, Houston, TX 77056Off Market
Similar homes
- $680,0002 bd3 ba1.6k sqft5100 San Felipe St #72, Houston, TX 77056For Sale
 MLS ID #28374412, Carla Bolanos, Walzel Properties - Corporate Office. HAR
 - $679,0002 bd3 ba1.9k sqft5001 Woodway Dr Unit 1005, Houston, TX 77056For Sale
 MLS ID #15558151, Moni Bohnisch, Douglas Elliman Real Estate. HAR
 - $674,9002 bd3 ba1.9k sqft5001 Woodway Dr #1305, Houston, TX 77056For Sale
 MLS ID #84011049, Amir Azizzadeh, J. Lindsey Properties. HAR
 - $765,0002 bd2 ba1.7k sqft5555 Del Monte Dr Unit 704, Houston, TX 77056For Sale
 MLS ID #62815072, Judy Levin, Martha Turner Sotheby's International Realty. HAR
