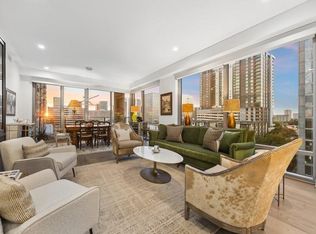
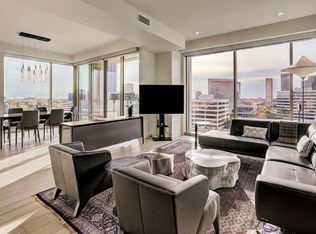
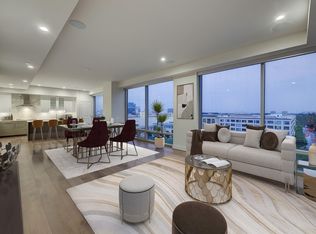
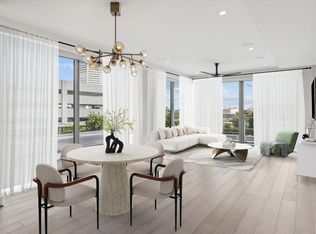
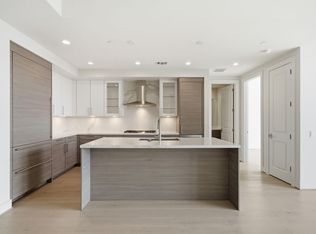
Experience luxury living in this beautiful 2-bedroom ,2 bath residence at The Wilshire. This exceptional unit overlooks the spectacular 25,000 sq.ft pool deck, complete with private cabanas, outdoor grilling areas, and resort-style amenities.Located on the same floor, you will enjoy convenient access to gorgeous party room, a large dining/conference room, and a caterer's kitchen-perfect for entertaining family and friends.The residences features refined custom details throughout, including designer lighting, porcelain countertops, and hardwood flooring. The chef-inspired kitchen is appointed with premium SieMatic cabinetry, Kohler fixtures, and top-of-the-line Sub-Zero and Bosch appliances. Residents enjoy outstanding amenities, including concierge service and valet parking. The unit also includes two assigned parking spaces and a large private storage unit. Ideally situated in the heart of the River Oaks district, you will have premier shopping, fine dining, just steps from your door!
For sale
$759,000
2047 Westcreek Ln #403, Houston, TX 77027
2beds
1,376sqft
Condominium
Built in 2017
-- sqft lot
$730,500 Zestimate®
$552/sqft
$1,190/mo HOA
What's special
Hardwood flooringOutdoor grilling areasResort-style amenitiesPrivate cabanasDesigner lightingPorcelain countertopsChef-inspired kitchen
- 56 days |
- 81 |
- 7 |
Zillow last checked:
Listing updated:
Listed by:
Beverly Berry TREC #0408848 713-524-0888,
Greenwood King Properties - Kirby Office
Source: HAR,MLS#: 77496021
Facts & features
Interior
Bedrooms & bathrooms
- Bedrooms: 2
- Bathrooms: 2
- Full bathrooms: 2
Rooms
- Room types: Utility Room
Primary bathroom
- Features: Primary Bath: Double Sinks, Primary Bath: Separate Shower, Primary Bath: Soaking Tub, Secondary Bath(s): Shower Only
Kitchen
- Features: Breakfast Bar, Kitchen open to Family Room, Soft Closing Drawers
Heating
- Heat Pump
Cooling
- Ceiling Fan(s), Heat Pump
Appliances
- Included: Disposal, Refrigerator, Electric Oven, Oven, Microwave, Gas Cooktop, Dryer, Full Size, Washer, Dishwasher, Washer/Dryer
Features
- Balcony, Crown Molding, All Bedrooms Down, Primary Bed - 1st Floor
- Flooring: Carpet, Tile, Wood
- Windows: Insulated/Low-E windows, Window Coverings
Interior area
- Total structure area: 1,376
- Total interior livable area: 1,376 sqft
Property
Parking
- Parking features: Additional Parking, Assigned, Secured, Electric Vehicle Charging Station(s), Valet, Private Garage
Features
- Levels: 9 or More Story
- Exterior features: Balcony/Terrace, Exercise Room, Guest Room Available, Storage, Trash Pick Up, Outdoor Kitchen, Storage Outside of Unit
- Pool features: Gunite, Heated
- Has view: Yes
- View description: East
Details
- Parcel number: 1388730020003
Construction
Type & style
- Home type: Condo
- Property subtype: Condominium
Materials
- Steel Siding
Condition
- New construction: No
- Year built: 2017
Utilities & green energy
Green energy
- Energy efficient items: Thermostat, Lighting
Community & HOA
Community
- Features: Party Room
- Subdivision: Wilshire Condo
HOA
- Amenities included: Clubhouse, Controlled Access, Dog Park, Fitness Center, Party Room, Picnic Area, Pool, Security
- HOA fee: $1,190 monthly
Location
- Region: Houston
Financial & listing details
- Price per square foot: $552/sqft
- Tax assessed value: $677,763
- Annual tax amount: $14,404
- Date on market: 6/19/2026
- Listing terms: Cash,Conventional
- Road surface type: Concrete, Curbs
Estimated market value
$730,500
$694,000 - $767,000
$4,317/mo
Price history
| Date | Event | Price |
|---|---|---|
| 6/19/2026 | Listed for sale | $759,000+26.5%$552/sqft |
Source:  HAR #77496021 Report a problem HAR #77496021 Report a problem | ||
| 6/10/2024 | Sold | -- |
Source: Agent Provided Report a problem | ||
| 5/29/2024 | Pending sale | $600,000$436/sqft |
Source: HAR #9612855 Report a problem | ||
| 4/10/2024 | Price change | $600,000-14.3%$436/sqft |
Source: HAR #9612855 Report a problem | ||
| 9/18/2023 | Price change | $700,000-6.7%$509/sqft |
Source: HAR #9612855 Report a problem | ||
| 8/6/2023 | Price change | $750,000-2.6%$545/sqft |
Source: HAR #9612855 Report a problem | ||
| 7/28/2023 | Listed for sale | $770,000+0.7%$560/sqft |
Source: HAR #9612855 Report a problem | ||
| 1/9/2021 | Listing removed | -- |
Source:  Keller Williams Report a problem Keller Williams Report a problem | ||
| 10/21/2020 | Pending sale | $765,000$556/sqft |
Source: Keller Williams Realty #61499313 Report a problem | ||
| 9/25/2020 | Price change | $765,000-2.5%$556/sqft |
Source: Keller Williams Realty #61499313 Report a problem | ||
| 6/20/2020 | Listed for sale | $785,000$570/sqft |
Source: Keller Williams Realty #61499313 Report a problem | ||
Public tax history
| Year | Property taxes | Tax assessment |
|---|---|---|
| 2025 | $6,247 -61.6% | $677,763 -12.8% |
| 2024 | $16,266 +3.8% | $777,416 |
| 2023 | $15,663 -6.6% | $777,416 +2.1% |
| 2022 | $16,768 | $761,527 |
| 2021 | -- | $761,527 |
| 2020 | $18,272 -14.9% | $761,527 -14.1% |
| 2019 | $21,475 | $886,836 |
| 2018 | -- | -- |
Find assessor info on the county website
Monthly payment
Est. payment
Payment breakdown
Explore the cost of this home by adjusting the details. Changes won't be saved.Climate risks
Neighborhood: Afton Oaks - River Oaks Area
Nearby schools
GreatSchools rating
- 6/10School at St. George PlaceGrades: PK-5Distance: 1.2 mi
- 10/10Lanier Middle SchoolGrades: 6-8Distance: 2.9 mi
- 6/10Lamar High SchoolGrades: 9-12Distance: 1.7 mi
Schools provided by the listing agent
- Elementary: School At St George Place
- Middle: Lanier Middle School
- High: Lamar High School (Houston)
Source: HAR. This data may not be complete. We recommend contacting the local school district to confirm school assignments for this home.
- $839,0002 bd3 ba1.6k sqft2047 Westcreek Ln #708, Houston, TX 77027For Sale
- $1,193,6003 bd4 ba2.3k sqft2047 Westcreek Ln #1005, Houston, TX 77027Off Market
- $825,0002 bd2 ba1.8k sqft2047 Westcreek Ln #807, Houston, TX 77027For Sale
- $737,3002 bd2 ba1.5k sqft2047 Westcreek Ln #505, Houston, TX 77027Off Market
- $780,0002 bd2 ba1.3k sqft2047 Westcreek Ln #302, Houston, TX 77027For Sale
- $749,0002 bd2 ba1.3k sqft2047 Westcreek Ln #507, Houston, TX 77027For Sale
- $1,099,0002 bd3 ba1.8k sqft2047 Westcreek Ln #603, Houston, TX 77027For Sale
- $980,0002 bd3 ba1.8k sqft2047 Westcreek Ln #606, Houston, TX 77027For Sale
A local agent can set up tours, give advice and negotiate with sellers.
A local lender can help you make sure your offer is ready when you are.
Similar homes
- $749,0002 bd2 ba1.3k sqft2047 Westcreek Ln #507, Houston, TX 77027For Sale
 MLS ID #86066421, Kayla Sorrell, Pop Realty. HAR
 - $839,0002 bd3 ba1.6k sqft2047 Westcreek Ln #708, Houston, TX 77027For SaleMLS ID #12873817, James Smith, Better Homes and Gardens Real Estate Gary Greene - Woodway. HAR
- $875,0002 bd2 ba1.4k sqft4521 San Felipe St Unit 1903, Houston, TX 77027For Sale
 MLS ID #36486349, Rita Singh, Om Realty Group. HAR
 - $825,0002 bd2 ba1.8k sqft2047 Westcreek Ln #807, Houston, TX 77027For SaleMLS ID #12705417, Amy Bernstein, Bernstein Realty. HAR
- $695,0002 bd2 ba1.3k sqft2207 Bancroft St APT 604, Houston, TX 77027For SaleMLS ID #37300087, Mariana Saldana, Keller Williams Realty Metropolitan. HAR
- $625,0002 bd2 ba1.2k sqft2207 Bancroft St #706, Houston, TX 77027For SaleMLS ID #23587511, Wan Yi, W Realty & Investment Group. HAR
- $979,0002 bd3 ba1.7k sqft4521 San Felipe St Unit 2102, Houston, TX 77027For SaleMLS ID #50223854, Amy Bernstein, Bernstein Realty. HAR
- $539,0002 bd2 ba1.4k sqft2211 Briarglen Dr APT 708, Houston, TX 77027For SaleMLS ID #59798700, Dawn Cornell, Cornell Real Estate Group, LLC. HAR
- $529,9002 bd2 ba1.4k sqft2211 Briarglen Dr APT 705, Houston, TX 77027For SaleMLS ID #79347292, Debby Lin, REALM Real Estate Professionals - Galleria. HAR
- $1,099,0002 bd3 ba1.8k sqft2047 Westcreek Ln #603, Houston, TX 77027For SaleMLS ID #97157035, Martha Adger, Martha Turner Sotheby's International Realty. HAR
- $550,0002 bd2 ba1.6k sqft49 Briar Hollow Ln Unit 401, Houston, TX 77027For SaleMLS ID #94433069, Kymberly DeRick, Jane Byrd Properties International LLC. HAR
- $695,0002 bd3 ba1.6k sqft5100 San Felipe St #137, Houston, TX 77056For SaleMLS ID #38631414, Martine Nerrant, Real Broker, LLC. HAR
- $390,0002 bd2 ba1.6k sqft49 Briar Hollow Ln Unit 101, Houston, TX 77027For SaleMLS ID #89569015, Stephanie Aron-Weiss, Douglas Elliman Real Estate. HAR
- $585,0002 bd3 ba1.6k sqft5100 San Felipe St Unit 152, Houston, TX 77056For SaleMLS ID #63561110, Suzanne Cade, Martha Turner Sotheby's International Realty. HAR
- $520,0002 bd2 ba1.7k sqft49 Briar Hollow Ln Unit 406, Houston, TX 77027For SaleMLS ID #2039881, Carlo Mercado, Nest Finders. HAR
- $644,9992 bd2 ba1.7k sqft3333 Allen Pkwy Unit 709, Houston, TX 77019For SaleMLS ID #63759051, Michael Callihan, Riverway Properties. HAR
- $475,0002 bd2 ba1.5k sqft2929 Buffalo Speedway #A1312, Houston, TX 77098For SaleMLS ID #57194926, Margie Dorrance, Keller Williams Realty Metropolitan. HAR
- $649,0003 bd2 ba1.9k sqft5001 Woodway Dr Unit 104, Houston, TX 77056For SaleMLS ID #35770372, Moni Bohnisch, Douglas Elliman Real Estate. HAR
- $450,0001 bd2 ba1.4k sqft1901 Post Oak Blvd APT 505, Houston, TX 77056For SaleMLS ID #49781530, Zelda Cain, A2Z Real Estate Consultants. HAR
- $650,0002 bd2 ba1.3k sqft1111 Caroline St APT 2903, Houston, TX 77010For SaleMLS ID #35412047, Roya Arfa, Beth Wolff Realtors. HAR
