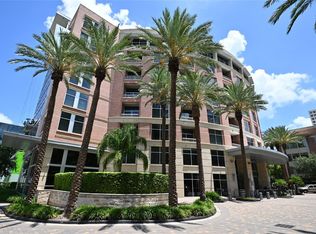
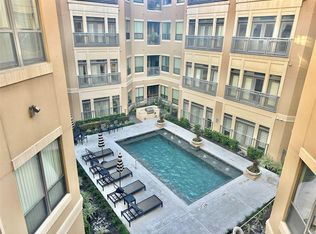
Experience elevated living in the heart of Houston’s Galleria district. This beautifully appointed residence at 1901 Post Oak Blvd #505 blends modern comfort with refined style, offering a bright, open layout ideal for both everyday living and effortless entertaining. Floor-to-ceiling windows bring in natural light and showcase views of the vibrant Post Oak area, while the spacious living and dining spaces create a welcoming flow throughout the home.
The kitchen features sleek finishes and generous storage, designed for both functionality and visual appeal. The private bedroom retreat provides a calm, comfortable escape, with a well-designed bathroom.
Residents enjoy access to premium amenities including a resort-style pool, fitness facilities, concierge services, and secure parking all within steps of world-class shopping, dining, and entertainment. With its unbeatable location and sophisticated design, this property delivers convenience, style, and the best of urban living.
For sale
$450,000
1901 Post Oak Blvd APT 505, Houston, TX 77056
1beds
1,481sqft
Condominium
Built in 2003
-- sqft lot
$427,200 Zestimate®
$304/sqft
$1,050/mo HOA
What's special
Floor-to-ceiling windowsResort-style poolPrivate bedroom retreatBeautifully appointed residenceWell-designed bathroomBright open layout
- 47 days
- 87
- 8
Zillow last checked:
Listing updated:
Listed by:
Zelda Cain TREC #0555930 281-813-6887,
A2Z Real Estate Consultants
Source: HAR,MLS#: 49781530
Facts & features
Interior
Bedrooms & bathrooms
- Bedrooms: 1
- Bathrooms: 2
- Full bathrooms: 2
Rooms
- Room types: Utility Room
Bedroom
- Level: First
- Area: 150
- Dimensions: 10X15
Living room
- Level: First
- Area: 200
- Dimensions: 20x10
Primary bath
- Level: First
Utility room
- Level: First
Heating
- Electric, Zoned
Cooling
- Ceiling Fan(s), Electric, Zoned
Appliances
- Included: Disposal, Refrigerator, Wine Refrigerator, Electric Oven, Oven, Microwave, Electric Range, Full Size, Dishwasher, Washer/Dryer
- Laundry: Electric Dryer Hookup
Features
- Concrete Walls, Crown Molding, All Bedrooms Down, Primary Bed - 1st Floor, Sitting Area
- Flooring: Carpet, Slate
- Windows: Window Coverings
- Number of fireplaces: 1
- Fireplace features: Fire Pit, Electric
Interior area
- Total structure area: 1,481
- Total interior livable area: 1,481 sqft
Property
Parking
- Parking features: Additional Parking, Assigned, Auto Garage Door Opener, Secured
- Has garage: Yes
Features
- Levels: 4-8 Story Building
- Exterior features: Exercise Room
Details
- Parcel number: 1270910000035
Construction
Type & style
- Home type: Condo
- Property subtype: Condominium
Materials
- Concrete, Glass, Other, Steel Siding, Wood Siding
Condition
- New construction: No
- Year built: 2003
Utilities & green energy
Green energy
- Energy efficient items: Thermostat
Community & HOA
Community
- Features: Party Room
- Subdivision: Lofts/Post Oak
HOA
- Amenities included: Controlled Access, Fitness Center, Party Room, Pool
- HOA fee: $1,050 monthly
Location
- Region: Houston
Financial & listing details
- Price per square foot: $304/sqft
- Tax assessed value: $406,955
- Annual tax amount: $9,232
- Date on market: 7/14/2026
- Listing terms: Cash,Conventional,Investor
- Exclusions: All Furnishings, Decorative & Personal Items, Washer & Dryer
- Ownership: Full Ownership
Estimated market value
$427,200
$406,000 - $449,000
$2,822/mo
Price history
| Date | Event | Price |
|---|---|---|
| 7/14/2026 | Listed for sale | $450,000$304/sqft |
Source: | ||
| 7/14/2026 | Listing removed | $450,000$304/sqft |
Source: | ||
| 7/10/2026 | Listed for sale | $450,000-24.4%$304/sqft |
Source: | ||
| 11/17/2017 | Sold | -- |
Source: Agent Provided Report a problem | ||
| 10/31/2017 | Pending sale | $595,000$402/sqft |
Source: Sotheby's International Realty - Briar Hollow Brokerage #13892635 Report a problem | ||
| 5/4/2017 | Listed for sale | $595,000+83.1%$402/sqft |
Source: Natalie Glass Properties #65523545 Report a problem | ||
| 5/1/2017 | Listing removed | $5,800$4/sqft |
Source: Cotton Properties #7171608 Report a problem | ||
| 3/17/2017 | Price change | $5,800-1.7%$4/sqft |
Source: Cotton Properties #7171608 Report a problem | ||
| 2/12/2017 | Price change | $5,900-15.7%$4/sqft |
Source: Cotton Properties #7171608 Report a problem | ||
| 1/14/2017 | Listed for rent | $7,000$5/sqft |
Source: Cotton Properties #7171608 Report a problem | ||
| 1/22/2011 | Listing removed | $324,900$219/sqft |
Source: Texas Condos and Lofts, Inc. #65279399 Report a problem | ||
| 7/13/2010 | Price change | $324,900-12%$219/sqft |
Source: Texas Condos and Lofts, Inc. #65279399 Report a problem | ||
| 6/12/2010 | Listed for sale | $369,000+13957.1%$249/sqft |
Source: Texas Condos and Lofts, Inc. #65279399 Report a problem | ||
| 12/21/2008 | Listing removed | $2,625$2/sqft |
Source: HAR #6644560 Report a problem | ||
| 10/31/2008 | Price change | $2,625-18%$2/sqft |
Source: HAR #6644560 Report a problem | ||
| 10/17/2008 | Listed for sale | $3,200$2/sqft |
Source: HAR #6644560 Report a problem | ||
Public tax history
| Year | Property taxes | Tax assessment |
|---|---|---|
| 2025 | $9,232 +1.9% | $406,955 +0.4% |
| 2024 | $9,059 +12.2% | $405,161 +8.3% |
| 2023 | $8,077 -4.8% | $374,214 +3.5% |
| 2022 | $8,481 | $361,626 -21.6% |
| 2021 | -- | $461,054 |
| 2020 | $11,724 -0.9% | $461,054 |
| 2019 | $11,826 +23.8% | $461,054 |
| 2018 | $9,549 | $461,054 +0.4% |
| 2017 | $9,549 -1.6% | $459,058 -10.3% |
| 2016 | $9,703 | $512,016 -1.8% |
| 2015 | -- | $521,208 +13.7% |
| 2014 | -- | $458,583 +31% |
| 2013 | -- | $350,000 -1.1% |
| 2012 | -- | $353,929 -4.6% |
| 2011 | -- | $370,892 |
| 2010 | -- | $370,892 -8.4% |
| 2009 | -- | $405,068 -14.7% |
| 2008 | -- | $475,067 |
| 2007 | -- | $475,067 |
Find assessor info on the county website
Monthly payment
Est. payment
Payment breakdown
Explore the cost of this home by adjusting the details. Changes won't be saved.Climate risks
Neighborhood: Greater Uptown
Nearby schools
Schools provided by the listing agent
- Elementary: Briargrove Elementary School
- Middle: Tanglewood Middle School
- High: Wisdom High School
Source: HAR. This data may not be complete. We recommend contacting the local school district to confirm school assignments for this home.