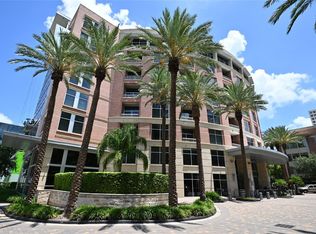
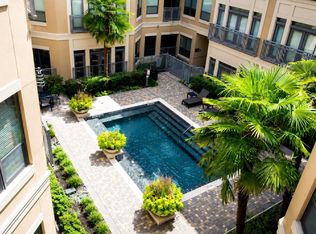
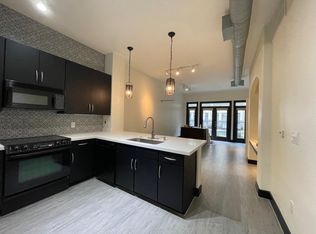
Stay upscale and connected in the heart of the Galleria! Walking distance to the finest dining, shopping, and entertainment Houston has to offer. Corner Condo overlooking one of the community's 6 pools. Open concept floorplan. Option to stay fully furnished if buyer desires. Amenities galore, the property offers a fitness center with state-of-the-art cardio equipment and panoramic views, reservable private theater room, spacious outdoor pet play area w/ pet run, professional conference/meeting room access w/ modern amenities, valet parking, and much more!
Pending
$265,000
1901 Post Oak Blvd APT 3606, Houston, TX 77056
1beds
982sqft
Condominium
Built in 2003
-- sqft lot
$255,200 Zestimate®
$270/sqft
$562/mo HOA
What's special
Open concept floorplan
- 21 days
- 88
- 3
Likely to sell faster than
Zillow last checked:
Listing updated:
Listed by:
Cameron Gossen TREC #0670992 281-210-9998,
Real Properties,
Sh'Ree Gossen TREC #0615938 281-684-4449,
Real Properties
Source: HAR,MLS#: 90103667
Facts & features
Interior
Bedrooms & bathrooms
- Bedrooms: 1
- Bathrooms: 1
- Full bathrooms: 1
Primary bedroom
- Level: First
- Area: 221
- Dimensions: 17X13
Dining room
- Level: First
- Area: 80
- Dimensions: 10X8
Living room
- Level: First
- Area: 195
- Dimensions: 15X13
Heating
- Electric
Cooling
- Ceiling Fan(s), Electric
Appliances
- Included: Disposal, Refrigerator, Electric Oven, Microwave, Electric Cooktop, Dryer, Full Size, Washer, Dishwasher, Washer/Dryer
Features
- Walk-In Closet(s)
- Flooring: Carpet, Wood
Interior area
- Total structure area: 982
- Total interior livable area: 982 sqft
Property
Parking
- Parking features: Additional Parking, Assigned, Connecting, Secured, Valet
Features
- Levels: 4-8 Story Building
- Exterior features: Balcony/Terrace, Exercise Room, Dog Run
Details
- Parcel number: 1270910000274
Construction
Type & style
- Home type: Condo
- Property subtype: Condominium
Condition
- New construction: No
- Year built: 2003
Community & HOA
Community
- Features: Party Room
- Subdivision: The Lofts On Post Oak
HOA
- Has HOA: Yes
- Amenities included: Clubhouse, Controlled Access, Fitness Center, Party Room, Pool, Security
- HOA fee: $562 monthly
Location
- Region: Houston
Financial & listing details
- Price per square foot: $270/sqft
- Tax assessed value: $274,853
- Annual tax amount: $6,236
- Date on market: 9/25/2026
- Listing terms: Cash,Conventional,FHA,VA Loan
Estimated market value
$255,200
$242,000 - $268,000
$2,137/mo
Price history
| Date | Event | Price |
|---|---|---|
| 10/15/2026 | Pending sale | $265,000$270/sqft |
Source:  HAR #90103667 Report a problem HAR #90103667 Report a problem | ||
| 9/25/2026 | Listed for sale | $265,000$270/sqft |
Source: HAR #90103667 Report a problem | ||
| 9/25/2026 | Listing removed | $265,000$270/sqft |
Source: HAR #97419108 Report a problem | ||
| 6/22/2026 | Listed for sale | $265,000+1.9%$270/sqft |
Source: HAR #97419108 Report a problem | ||
| 1/9/2026 | Listing removed | $2,100$2/sqft |
Source:  HAR #10159268 Report a problem HAR #10159268 Report a problem | ||
| 11/1/2025 | Listed for rent | $2,100+31.3%$2/sqft |
Source: HAR #10159268 Report a problem | ||
| 8/9/2024 | Listing removed | -- |
Source: HAR #32673383 Report a problem | ||
| 7/12/2024 | Pending sale | $260,000$265/sqft |
Source: HAR #32673383 Report a problem | ||
| 6/28/2024 | Price change | $260,000-1.9%$265/sqft |
Source: HAR #32673383 Report a problem | ||
| 5/2/2024 | Price change | $265,000-3.6%$270/sqft |
Source: HAR #32673383 Report a problem | ||
| 4/11/2024 | Listed for sale | $275,000+19.6%$280/sqft |
Source: HAR #32673383 Report a problem | ||
| 6/28/2017 | Listing removed | $1,600$2/sqft |
Source: Martha Turner Sotheby's International Realty #79323874 Report a problem | ||
| 5/18/2017 | Price change | $1,600-5.9%$2/sqft |
Source: Martha Turner Sotheby's International Realty #79323874 Report a problem | ||
| 3/13/2017 | Price change | $1,700-5.6%$2/sqft |
Source: Martha Turner Sotheby's International Realty #79323874 Report a problem | ||
| 2/15/2017 | Listed for rent | $1,800$2/sqft |
Source: Martha Turner Sotheby's International Realty #79323874 Report a problem | ||
| 5/26/2013 | Listing removed | $229,900$234/sqft |
Source: NB Elite Realty #94336433 Report a problem | ||
| 5/3/2013 | Listed for sale | $229,900$234/sqft |
Source: NB Elite Realty #94336433 Report a problem | ||
Public tax history
| Year | Property taxes | Tax assessment |
|---|---|---|
| 2025 | $6,236 +8% | $274,853 +6.4% |
| 2024 | $5,775 +12% | $258,298 +2.2% |
| 2023 | $5,158 -0.4% | $252,740 +3.6% |
| 2022 | $5,177 | $243,907 +11.7% |
| 2021 | -- | $218,396 |
| 2020 | $5,553 -0.9% | $218,396 |
| 2019 | $5,602 -13.4% | $218,396 -10.5% |
| 2018 | $6,465 | $243,952 +0.7% |
| 2017 | $6,465 -9.7% | $242,165 -9.6% |
| 2016 | $7,159 +1.1% | $267,914 -9.7% |
| 2015 | $7,079 | $296,626 +13.7% |
| 2014 | $7,079 | $260,807 +23.1% |
| 2013 | -- | $211,898 +13.2% |
| 2012 | -- | $187,125 -4.6% |
| 2011 | -- | $196,099 |
| 2010 | -- | $196,099 -8.4% |
| 2009 | -- | $214,062 -14.7% |
| 2008 | -- | $251,047 |
| 2007 | -- | $251,047 |
Find assessor info on the county website
Monthly payment
Est. payment
Payment breakdown
Explore the cost of this home by adjusting the details. Changes won't be saved.Climate risks
Neighborhood: Greater Uptown
Nearby schools
Schools provided by the listing agent
- Elementary: Briargrove Elementary School
- Middle: Tanglewood Middle School
- High: Wisdom High School
Source: HAR. This data may not be complete. We recommend contacting the local school district to confirm school assignments for this home.
- $--1 bd1 ba965 sqft1901 Post Oak Blvd APT 4113, Houston, TX 77056Sold
- $529,0002 bd3 ba1.8k sqft1901 Post Oak Blvd APT 709, Houston, TX 77056For Sale

- $425,9002 bd2 ba1.4k sqft1901 Post Oak Blvd APT 505, Houston, TX 77056Off Market

- $232,9001 bd1 ba1k sqft1901 Post Oak Blvd APT 3101, Houston, TX 77056Off Market

Similar homes
- $274,9902 bd3 ba1.3k sqft3505 Sage Rd Unit 314, Houston, TX 77056For Sale
 MLS ID #16540608, Mark Dimas, Realty Of America, LLC. HAR
 - $260,0001 bd1 ba965 sqft1901 Post Oak Blvd APT 3216, Houston, TX 77056For Sale
 MLS ID #45145493, Sean Bornmueller, Camelot Realty Group. HAR
 - $244,9001 bd1 ba965 sqft1901 Post Oak Blvd APT 2110, Houston, TX 77056For Sale
 MLS ID #41065338, Jimmy Franklin, eXp Realty LLC. HAR
 - $275,0001 bd1 ba774 sqft1901 Post Oak Blvd APT 1213, Houston, TX 77056For Sale
 MLS ID #53194744, Negar Nikouei, Texas United Realty. HAR
