BEAUTIFULLY UPDATED UPTOWN CONDO with a fresh, move-in-ready interior and an impressive collection of full-service building amenities. NEW ENGINEERED LIGHT OAK WOOD FLOORING, fresh paint, a RECENT WATER HEATER, and NEW A/C – AUGUST 2026. Bright, open living and dining areas feature EXPANSIVE WINDOWS and abundant natural light. The modern kitchen offers sleek cabinetry and an ideal layout for entertaining. A dedicated HOME OFFICE/STUDY WITH BUILT-INS adds flexibility. The spacious PRIMARY SUITE includes dual walk-in closets and a spa-style bath. Generously sized secondary bedrooms provide additional comfort and space. Enjoy FULL-SERVICE AMENITIES including concierge, valet, pools, fitness center, cinema, and more. Located in a WALKABLE UPTOWN LOCATION near top dining, shopping, and entertainment.
Pending
Price cut: $20K (8/25)
$200,000
1901 Post Oak Blvd APT 2203, Houston, TX 77056
1beds
1,032sqft
Condominium
Built in 2003
-- sqft lot
$189,200 Zestimate®
$194/sqft
$640/mo HOA
What's special
Expansive windowsAbundant natural lightFresh move-in-ready interiorSpa-style bathGenerously sized secondary bedrooms
- 52 days
- 143
- 15
Zillow last checked:
Listing updated:
Listed by:
Yelena Grinina TREC #0707236 309-472-6957,
Keller Williams Realty Metropolitan
Source: HAR,MLS#: 96104882
Facts & features
Interior
Bedrooms & bathrooms
- Bedrooms: 1
- Bathrooms: 1
- Full bathrooms: 1
Primary bedroom
- Level: First
- Area: 156
- Dimensions: 12 x 13
Other
- Level: First
- Area: 42
- Dimensions: 7 x 6
Dining room
- Level: First
- Area: 100
- Dimensions: 10 x 10
Kitchen
- Level: First
- Area: 120
- Dimensions: 10 x 12
Living room
- Level: First
- Area: 266
- Dimensions: 19 x 14
Heating
- Electric
Cooling
- Ceiling Fan(s), Electric
Appliances
- Included: Disposal, Refrigerator, Electric Oven, Microwave, Electric Range, Dryer, Full Size, Washer, Dishwasher
Features
- All Bedrooms Down, En-Suite Bath, Walk-In Closet(s)
- Flooring: Engineered Hardwood, Tile
- Windows: Insulated/Low-E windows, Window Coverings
Interior area
- Total structure area: 1,032
- Total interior livable area: 1,032 sqft
Property
Parking
- Parking features: Assigned, Secured, Valet
Features
- Levels: 4-8 Story Building
- Exterior features: Exercise Room, Storage, Trash Chute, Outdoor Kitchen, Dog Run
- Pool features: Gunite
Details
- Parcel number: 1270910000152
Construction
Type & style
- Home type: Condo
- Property subtype: Condominium
Condition
- New construction: No
- Year built: 2003
Utilities & green energy
Green energy
- Energy efficient items: Thermostat, HVAC
Community & HOA
Community
- Features: Party Room
- Subdivision: Lofts/Post Oak
HOA
- HOA fee: $640 monthly
Location
- Region: Houston
Financial & listing details
- Price per square foot: $194/sqft
- Tax assessed value: $277,541
- Annual tax amount: $6,296
- Date on market: 8/25/2026
Estimated market value
$189,200
$180,000 - $199,000
$2,013/mo
Price history
| Date | Event | Price |
|---|---|---|
| 10/7/2026 | Pending sale | $200,000$194/sqft |
Source:  HAR #96104882 Report a problem HAR #96104882 Report a problem | ||
| 8/25/2026 | Price change | $200,000-9.1%$194/sqft |
Source: HAR #96104882 Report a problem | ||
| 8/20/2026 | Listed for sale | $220,000$213/sqft |
Source: HAR #31102304 Report a problem | ||
| 8/19/2026 | Pending sale | $220,000$213/sqft |
Source: HAR #31102304 Report a problem | ||
| 5/14/2026 | Price change | $220,000-4.3%$213/sqft |
Source: HAR #31102304 Report a problem | ||
| 3/30/2026 | Listed for sale | $230,000-4.2%$223/sqft |
Source: HAR #69726329 Report a problem | ||
| 3/30/2026 | Listing removed | $240,000$233/sqft |
Source: HAR #38274502 Report a problem | ||
| 2/15/2026 | Listed for sale | $240,000-2%$233/sqft |
Source: HAR #38274502 Report a problem | ||
| 4/7/2025 | Price change | $245,000-3.9%$237/sqft |
Source: HAR #40760625 Report a problem | ||
| 1/8/2025 | Listed for sale | $255,000-1.5%$247/sqft |
Source: HAR #40760625 Report a problem | ||
| 11/26/2024 | Listing removed | $259,000$251/sqft |
Source: HAR #24251899 Report a problem | ||
| 10/29/2024 | Price change | $259,000-3.7%$251/sqft |
Source: HAR #24251899 Report a problem | ||
| 9/10/2024 | Price change | $269,000-2.2%$261/sqft |
Source: HAR #24251899 Report a problem | ||
| 8/19/2024 | Listed for sale | $275,000+38.2%$266/sqft |
Source: HAR #24251899 Report a problem | ||
| 7/29/2010 | Listing removed | $199,000$193/sqft |
Source: Heritage Texas Properties #74028264 Report a problem | ||
| 5/21/2010 | Listed for sale | $199,000-3.4%$193/sqft |
Source: Heritage Texas Properties #74028264 Report a problem | ||
| 11/7/2009 | Price change | $206,000-6.4%$200/sqft |
Source: Heritage Texas Properties #74028264 Report a problem | ||
| 9/4/2009 | Listed for sale | $220,000$213/sqft |
Source: Heritage Texas Properties #74028264 Report a problem | ||
Public tax history
| Year | Property taxes | Tax assessment |
|---|---|---|
| 2025 | $6,074 +8% | $277,541 +10.4% |
| 2024 | $5,621 +8.6% | $251,424 +4.8% |
| 2023 | $5,177 -10.4% | $239,883 -2.6% |
| 2022 | $5,776 | $246,280 +20.9% |
| 2021 | -- | $203,693 |
| 2020 | $3,871 -6.7% | $203,693 -5.4% |
| 2019 | $4,147 -16.4% | $215,391 -7.4% |
| 2018 | $4,963 | $232,500 -5.2% |
| 2017 | $4,963 -9.8% | $245,331 -9.2% |
| 2016 | $5,503 +14.4% | $270,276 -2.1% |
| 2015 | $4,808 | $275,990 +4.8% |
| 2014 | $4,808 | $263,306 +23.1% |
| 2013 | -- | $213,927 +13.2% |
| 2012 | -- | $188,920 -4.6% |
| 2011 | -- | $197,979 |
| 2010 | -- | $197,979 -8.4% |
| 2009 | -- | $216,098 -14.7% |
| 2008 | -- | $253,439 |
| 2007 | -- | $253,439 |
Find assessor info on the county website
Monthly payment
Est. payment
Payment breakdown
Explore the cost of this home by adjusting the details. Changes won't be saved.Climate risks
Neighborhood: Greater Uptown
Nearby schools
Schools provided by the listing agent
- Elementary: Briargrove Elementary School
- Middle: Tanglewood Middle School
- High: Wisdom High School
Source: HAR. This data may not be complete. We recommend contacting the local school district to confirm school assignments for this home.
- $--1 bd1 ba965 sqft1901 Post Oak Blvd APT 4113, Houston, TX 77056Sold
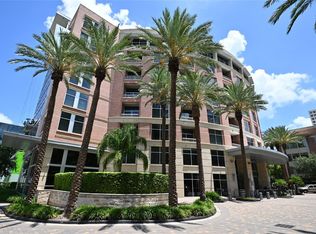
- $529,0002 bd3 ba1.8k sqft1901 Post Oak Blvd APT 709, Houston, TX 77056For Sale

- $425,9002 bd2 ba1.4k sqft1901 Post Oak Blvd APT 505, Houston, TX 77056Off Market

- $232,9001 bd1 ba1k sqft1901 Post Oak Blvd APT 3101, Houston, TX 77056Off Market

Similar homes
- $244,9001 bd1 ba965 sqft1901 Post Oak Blvd APT 2110, Houston, TX 77056For Sale
 MLS ID #41065338, Jimmy Franklin, eXp Realty LLC. HAR
 - $233,9001 bd1 ba982 sqft1901 Post Oak Blvd APT 1206, Houston, TX 77056For Sale
 MLS ID #64354417, Claudette Callebs, Real Broker, LLC. HAR
 - $184,9002 bd2 ba1.1k sqft718 Bering Dr APT B, Houston, TX 77057For Sale
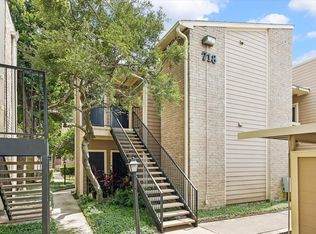 MLS ID #90156015, Walter Bering, Martha Turner Sotheby's International Realty. HAR
 - $219,0002 bd2 ba1k sqft3525 Sage Rd APT 304, Houston, TX 77056For Sale
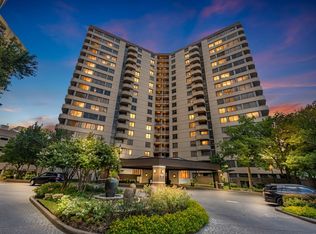 MLS ID #58174075, Kendra Larson, eXp Realty LLC. HAR
