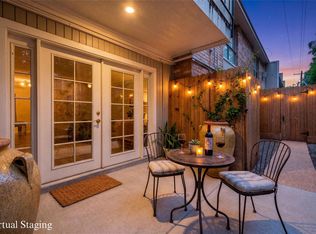
LOCATION, LOCATION, LOCATION! Welcome to this beautifully maintained apartment in a prime location with easy access to Westpark Tollway, Beltway 8, The Galleria, Memorial City, shopping, dining, and entertainment. BRAND NEW A/C $7,100 !! This home offers the perfect blend of comfort, style, and convenience with a modern designer kitchen, contemporary closets, and a spacious open floor plan perfect for everyday living and entertaining. The pride of ownership is evident throughout, with thoughtful care and maintenance by the previous owner. The primary bedroom features a private balcony, creating the perfect retreat to enjoy your morning coffee or beautiful Texas sunsets. A convenient mini home office area adds flexibility for today’s lifestyle. The community pool is just steps away, ideal for enjoying the Texas summers almost year-round. A fantastic opportunity and one of the best values in the market based on comparable sales. Schedule your private showing today!
For sale
Price cut: $14K (9/13)
$185,000
3800 Tanglewilde St APT 402, Houston, TX 77063
2beds
1,500sqft
Condominium
Built in 1982
-- sqft lot
$177,100 Zestimate®
$123/sqft
$375/mo HOA
What's special
Contemporary closetsModern designer kitchen
- 68 days
- 102
- 25
Zillow last checked:
Listing updated:
Listed by:
Catherine Hitscherich TREC #0634205 713-876-5662,
NB Elite Realty
Source: HAR,MLS#: 83504948
Facts & features
Interior
Bedrooms & bathrooms
- Bedrooms: 2
- Bathrooms: 3
- Full bathrooms: 2
- 1/2 bathrooms: 1
Primary bedroom
- Level: Second
- Area: 260
- Dimensions: 20x13
Bedroom
- Level: Second
- Area: 225
- Dimensions: 15x15
Other
- Level: Second
- Area: 49
- Dimensions: 7x7
Dining room
- Level: First
- Area: 105
- Dimensions: 15x7
Kitchen
- Level: First
- Area: 120
- Dimensions: 12x10
Primary bath
- Level: Second
- Area: 56
- Dimensions: 8x7
Heating
- Electric
Cooling
- Electric
Appliances
- Included: Disposal, Electric Oven, Oven, Microwave, Electric Cooktop, Full Size, Refrigerator, Washer/Dryer Stacked, Washer, Dishwasher
- Laundry: Electric Dryer Hookup, In Garage
Features
- Balcony, Concrete Walls, 1 Bedroom Up, 2 Bedrooms Up
- Flooring: Tile, Wood
- Number of fireplaces: 1
- Fireplace features: Wood Burning
Interior area
- Total structure area: 1,500
- Total interior livable area: 1,500 sqft
Property
Parking
- Parking features: Attached
- Has attached garage: Yes
Features
- Levels: Levels 1 and 2
- Stories: 2
- Exterior features: Balcony
- Fencing: Fenced
Lot
- Size: 3.73 Acres
Details
- Parcel number: 1154230040002
Construction
Type & style
- Home type: Condo
- Architectural style: Traditional
- Property subtype: Condominium
Materials
- Brick
- Foundation: Slab
- Roof: Composition
Condition
- New construction: No
- Year built: 1982
Utilities & green energy
- Sewer: Public Sewer
Green energy
- Energy efficient items: Attic Vents
Community & HOA
Community
- Subdivision: Tanglewilde Th Condo Sec 1
HOA
- HOA fee: $375 monthly
Location
- Region: Houston
Financial & listing details
- Price per square foot: $123/sqft
- Tax assessed value: $178,319
- Annual tax amount: $3,790
- Date on market: 7/30/2026
- Listing terms: Cash,Conventional
- Road surface type: Asphalt, Concrete, Curbs
Estimated market value
$177,100
$168,000 - $186,000
$1,731/mo
Price history
| Date | Event | Price |
|---|---|---|
| 9/13/2026 | Price change | $185,000-7%$123/sqft |
Source:  HAR #83504948 Report a problem HAR #83504948 Report a problem | ||
| 7/30/2026 | Listed for sale | $199,000+20.6%$133/sqft |
Source: HAR #83504948 Report a problem | ||
| 3/20/2024 | Listing removed | -- |
Source: Zillow Rentals Report a problem | ||
| 2/8/2024 | Listed for rent | $2,100$1/sqft |
Source: Zillow Rentals Report a problem | ||
| 7/31/2020 | Listing removed | $164,990$110/sqft |
Source: Keller Williams Signature #95619758 Report a problem | ||
| 7/11/2020 | Pending sale | $164,990$110/sqft |
Source: Keller Williams Signature #95619758 Report a problem | ||
| 7/10/2020 | Listed for sale | $164,990+6.4%$110/sqft |
Source: Keller Williams Signature #95619758 Report a problem | ||
| 7/21/2018 | Sold | -- |
Source: Agent Provided Report a problem | ||
| 7/3/2018 | Pending sale | $155,000$103/sqft |
Source: Lyn Realty #53103139 Report a problem | ||
| 6/29/2018 | Listed for sale | $155,000$103/sqft |
Source: Lyn Realty #53103139 Report a problem | ||
Public tax history
| Year | Property taxes | Tax assessment |
|---|---|---|
| 2025 | $3,790 -11.3% | $178,319 -12.6% |
| 2024 | $4,270 +11.9% | $204,080 +7.7% |
| 2023 | $3,816 -1.8% | $189,414 +7.4% |
| 2022 | $3,884 | $176,415 +12.2% |
| 2021 | -- | $157,265 -2.1% |
| 2020 | $3,856 +10.8% | $160,694 +11.8% |
| 2019 | $3,480 +66.8% | $143,727 +22.2% |
| 2018 | $2,086 | $117,579 |
| 2017 | $2,086 -0.1% | $117,579 |
| 2016 | $2,089 +12.8% | $117,579 +4.1% |
| 2015 | $1,851 | $112,941 +15% |
| 2014 | $1,851 | $98,217 +9.8% |
| 2013 | -- | $89,478 +8.6% |
| 2012 | -- | $82,419 -3.9% |
| 2011 | -- | $85,753 |
| 2010 | -- | $85,753 |
| 2009 | -- | $85,753 -15.3% |
| 2008 | -- | $101,285 +0.9% |
| 2007 | -- | $100,410 |
| 2006 | -- | $100,410 |
| 2005 | -- | -- |
Find assessor info on the county website
Monthly payment
Est. payment
Payment breakdown
Explore the cost of this home by adjusting the details. Changes won't be saved.Climate risks
Neighborhood: Woodlake - Briarmeadow
Nearby schools
Schools provided by the listing agent
- Elementary: Emerson Elementary School (Houston)
- Middle: Revere Middle School
- High: Wisdom High School
Source: HAR. This data may not be complete. We recommend contacting the local school district to confirm school assignments for this home.
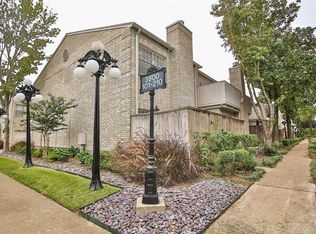
- $--2 bd3 ba1.5k sqft3800 Tanglewilde St APT 102, Houston, TX 77063Sold
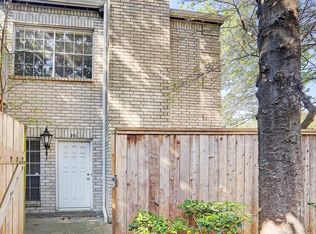
- $150,0002 bd3 ba1.5k sqft3800 Tanglewilde St APT 108, Houston, TX 77063For Sale

- $137,8002 bd3 ba1.4k sqft3800 Tanglewilde St APT 301, Houston, TX 77063Off Market
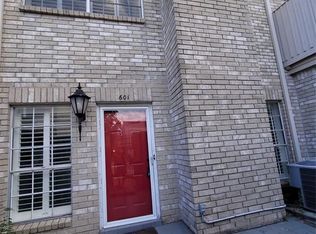
- $114,1002 bd2 ba1.4k sqft3800 Tanglewilde St UNIT 601, Houston, TX 77063Off Market
Similar homes
- $199,7502 bd2 ba1.3k sqft2224 S Piney Point Rd APT 112, Houston, TX 77063For Sale
 MLS ID #11180037, Jamie Derouen, Redfin Corporation. HAR
 - $240,0002 bd3 ba1.6k sqft7929 Woodway Dr #4, Houston, TX 77063For Sale
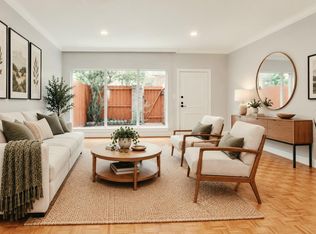 MLS ID #34987049, Syndi Ong, Dogwood Realty Partners. HAR
 - $205,0002 bd2 ba1.4k sqft8715 Meadowcroft Dr Unit 201, Houston, TX 77063For Sale
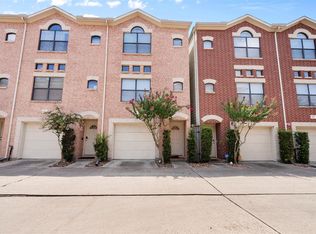 MLS ID #86456065, Steven-Loc Phan, Transco Realty. HAR
 - $235,0003 bd3 ba1.6k sqft2100 Tanglewilde St APT 373, Houston, TX 77063For Sale
 MLS ID #13845473, Carmen Munoz, Keller Williams Realty Metropolitan. HAR
