Beautifully updated 2-story townhome featuring 2 spacious bedrooms, 2.5 baths, with a 2-car attached garage! Custom tile throughout entire unit. Kitchen and restrooms updated with custom cabinets, quartz counter tops, and large kitchen island. Appliances included - washer, dryer, refrigerator. Quite well-kept community with easy access to Westpark Toll. Community has pool. Townhome is centrally located with convenient access to major freeways, the Galleria, Memorial, and a variety of shopping, dining, and grocery options. Contact us today for your showing. HOA covers trash, sewer, and water, maintaining the property exterior from paint, roofing, driveways, fence, foundation, and water heater
For sale
Price cut: $7K (9/28)
$188,000
3800 Tanglewilde St APT 503, Houston, TX 77063
2beds
1,428sqft
Townhouse
Built in 1982
3.73 Acres Lot
$185,900 Zestimate®
$132/sqft
$450/mo HOA
What's special
- 8 days
- 212
- 25
Likely to sell faster than
Zillow last checked:
Listing updated:
Listed by:
Andrea Huerta TREC #0724711 832-868-4089,
The Agave Realty Group
Source: HAR,MLS#: 70563710
Facts & features
Interior
Bedrooms & bathrooms
- Bedrooms: 2
- Bathrooms: 3
- Full bathrooms: 2
- 1/2 bathrooms: 1
Primary bedroom
- Level: Second
- Area: 196
- Dimensions: 14x14
Bedroom
- Level: Second
- Area: 144
- Dimensions: 12x12
Heating
- Electric, Natural Gas
Cooling
- Electric, Gas
Appliances
- Included: Microwave
Features
- Number of fireplaces: 1
Interior area
- Total structure area: 1,428
- Total interior livable area: 1,428 sqft
Property
Parking
- Total spaces: 2
- Parking features: Attached
- Attached garage spaces: 2
Features
- Levels: Levels 1 and 2
- Stories: 2
Lot
- Size: 3.73 Acres
Details
- Parcel number: 1154230050003
Construction
Type & style
- Home type: Townhouse
- Architectural style: Traditional
- Property subtype: Townhouse
Materials
- Unknown
- Foundation: Slab
- Roof: Composition
Condition
- New construction: No
- Year built: 1982
Utilities & green energy
- Sewer: Public Sewer
- Water: Public
Community & HOA
Community
- Subdivision: Tanglewilde Th Condo Sec 1
HOA
- HOA fee: $450 monthly
Location
- Region: Houston
Financial & listing details
- Price per square foot: $132/sqft
- Tax assessed value: $144,006
- Annual tax amount: $3,060
- Date on market: 9/28/2026
- Listing terms: Cash,Conventional,FHA
Estimated market value
$185,900
$177,000 - $195,000
$1,678/mo
Price history
| Date | Event | Price |
|---|---|---|
| 9/28/2026 | Price change | $188,000-3.6%$132/sqft |
Source:  HAR #70563710 Report a problem HAR #70563710 Report a problem | ||
| 9/10/2026 | Price change | $195,000-6.6%$137/sqft |
Source: HAR #16394454 Report a problem | ||
| 7/30/2026 | Price change | $208,888-8.7%$146/sqft |
Source: HAR #16394454 Report a problem | ||
| 5/21/2026 | Listed for sale | $228,888$160/sqft |
Source: HAR #5697349 Report a problem | ||
| 5/12/2025 | Listing removed | $2,000$1/sqft |
Source:  HAR #11673186 Report a problem HAR #11673186 Report a problem | ||
| 5/4/2025 | Listed for rent | $2,000+11.1%$1/sqft |
Source: HAR #11673186 Report a problem | ||
| 6/15/2023 | Listing removed | -- |
Source: HAR #5835268 Report a problem | ||
| 6/5/2023 | Listed for rent | $1,800$1/sqft |
Source: HAR #5835268 Report a problem | ||
Public tax history
| Year | Property taxes | Tax assessment |
|---|---|---|
| 2025 | $3,060 -11.5% | $144,006 -12.9% |
| 2024 | $3,458 +11.9% | $165,291 +7.7% |
| 2023 | $3,091 +415.9% | $153,417 +7% |
| 2022 | $599 | $143,338 +11.9% |
| 2021 | -- | $128,148 -3.7% |
| 2020 | $624 +1.8% | $133,093 +13.3% |
| 2019 | $613 -1.8% | $117,442 +2.4% |
| 2018 | $624 | $114,681 |
| 2017 | $624 -69.2% | $114,681 |
| 2016 | $2,030 +12.7% | $114,681 +4.1% |
| 2015 | $1,801 | $110,157 +15% |
| 2014 | $1,801 | $95,804 +9.8% |
| 2013 | -- | $87,289 +8.6% |
| 2012 | -- | $80,394 -3.9% |
| 2011 | -- | $83,668 |
| 2010 | -- | $83,668 |
| 2009 | -- | $83,668 -15.3% |
| 2008 | -- | $98,814 +2.5% |
| 2007 | -- | $96,400 |
| 2006 | -- | $96,400 |
| 2005 | -- | -- |
Find assessor info on the county website
Monthly payment
Est. payment
Payment breakdown
Explore the cost of this home by adjusting the details. Changes won't be saved.Climate risks
Neighborhood: Woodlake - Briarmeadow
Nearby schools
Schools provided by the listing agent
- Elementary: Emerson Elementary School (Houston)
- Middle: Revere Middle School
- High: Wisdom High School
Source: HAR. This data may not be complete. We recommend contacting the local school district to confirm school assignments for this home.
- $147,8002 bd2 ba1.4k sqft3800 Tanglewilde St APT 101, Houston, TX 77063Off Market
- $136,5002 bd3 ba1.5k sqft3800 Tanglewilde St APT 702, Houston, TX 77063Off Market

- $160,4002 bd2 ba1.5k sqft3800 Tanglewilde St APT 802, Houston, TX 77063Off Market

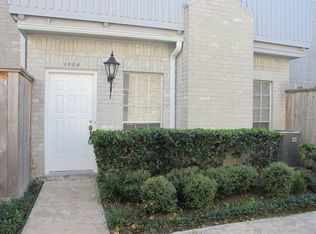
- $--2 bd3 ba1.5k sqft3800 Tanglewilde St APT 1004, Houston, TX 77063Sold
Similar homes
- $195,0002 bd3 ba1.4k sqft3800 Tanglewilde St APT 803, Houston, TX 77063For Sale
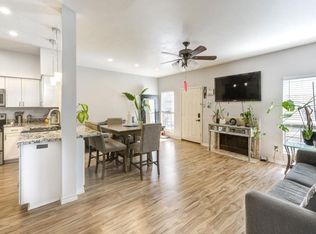 MLS ID #42867203, Jeanette Lopez, Walzel Properties - Corporate Office. HAR
 - $185,0002 bd3 ba1.5k sqft3800 Tanglewilde St APT 402, Houston, TX 77063For Sale
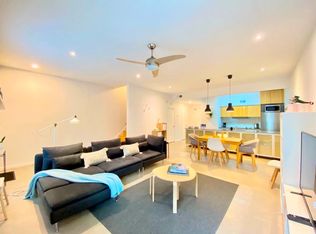 MLS ID #83504948, Catherine Hitscherich, NB Elite Realty. HAR
 - $150,0002 bd3 ba1.5k sqft3800 Tanglewilde St APT 108, Houston, TX 77063For Sale
 MLS ID #89521854, Tod Frazer, Erwing Realty. HAR
 - $165,0002 bd3 ba1.4k sqft7325 Regency Square Ct, Houston, TX 77036For Sale
 MLS ID #49686199, Eugenio Lozano, Cadence Realty Services. HAR
