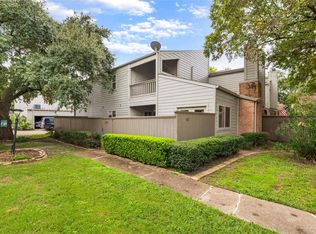
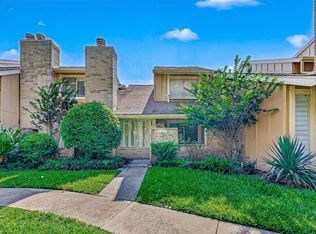
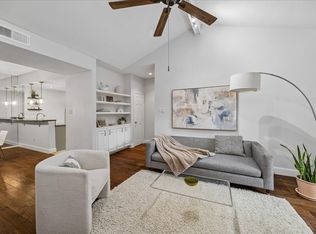
Welcome to 1669 Prairie Grove Dr, an inviting 3-bedroom, 2-story townhome in Houston's Energy Corridor / Westchase area (Subdivision: Walkers Mark). Offering 1,640 sq ft. This move-in ready home features and semi open concept living area with high ceilings, cozy fireplace, and seamless flow into the dining space and kitchen. The primary bedroom suite boasts a private en-suite bath and walk-in closets, accompanied by spacious secondary bedrooms upstairs. Enjoy outdoor entertaining on your private fenced front patio and the convenience of an attached 2-car garage. Resort-style HOA amenities include a community swimming pool, clubhouse, tennis court, and park grounds, with maintenance fees covering water, sewer, trash, exterior siding, and roof. Minutes from I-10 Katy Freeway, Beltway 8, City Centre, Memorial, and Westheimer dining.
For sale
$209,900
1669 Prairie Grove Dr, Houston, TX 77077
3beds
1,640sqft
Condominium
Built in 1977
-- sqft lot
$202,600 Zestimate®
$128/sqft
$460/mo HOA
What's special
Cozy fireplaceHigh ceilingsPrivate en-suite bathWalk-in closetsPrimary bedroom suitePrivate fenced front patioSpacious secondary bedrooms upstairs
- 27 days
- 300
- 35
Zillow last checked:
Listing updated:
Listed by:
Arturo Rodriguez TREC #0780872 713-818-0625,
Boulevard Realty
Source: HAR,MLS#: 94121656
Facts & features
Interior
Bedrooms & bathrooms
- Bedrooms: 3
- Bathrooms: 3
- Full bathrooms: 2
- 1/2 bathrooms: 1
Primary bedroom
- Level: Second
- Area: 240
- Dimensions: 12x20
Bedroom
- Level: Second
- Area: 132
- Dimensions: 12x11
Bedroom
- Level: Second
- Area: 120
- Dimensions: 12x10
Breakfast
- Level: First
- Area: 40
- Dimensions: 8x5
Dining room
- Level: First
- Area: 192
- Dimensions: 12x16
Kitchen
- Level: First
- Area: 108
- Dimensions: 12x9
Living room
- Level: First
- Area: 224
- Dimensions: 16x14
Primary bath
- Level: Second
- Area: 56
- Dimensions: 8x7
Heating
- Electric
Cooling
- Ceiling Fan(s), Electric
Appliances
- Included: Disposal, Refrigerator, Electric Oven, Microwave, Electric Range, Free-Standing Range, Dishwasher
- Laundry: Electric Dryer Hookup, Inside
Features
- High Ceilings, All Bedrooms Up
- Flooring: Laminate, Tile
- Windows: Window Coverings
- Number of fireplaces: 1
Interior area
- Total structure area: 1,640
- Total interior livable area: 1,640 sqft
Property
Parking
- Parking features: Attached
- Has attached garage: Yes
Features
- Levels: Ground Level
- Stories: 2
- Patio & porch: Patio/Deck, Deck
Lot
- Size: 1,751 Square Feet
Details
- Parcel number: 1086240010135
Construction
Type & style
- Home type: Condo
- Architectural style: Traditional
- Property subtype: Condominium
Materials
- Brick, Cement Siding, Wood Siding
- Foundation: Slab
- Roof: Composition
Condition
- New construction: No
- Year built: 1977
Utilities & green energy
- Sewer: Public Sewer
- Water: Public
Community & HOA
Community
- Subdivision: Walkers Mark
HOA
- Amenities included: Clubhouse, Pool, Tennis Court(s)
- HOA fee: $460 monthly
Location
- Region: Houston
Financial & listing details
- Price per square foot: $128/sqft
- Tax assessed value: $219,426
- Annual tax amount: $4,110
- Date on market: 9/17/2026
- Listing terms: Cash,Conventional,FHA,VA Loan
- Ownership: Full Ownership
- Road surface type: Asphalt
Estimated market value
$202,600
$192,000 - $213,000
$1,888/mo
Price history
| Date | Event | Price |
|---|---|---|
| 9/17/2026 | Listed for sale | $209,900+82.5%$128/sqft |
Source:  HAR #94121656 Report a problem HAR #94121656 Report a problem | ||
| 9/10/2013 | Sold | -- |
Source: Agent Provided Report a problem | ||
| 7/1/2013 | Listed for sale | $114,990$70/sqft |
Source: Texas CashBack Real Estate,LLC #64591244 Report a problem | ||
Public tax history
| Year | Property taxes | Tax assessment |
|---|---|---|
| 2025 | $47 +17.6% | $219,426 +2.6% |
| 2024 | $40 +70.7% | $213,829 -9.2% |
| 2023 | $23 -97.5% | $235,599 +28% |
| 2022 | $913 | $184,074 +15.4% |
| 2021 | -- | $159,471 +4.4% |
| 2020 | $926 | $152,715 |
| 2019 | $926 -64.9% | $152,715 +5.4% |
| 2018 | $2,642 | $144,936 |
| 2017 | $2,642 +8% | $144,936 +5.1% |
| 2016 | $2,446 +14.9% | $137,916 +9.5% |
| 2015 | $2,130 | $126,006 +12.8% |
| 2014 | $2,130 | $111,719 +8.4% |
| 2013 | -- | $103,042 |
| 2012 | -- | $103,042 |
| 2011 | -- | $103,042 -10% |
| 2010 | -- | $114,456 |
| 2009 | -- | $114,456 -3.8% |
| 2007 | -- | $119,000 |
| 2006 | -- | $119,000 |
| 2005 | -- | -- |
| 2004 | -- | $128,000 +5.7% |
| 2003 | -- | $121,100 +10% |
| 2002 | -- | $110,100 +10% |
| 2001 | -- | $100,100 +10% |
| 2000 | -- | $91,000 |
Find assessor info on the county website
Monthly payment
Est. payment
Payment breakdown
Explore the cost of this home by adjusting the details. Changes won't be saved.Climate risks
Neighborhood: Briarforest Area
Nearby schools
Schools provided by the listing agent
- Elementary: Askew Elementary School
- Middle: Revere Middle School
- High: Westside High School
Source: HAR. This data may not be complete. We recommend contacting the local school district to confirm school assignments for this home.
- $203,4003 bd2 ba1.4k sqft1671 Prairie Grove Dr, Houston, TX 77077Off Market
- $170,9002 bd2 ba1.4k sqft1667 Prairie Grove Dr #134, Houston, TX 77077Off Market

- $185,3002 bd2 ba1.4k sqft1667 Prairie Grove Dr, Houston, TX 77077Off Market
- $191,4003 bd3 ba1.6k sqft1673 Prairie Grove Dr, Houston, TX 77077Off Market

Similar homes
- $225,0003 bd3 ba2k sqft1532 Prairie Grove Dr, Houston, TX 77077For Sale
 MLS ID #37000643, Francelis Gomez Ocanto, eXp Realty LLC. HAR
 - $209,0003 bd3 ba1.7k sqft1621 Prairie Mark Ln, Houston, TX 77077For Sale
 MLS ID #26601878, Amy Goss, RE/MAX Universal. HAR
 - $209,9003 bd3 ba1.4k sqft11677 Village Place Dr, Houston, TX 77077For Sale
 MLS ID #12143968, Jeffrey Wong, A Plus Real Estate. HAR
 - $238,9002 bd2 ba1.2k sqft11711 Memorial Dr APT 272, Houston, TX 77024For Sale
 MLS ID #56686077, Carmen Quintanilla, The Reyna Group. HAR
