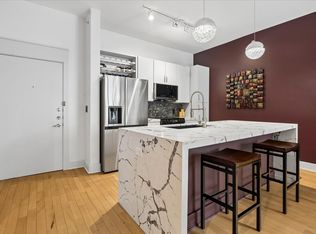
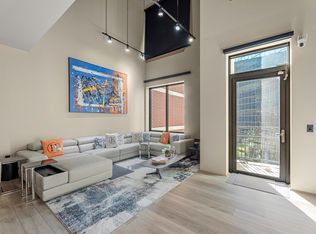
Welcome to 3030 Post Oak Blvd #308! Ultra-sophisticated and stylish home in the Heart of the Uptown Galleria area. Live within close proximity to hundreds of shopping, dining & entertainment venues of Galleria, River Oaks District, Highland Village & Uptown Park. 24-hr Concierge, Resort-style salt water pool, Party Room w/ Catering Kitchen & balcony overlooking pool and includes STORAGE UNIT! Bathroom and kitchen completely remodeled approximately 5 years ago. The lush bathroom has all new floor and wall tile, sink countertop, sink, faucet, painted walls and a resurfaced whirlpool bathtub. The kitchen has new granite countertop and backsplash, new stainless steel sink and five-burner induction cooktop and exhaust hood. A completely new heating and cooling system had been installed a year ago. Note: Pet Policy at The Manhattan no more than 2 dogs & must be under 40 lbs each.
For sale
Price cut: $10K (9/24)
$250,000
3030 Post Oak Blvd Unit 308, Houston, TX 77056
1beds
1,245sqft
Condominium
Built in 2002
-- sqft lot
$236,400 Zestimate®
$201/sqft
$1,177/mo HOA
What's special
Resort-style salt water poolNew stainless steel sinkBalcony overlooking poolLush bathroomUltra-sophisticated and stylish homeResurfaced whirlpool bathtub
- 73 days
- 149
- 9
Zillow last checked:
Listing updated:
Listed by:
Marc Griner TREC #0610435 832-715-3377,
Keller Williams Realty Metropolitan
Source: HAR,MLS#: 89009406
Facts & features
Interior
Bedrooms & bathrooms
- Bedrooms: 1
- Bathrooms: 1
- Full bathrooms: 1
Primary bedroom
- Level: First
- Area: 156
- Dimensions: 13 x 12
Living room
- Level: First
- Area: 270
- Dimensions: 18 x 15
Primary bath
- Level: First
- Dimensions: -
Heating
- Electric
Cooling
- Electric
Appliances
- Included: Disposal, Electric Oven, Microwave, Electric Cooktop, Dishwasher, Washer/Dryer
Features
- Primary Bed - 1st Floor
- Flooring: Marble, Wood
- Windows: Insulated/Low-E windows, Window Coverings
Interior area
- Total structure area: 1,245
- Total interior livable area: 1,245 sqft
Property
Parking
- Parking features: Additional Parking, Assigned, Secured
Features
- Levels: 4-8 Story Building
- Exterior features: Balcony/Terrace, Trash Chute, Trash Pick Up, Storage Outside of Unit
- Has view: Yes
- View description: North
Details
- Parcel number: 1223730000019
Construction
Type & style
- Home type: Condo
- Property subtype: Condominium
Condition
- New construction: No
- Year built: 2002
Utilities & green energy
Green energy
- Energy efficient items: Thermostat
Community & HOA
Community
- Features: Party Room
- Subdivision: Manhattan Condo Amd
HOA
- HOA fee: $1,177 monthly
Location
- Region: Houston
Financial & listing details
- Price per square foot: $201/sqft
- Tax assessed value: $230,066
- Annual tax amount: $5,219
- Date on market: 8/10/2026
- Listing terms: Cash,Conventional
- Road surface type: Concrete
Estimated market value
$236,400
$225,000 - $248,000
$2,183/mo
Price history
| Date | Event | Price |
|---|---|---|
| 9/24/2026 | Price change | $250,000-3.8%$201/sqft |
Source:  HAR #89009406 Report a problem HAR #89009406 Report a problem | ||
| 8/10/2026 | Listed for sale | $260,000-3.7%$209/sqft |
Source: HAR #89009406 Report a problem | ||
| 10/7/2024 | Listing removed | $270,000$217/sqft |
Source: HAR #51717159 Report a problem | ||
| 8/13/2024 | Price change | $270,000-10%$217/sqft |
Source: HAR #51717159 Report a problem | ||
| 5/23/2024 | Price change | $300,000-6.3%$241/sqft |
Source: HAR #51717159 Report a problem | ||
| 3/20/2024 | Price change | $320,000-3%$257/sqft |
Source: HAR #51717159 Report a problem | ||
| 1/11/2024 | Price change | $330,000-5.7%$265/sqft |
Source: HAR #51717159 Report a problem | ||
| 9/1/2023 | Listed for sale | $350,000$281/sqft |
Source: HAR #51717159 Report a problem | ||
| 6/2/2023 | Pending sale | $350,000$281/sqft |
Source: HAR #51717159 Report a problem | ||
| 4/17/2023 | Listed for sale | $350,000+22.8%$281/sqft |
Source: HAR #51717159 Report a problem | ||
| 10/28/2019 | Listing removed | $285,000$229/sqft |
Source: Sotheby's International Realty - Briar Hollow Brokerage #93658954 Report a problem | ||
| 10/9/2019 | Pending sale | $285,000$229/sqft |
Source: Sotheby's International Realty - Briar Hollow Brokerage #93658954 Report a problem | ||
| 4/15/2019 | Price change | $285,000-4.7%$229/sqft |
Source: Sotheby's International Realty - Briar Hollow Brokerage #85255455 Report a problem | ||
| 2/16/2019 | Listed for sale | $299,000+8.7%$240/sqft |
Source: Martha Turner Sotheby's #85255455 Report a problem | ||
| 2/13/2019 | Listing removed | $1,900$2/sqft |
Source: Coldwell Banker United, #33822083 Report a problem | ||
| 12/6/2018 | Price change | $1,900-5%$2/sqft |
Source: Coldwell Banker United, Realtors - Heights #33822083 Report a problem | ||
| 10/15/2018 | Price change | $2,000-4.8%$2/sqft |
Source: Coldwell Banker United, Realtors - Heights #33822083 Report a problem | ||
| 10/2/2018 | Price change | $2,100-12.5%$2/sqft |
Source: Coldwell Banker United, Realtors - Heights #33822083 Report a problem | ||
| 8/28/2018 | Listed for rent | $2,400$2/sqft |
Source: Coldwell Banker United, #33822083 Report a problem | ||
| 7/22/2013 | Sold | -- |
Source: Agent Provided Report a problem | ||
| 5/31/2013 | Price change | $275,000-6.8%$221/sqft |
Source: Martha Turner Properties #27634581 Report a problem | ||
| 5/11/2013 | Listed for sale | $295,000$237/sqft |
Source: Martha Turner Properties #27634581 Report a problem | ||
Public tax history
| Year | Property taxes | Tax assessment |
|---|---|---|
| 2025 | $5,219 +346.5% | $230,066 -15.8% |
| 2024 | $1,169 +0.2% | $273,095 -0.2% |
| 2023 | $1,167 -44.5% | $273,705 |
| 2022 | $2,101 | $273,705 +5.3% |
| 2021 | -- | $260,000 -8.5% |
| 2020 | $2,554 -54.1% | $284,200 |
| 2019 | $5,562 -9.7% | $284,200 -5.6% |
| 2018 | $6,158 | $301,021 |
| 2017 | $6,158 +2.1% | $301,021 +2% |
| 2016 | $6,034 +7.7% | $295,000 |
| 2015 | $5,603 | $295,000 +11.3% |
| 2014 | $5,603 | $265,000 +0.3% |
| 2013 | -- | $264,175 +27.7% |
| 2012 | -- | $206,900 |
| 2011 | -- | $206,900 |
| 2010 | -- | $206,900 |
| 2009 | -- | $206,900 -17.5% |
| 2008 | -- | $250,932 +0.1% |
| 2007 | -- | $250,776 -3.5% |
| 2006 | -- | $259,961 |
| 2005 | -- | -- |
Find assessor info on the county website
Monthly payment
Est. payment
Payment breakdown
Explore the cost of this home by adjusting the details. Changes won't be saved.Climate risks
Neighborhood: Greater Uptown
Nearby schools
Schools provided by the listing agent
- Elementary: School At St George Place
- Middle: Tanglewood Middle School
- High: Wisdom High School
Source: HAR. This data may not be complete. We recommend contacting the local school district to confirm school assignments for this home.
- $612,3003 bd2 ba2.3k sqft3030 Post Oak Blvd UNIT 107, Houston, TX 77056Off Market

- $481,4002 bd2 ba2.1k sqft3030 Post Oak Blvd UNIT 106, Houston, TX 77056Off Market
- $315,1002 bd2 ba1.4k sqft3030 Post Oak Blvd UNIT 201, Houston, TX 77056Off Market

- $526,7002 bd2 ba2.6k sqft3030 Post Oak Blvd UNIT 312, Houston, TX 77056Off Market

Similar homes
- $270,0001 bd1 ba965 sqft1901 Post Oak Blvd APT 3216, Houston, TX 77056For Sale
 MLS ID #55660385, Sean Bornmueller, Camelot Realty Group. HAR
 - $244,9001 bd1 ba965 sqft1901 Post Oak Blvd APT 2110, Houston, TX 77056For Sale
 MLS ID #41065338, Jimmy Franklin, eXp Realty LLC. HAR
 - $299,0001 bd2 ba1.3k sqft5005 Hidalgo St Unit 613, Houston, TX 77056For Sale
 MLS ID #69372803, Robin Orlando, Nextgen Real Estate Properties. HAR
 - $235,0001 bd1 ba884 sqft2400 S McCue Rd #104, Houston, TX 77056For Sale
 MLS ID #38411744, Kerry Wald, Douglas Elliman Real Estate. HAR
