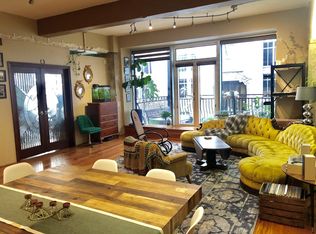
Nestled in the heart of Downtown Houston, this condo boasts floor-to-ceiling windows flooded with natural light. Throughout you'll find rich wood floors and exposed brick in a semi-open plan, complete with a private balcony. The kitchen comes equipped with granite countertops, stainless steel appliances, and ample cabinet space. An extra flex space offers versatility for a home office or study nook. The complete bathroom includes double sinks, a separate bathtub, and a walk-in shower. Convenience is key with an in-unit stackable washer and dryer. This suite includes an assigned parking space in a gated and controlled underground garage, ensuring security and peace of mind. Residents enjoy proximity to Downtown attractions like Minute Maid Park, Discovery Green, Buffalo Bayou, and the Theatre District. Dining options such as Finn Hall, Shake Shack, and The District Bar & Grill are nearby. The Metro-rail across the street offers convenient public transport. Don't miss this opportunity.
For sale
$265,000
711 Main St Unit 905, Houston, TX 77002
1beds
1,000sqft
Condominium
Built in 1990
-- sqft lot
$253,700 Zestimate®
$265/sqft
$838/mo HOA
What's special
- 27 days
- 235
- 21
Likely to sell faster than
Zillow last checked:
Listing updated:
Listed by:
Andrew Nguyen TREC #0756764 713-401-8447,
Real Broker, LLC
Source: HAR,MLS#: 84806700
Facts & features
Interior
Bedrooms & bathrooms
- Bedrooms: 1
- Bathrooms: 1
- Full bathrooms: 1
Bedroom
- Level: First
- Area: 198
- Dimensions: 18'x11'
Den
- Level: First
- Area: 45
- Dimensions: 9'x5'
Kitchen
- Level: First
- Area: 80
- Dimensions: 10'x8'
Living room
- Level: First
- Area: 208
- Dimensions: 16'x13'
Heating
- Electric
Cooling
- Ceiling Fan(s), Electric
Appliances
- Included: Disposal, Refrigerator, Microwave, Dryer, Washer/Dryer Stacked, Washer, Dishwasher
- Laundry: Electric Dryer Hookup
Features
- Balcony, Brick Walls, Elevator, Open Ceiling
- Flooring: Wood
Interior area
- Total structure area: 1,000
- Total interior livable area: 1,000 sqft
Property
Parking
- Parking features: Assigned, Secured, Underground
Features
- Levels: 9 or More Story
- Exterior features: Exercise Room
Details
- Parcel number: 1216390000034
Construction
Type & style
- Home type: Condo
- Property subtype: Condominium
Condition
- New construction: No
- Year built: 1990
Utilities & green energy
Green energy
- Energy efficient items: Thermostat
Community & HOA
Community
- Subdivision: Capital Lofts Condo
HOA
- HOA fee: $838 monthly
Location
- Region: Houston
Financial & listing details
- Price per square foot: $265/sqft
- Tax assessed value: $222,819
- Annual tax amount: $4,735
- Date on market: 10/6/2026
Estimated market value
$253,700
$241,000 - $266,000
$2,082/mo
Price history
| Date | Event | Price |
|---|---|---|
| 10/31/2026 | Listing removed | $2,200$2/sqft |
Source:  HAR #98010917 Report a problem | ||
| 10/7/2026 | Listed for rent | $2,200$2/sqft |
Source: HAR #98010917 Report a problem | ||
| 3/23/2025 | Listing removed | $2,200$2/sqft |
Source: HAR #19745678 Report a problem | ||
| 2/23/2025 | Listed for rent | $2,200+18.9%$2/sqft |
Source: HAR #19745678 Report a problem | ||
| 2/22/2025 | Listed for sale | $2,200-99%$2/sqft |
Source:  HAR #41765429 Report a problem | ||
| 1/28/2020 | Listing removed | $230,000$230/sqft |
Source: White Glove Realty #2980010 Report a problem | ||
| 12/6/2019 | Pending sale | $230,000$230/sqft |
Source: White Glove Realty #2980010 Report a problem | ||
| 10/25/2019 | Price change | $230,000+0.4%$230/sqft |
Source: White Glove Realty #2980010 Report a problem | ||
| 5/10/2019 | Listed for sale | $229,000-2.5%$229/sqft |
Source: White Glove Realty #63418979 Report a problem | ||
| 12/12/2018 | Listing removed | $1,850$2/sqft |
Source: M & G Locators Report a problem | ||
| 12/6/2018 | Price change | $1,850+15.6%$2/sqft |
Source: M & G Locators Report a problem | ||
| 12/5/2018 | Listing removed | $234,900$235/sqft |
Source: White Glove Realty #52519526 Report a problem | ||
| 11/12/2018 | Price change | $234,900-1.7%$235/sqft |
Source: White Glove Realty #52519526 Report a problem | ||
| 11/1/2018 | Listed for rent | $1,600-13.5%$2/sqft |
Source: White Glove Realty #2348603 Report a problem | ||
| 11/1/2018 | Price change | $239,000-4%$239/sqft |
Source: White Glove Realty #52519526 Report a problem | ||
| 10/8/2018 | Price change | $249,000-3.9%$249/sqft |
Source: White Glove Realty #52519526 Report a problem | ||
| 7/10/2018 | Listed for sale | $259,000-2.4%$259/sqft |
Source: White Glove Realty #52519526 Report a problem | ||
| 7/3/2018 | Listing removed | $1,850$2/sqft |
Source: White Glove Realty #78941554 Report a problem | ||
| 5/31/2018 | Listed for rent | $1,850+9.1%$2/sqft |
Source: White Glove Realty #78941554 Report a problem | ||
| 5/30/2018 | Listing removed | $265,500$266/sqft |
Source: White Glove Realty #79873221 Report a problem | ||
| 5/30/2018 | Price change | $265,500-10%$266/sqft |
Source: White Glove Realty #79873221 Report a problem | ||
| 5/9/2018 | Listed for sale | $295,000+23%$295/sqft |
Source: White Glove Realty #79873221 Report a problem | ||
| 6/20/2017 | Listing removed | $1,695$2/sqft |
Source: Marland Interest, Inc. #45350434 Report a problem | ||
| 6/19/2017 | Listing removed | $239,900$240/sqft |
Source: Marland Interest, Inc. #63587584 Report a problem | ||
| 11/6/2012 | Sold | -- |
Source: Agent Provided Report a problem | ||
Public tax history
| Year | Property taxes | Tax assessment |
|---|---|---|
| 2025 | $4,735 +11.8% | $222,819 +10.1% |
| 2024 | $4,234 -8.9% | $202,341 -12.3% |
| 2023 | $4,647 -8.5% | $230,643 |
| 2022 | $5,079 | $230,643 -7.6% |
| 2021 | -- | $249,559 +8.5% |
| 2020 | $5,519 -0.9% | $230,000 |
| 2019 | $5,570 -8.1% | $230,000 +0.9% |
| 2018 | $6,064 | $228,031 |
| 2017 | $6,064 +1.3% | $228,031 +1.6% |
| 2016 | $5,986 +19% | $224,500 -12.9% |
| 2015 | $5,029 | $257,799 +35.8% |
| 2014 | $5,029 | $189,797 +34.8% |
| 2013 | -- | $140,780 +16.6% |
| 2012 | -- | $120,690 +8.5% |
| 2011 | -- | $111,234 |
| 2010 | -- | $111,234 |
| 2009 | -- | $111,234 -43.3% |
| 2008 | -- | $196,096 -9.8% |
| 2007 | -- | $217,480 |
| 2006 | -- | $217,480 |
| 2005 | -- | -- |
Find assessor info on the county website
Monthly payment
Est. payment
Payment breakdown
Explore the cost of this home by adjusting the details. Changes won't be saved.Climate risks
Neighborhood: Downtown
Nearby schools
Schools provided by the listing agent
- Elementary: Gregory-Lincoln Elementary School
- Middle: Gregory-Lincoln Middle School
- High: Northside High School
Source: HAR. This data may not be complete. We recommend contacting the local school district to confirm school assignments for this home.


Similar homes
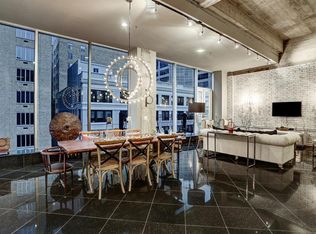
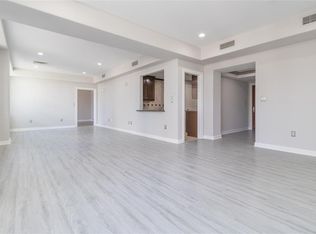
- $289,9991 bd2 ba1.3k sqft914 Main St Unit 1503, Houston, TX 77002For Sale
 MLS ID #24594305, Stefanie Elias, Cotton Properties. HAR
- $268,0001 bd1 ba972 sqft300 Saint Joseph Pkwy #314, Houston, TX 77002For Sale
 MLS ID #59096664, Shelly Mattingly-Arnold, Keller Williams Realty Clear Lake / NASA. HAR
- $275,0002 bd3 ba1.3k sqft300 Saint Joseph Pkwy APT 111, Houston, TX 77002For Sale
 MLS ID #66568468, Paola Benitez, Nextgen Real Estate Properties. HAR
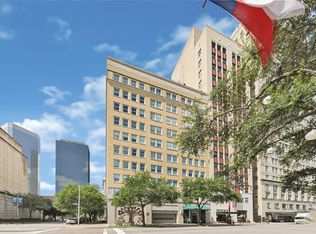
- $249,0001 bd1 ba1.3k sqft1120 Texas St APT 7D, Houston, TX 77002For Sale
 MLS ID #51647944, Milton Cortez, City Insight Houston. HAR
