Located in the heart of EaDo, this 2 bedroom, 2 bathroom condo at 2323 Polk Street offers 1,312 square feet of thoughtfully designed living space. The open layout provides excellent flow for both everyday living and entertaining. Each bedroom includes its own full bathroom, offering privacy and flexibility for roommates, guests, or a home office setup. Originally built in 1923, the building blends historic character with modern updates and was remodeled in 2024. Double pane windows enhance comfort and efficiency, while a large balcony extends the living space outdoors. Ideally situated near Downtown, Midtown, the Medical Center, dining, nightlife, and major freeways, this property offers convenience and strong long term appeal. This unit also has 2 assigned parking spots. Seller is offering a credit at closing equal to 6 months of HOA/maintenance fees toward buyer’s expenses.
For sale
Price cut: $19K (6/8)
$280,000
2323 Polk St APT 205, Houston, TX 77003
2beds
1,312sqft
:
Get pre-qualified$2,919/mo
Condominium
Built in 1923
-- sqft lot
$275,900 Zestimate®
$213/sqft
$900/mo HOA
What's special
- 100 days |
- 210 |
- 8 |
Zillow last checked:
Listing updated:
Listed by:
Travis Bashaw TREC #0674985 713-858-5160,
Better Homes and Gardens Real Estate Gary Greene - Woodway
Source: HAR,MLS#: 36550450
Facts & features
Interior
Bedrooms & bathrooms
- Bedrooms: 2
- Bathrooms: 2
- Full bathrooms: 2
Primary bedroom
- Level: First
- Area: 247
- Dimensions: 13x19
Bedroom
- Level: First
- Area: 150
- Dimensions: 15x10
Other
- Level: First
- Area: 56
- Dimensions: 8x7
Other
- Level: First
- Area: 264
- Dimensions: 22x12
Kitchen
- Level: First
- Area: 108
- Dimensions: 12x9
Living room
- Level: First
- Area: 247
- Dimensions: 13x19
Primary bath
- Level: First
- Area: 108
- Dimensions: 12x9
Utility room
- Level: First
- Area: 14.89
- Dimensions: 5'7x2'8
Heating
- Electric
Cooling
- Electric
Appliances
- Included: Disposal, Refrigerator, Electric Oven, Microwave, Electric Range, Dryer, Washer/Dryer Stacked, Washer, Dishwasher, Washer/Dryer
Features
- Balcony, En-Suite Bath, Walk-In Closet(s)
- Flooring: Concrete
- Windows: Insulated/Low-E windows, Window Coverings
- Has fireplace: No
Interior area
- Total structure area: 1,312
- Total interior livable area: 1,312 sqft
Property
Parking
- Parking features: Additional Parking, Assigned, Auto Garage Door Opener, Connecting, Private Garage
- Has garage: Yes
Features
- Levels: 4-8 Story Building
- Patio & porch: Uncovered Terrace
- Exterior features: Balcony/Terrace, Exercise Room
- Has view: Yes
- View description: West
Details
- Parcel number: 1331880020005
Construction
Type & style
- Home type: Condo
- Property subtype: Condominium
Materials
- Concrete, Stone
Condition
- New construction: No
- Year built: 1923
Community & HOA
Community
- Features: Party Room
- Subdivision: Promenade Place
HOA
- Amenities included: Fitness Center, Party Room, Pool
- HOA fee: $900 monthly
Location
- Region: Houston
Financial & listing details
- Price per square foot: $213/sqft
- Tax assessed value: $318,759
- Annual tax amount: $7,068
- Date on market: 4/22/2026
- Listing terms: Cash,Conventional
- Ownership: Full Ownership
- Road surface type: Concrete
Estimated market value
$275,900
$262,000 - $290,000
$2,160/mo
Price history
| Date | Event | Price |
|---|---|---|
| 6/8/2026 | Price change | $280,000-6.4%$213/sqft |
Source:  HAR #36550450 Report a problem HAR #36550450 Report a problem | ||
| 4/22/2026 | Listed for sale | $299,000-2%$228/sqft |
Source: HAR #36550450 Report a problem | ||
| 2/27/2026 | Listing removed | $305,000$232/sqft |
Source: HAR #36550450 Report a problem | ||
| 1/7/2026 | Listed for sale | $305,000+0.9%$232/sqft |
Source: HAR #36550450 Report a problem | ||
| 8/23/2014 | Listing removed | $302,295$230/sqft |
Source: Tarantino Properties, Inc. #80948764 Report a problem | ||
| 8/12/2014 | Pending sale | $302,295$230/sqft |
Source: Tarantino Properties, Inc. #80948764 Report a problem | ||
| 5/30/2014 | Listed for sale | $302,295$230/sqft |
Source: Tarantino Properties, Inc. #80948764 Report a problem | ||
Public tax history
| Year | Property taxes | Tax assessment |
|---|---|---|
| 2025 | $6,774 +1.6% | $318,759 |
| 2024 | $6,670 +3.8% | $318,759 |
| 2023 | $6,422 -0.9% | $318,759 +8.2% |
| 2022 | $6,484 | $294,471 +8.5% |
| 2021 | -- | $271,318 -6.8% |
| 2020 | $6,984 -0.9% | $291,088 |
| 2019 | $7,049 +7.9% | $291,088 +12.6% |
| 2018 | $6,533 | $258,614 |
| 2017 | $6,533 -11% | $258,614 -10.9% |
| 2016 | $7,342 +23.5% | $290,375 |
| 2015 | $5,946 | $290,375 +6.4% |
| 2014 | $5,946 | $272,935 |
| 2013 | -- | -- |
| 2012 | -- | $257,902 |
Find assessor info on the county website
Monthly payment
Est. payment
Payment breakdown
Explore the cost of this home by adjusting the details. Changes won't be saved.Climate risks
Neighborhood: Downtown
Nearby schools
GreatSchools rating
- 3/10Lantrip Elementary SchoolGrades: PK-5Distance: 1.3 mi
- 5/10Navarro MiddleGrades: 6-8Distance: 2 mi
- 4/10Wheatley High SchoolGrades: 9-12Distance: 2.6 mi
Schools provided by the listing agent
- Elementary: Lantrip Elementary School
- Middle: Navarro Middle School (Houston)
- High: Wheatley High School
Source: HAR. This data may not be complete. We recommend contacting the local school district to confirm school assignments for this home.
- $292,6002 bd2 ba1.3k sqft2323 Polk St APT 102, Houston, TX 77003Off Market

- $420,0002 bd2 ba1.8k sqft2323 Polk St APT 306, Houston, TX 77003For Sale

- $208,0001 bd1 ba906 sqft2323 Polk St APT 109, Houston, TX 77003Off Market

- $207,1001 bd1 ba906 sqft2323 Polk St APT 209, Houston, TX 77003Off Market
- $385,0002 bd2 ba1.8k sqft2323 Polk St APT 305, Houston, TX 77003Off Market
- $227,6001 bd1 ba975 sqft2323 Polk St APT 108, Houston, TX 77003Off Market
- $327,2002 bd2 ba1.5k sqft2323 Polk St APT 308, Houston, TX 77003Off Market
- $262,4001 bd1 ba1k sqft2323 Polk St APT 210, Houston, TX 77003Off Market
A local agent can set up tours, give advice and negotiate with sellers.
Similar homes
- $260,0002 bd2 ba1.5k sqft1312 Live Oak St APT 215, Houston, TX 77003For Sale
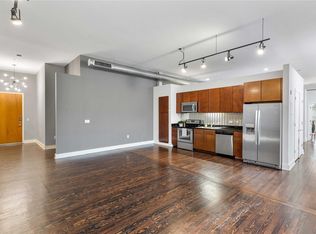 MLS ID #89592295, M. Carmen Fujimoto, Maddie Lowe Properties. HAR
 - $300,0002 bd2 ba1.6k sqft1312 Live Oak St APT 109, Houston, TX 77003For Sale
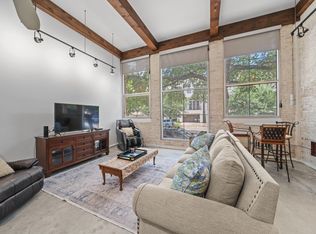 MLS ID #95840280, Shahin Naghavi, eXp Realty LLC. HAR
 - $285,0002 bd1 ba1.3k sqft705 Main St Unit 419, Houston, TX 77002For Sale
 MLS ID #15492716, Carlos Cardona, Better Homes and Gardens Real Estate Gary Greene - Woodway. HAR
 - $265,0002 bd3 ba1.6k sqft2422 Navigation Blvd Unit A, Houston, TX 77003For Sale
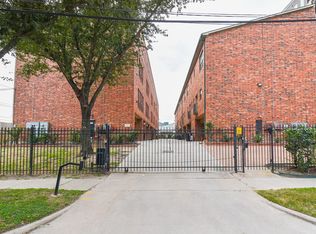 MLS ID #76405826, Kaylon Hebert, RE/MAX Grand. HAR
 - $275,0002 bd3 ba1.3k sqft300 Saint Joseph Pkwy APT 111, Houston, TX 77002For SaleMLS ID #62816106, Paola Benitez, Nextgen Real Estate Properties. HAR
- $266,0001 bd1 ba847 sqft204 Travis St APT 4D, Houston, TX 77002For SaleMLS ID #4232994, Carlos Cardona, Better Homes and Gardens Real Estate Gary Greene - Woodway. HAR
- $260,0002 bd3 ba1.5k sqft300 Saint Joseph Pkwy APT 124, Houston, TX 77002For SaleMLS ID #2852798, Richard Wilkinson, RE/MAX Universal. HAR
- $279,9902 bd2 ba1.2k sqft2111 Welch St APT A318, Houston, TX 77019For SaleMLS ID #4862296, Sharon Hoyt, Spyglass Realty. HAR
- $289,9002 bd3 ba1.3k sqft505 Jackson Hill St APT 409, Houston, TX 77007For SaleMLS ID #84024125, Lois De Armas, eXp Realty LLC. HAR
- $420,0002 bd2 ba1.8k sqft2323 Polk St APT 306, Houston, TX 77003For SaleMLS ID #51254963, Eric Cegielski, Hatch Agency Real Estate. HAR
- $290,0002 bd3 ba1.6k sqft2422 Navigation Blvd Unit E, Houston, TX 77003For SaleMLS ID #79203264, Patricia Houston, RE/MAX The Woodlands & Spring. HAR
- $274,9002 bd2 ba1.3k sqft14 Greenway Plz Unit 9O, Houston, TX 77046For SaleMLS ID #75128888, Giorgio Villani, World Wide Realty,LLC. HAR
- $229,0002 bd2 ba1.3k sqft300 Saint Joseph Pkwy APT 418, Houston, TX 77002For SaleMLS ID #10745770, Ram Garg, Suntrust Realty. HAR
- $315,0002 bd2 ba1.8k sqft2000 Bagby St APT 11416, Houston, TX 77002For SaleMLS ID #67615765, Arthur Blackburn, New Era Real Estate LLC. HAR
- $239,9002 bd2 ba1.3k sqft300 Saint Joseph Pkwy APT 318, Houston, TX 77002For SaleMLS ID #34065577, Cory Witherspoon, Century 21 Lucky Money. HAR
- $320,0002 bd2 ba1.5k sqft2000 Bagby St APT 2401, Houston, TX 77002For SaleMLS ID #82041396, Dana Johnson, Douglas Elliman Real Estate. HAR
- $299,9502 bd2 ba1.4k sqft3505 Sage Rd Unit 2309, Houston, TX 77056For SaleMLS ID #25967142, Kevin Weber, Orchard Brokerage. HAR
- $300,0002 bd2 ba1.3k sqft1010 Rosine St APT 49, Houston, TX 77019For SaleMLS ID #42035374, Cindy Boutwell, Boutwell Properties LLC. HAR
- $299,9991 bd2 ba1.3k sqft914 Main St Unit 1503, Houston, TX 77002For SaleMLS ID #48477683, Stefanie Elias, Cotton Properties. HAR
- $275,0002 bd3 ba1.4k sqft3412 Saint Emanuel St, Houston, TX 77004For SaleMLS ID #7659073, Chika Moma, Brooks & Davis Real Estate. HAR
